
Address
6210 Hickory Valley Rd, Nashville, TN
Price
$ 6,450,000
Property Attributes
- MLS#3592553
- TypeSingle Family
- Listing Status Active
- CountyDAVIDSON
- CityNashville
- NeighborhoodHillwood Estates
- Zip37205
- Style
- Year Built1964
- Taxes$ 35505
- Price$ 6,450,000
- Bedrooms6
- Full Bathrooms4
- Half Bathrooms3
- Sqr Footage6693
- Lot Size1.61 Acres
Data Source:
Listing courtesy of RealTracs MLS as distributed by MLS GRID
Property Description
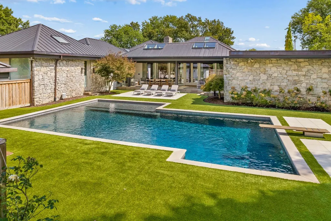
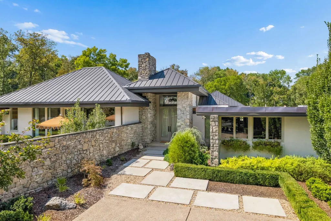
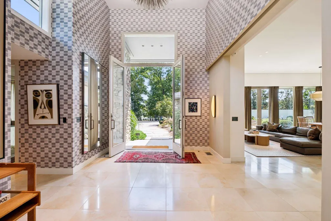
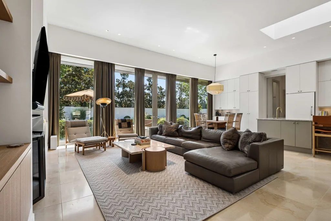
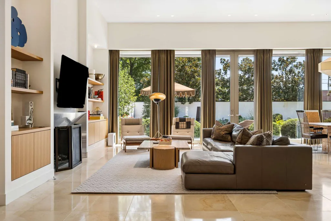
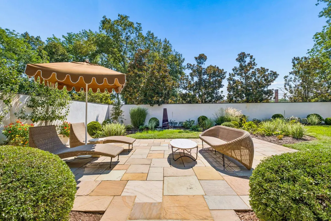
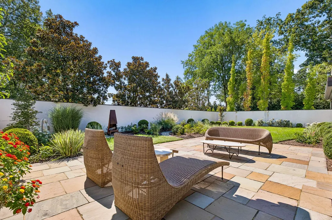
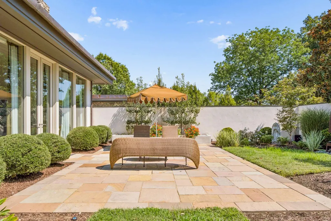
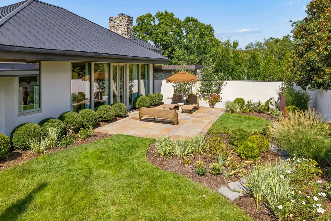
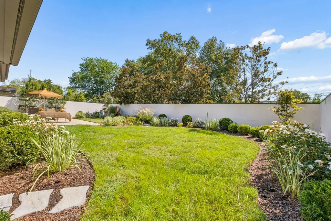
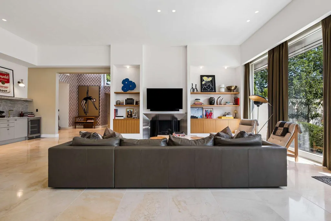
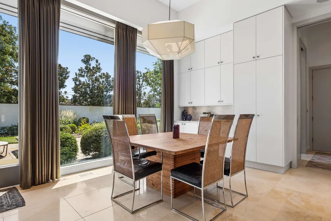
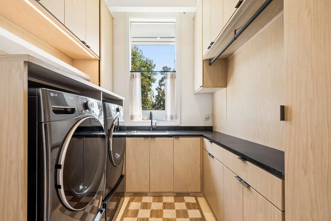
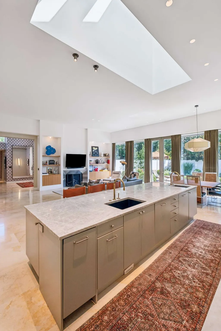
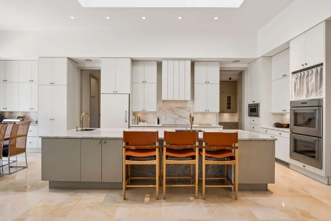
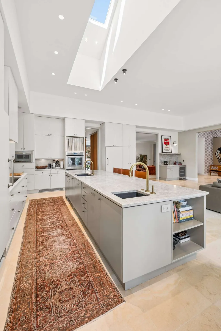
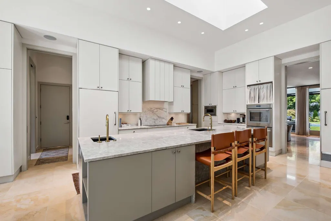
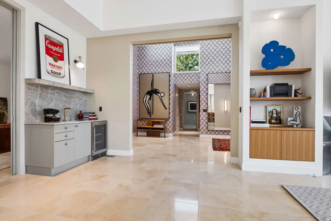
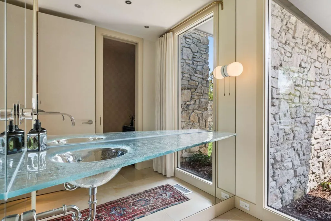
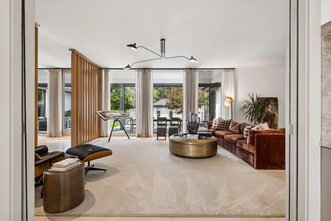
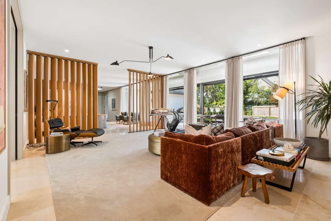
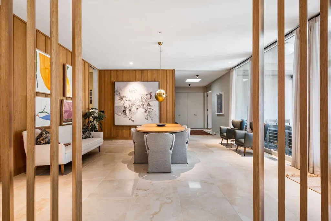
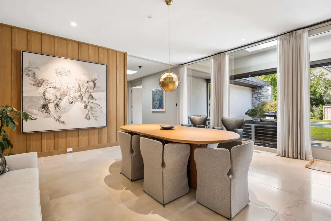
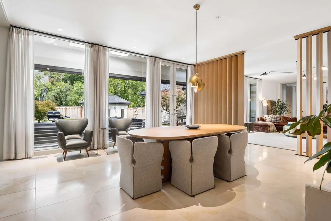
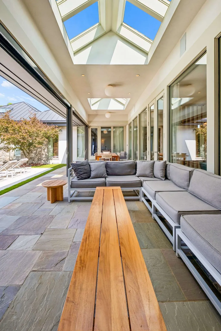
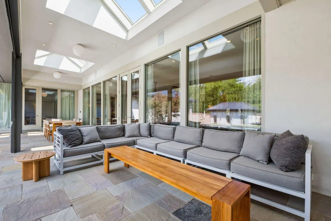
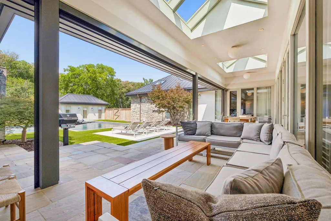
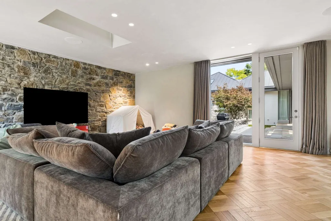
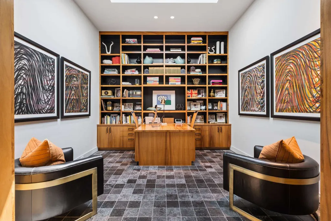
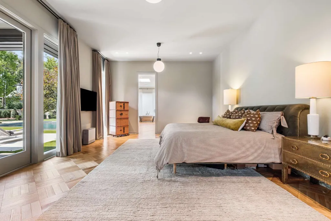
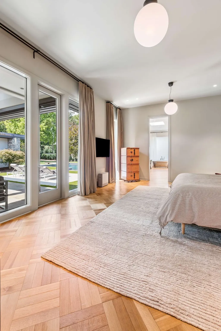
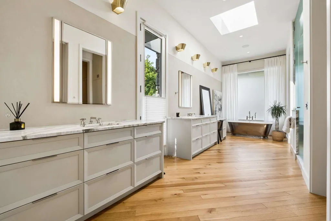
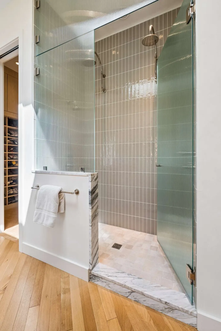
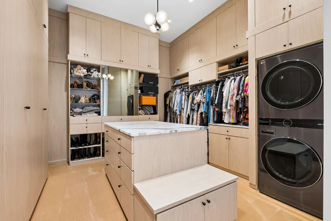
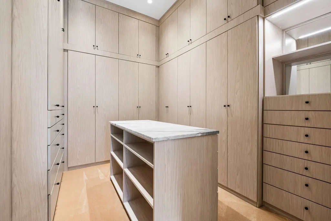
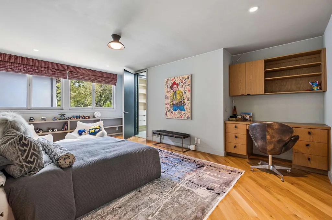
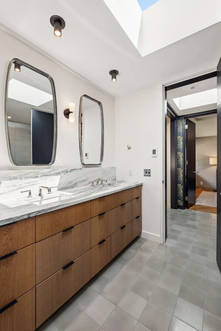
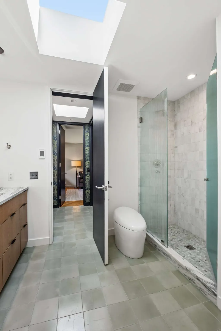
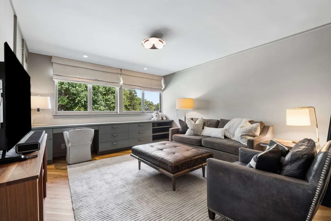
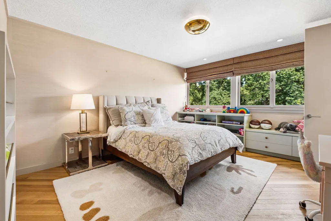
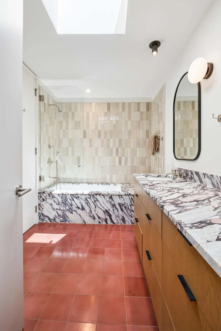
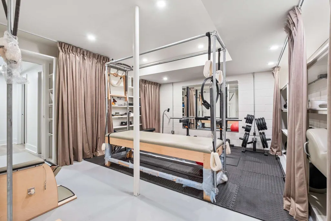
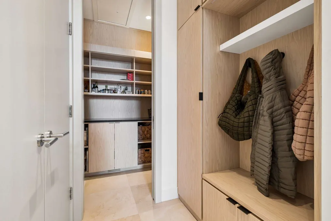
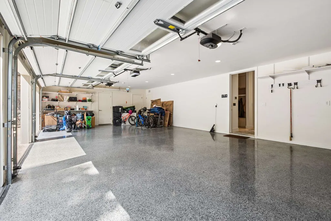
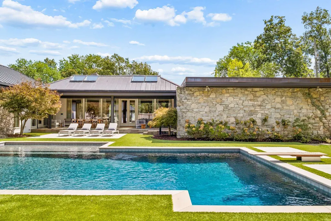
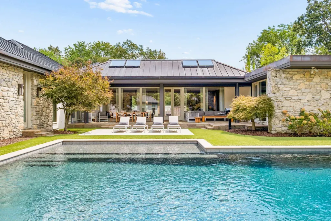
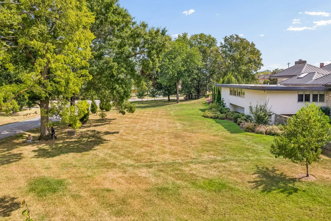
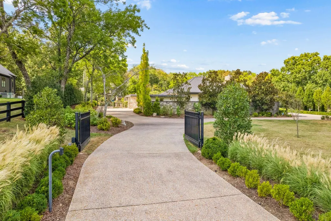
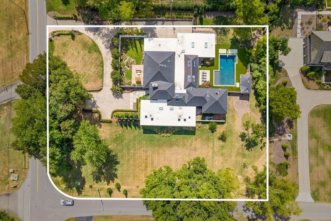
Prime HILLWOOD, Corner 1.6 acre site. Mid Century re-imagined by noted architect, Robert Anderson in 2000 along with Landy Gardner, designer. A thorough renovation was accomplished, installing superior finish details: Luxurious Ceiling Heights, Stone Floors, Walls of Glass and Skylit Interiors.Recent upgrades and decorations have kept it 'cutting edge'! One level living (over 5,000 square feet on main) focuses on a Private Walled Courtyard and Resort Style Backyard with refinished gunite pool, New terrace and outdoor shower and pool house. three-car garage with no-step entry to kitchen. Secure safe room. Lower level exercise room. Level side yard, perfect for neighborhood soccer match! Second floor square footage is pool house/cabana.
| Elementary School | Middle School | High School |
|---|---|---|
| Gower Elementary | H. G. Hill Middle | James Lawson High School |
| Price History | |
|---|---|
| 9/15/2026 | Listed $6,450,000 |
General Features
| Living Area | 6693 |
|---|---|
| Sewer | Public Sewer |
| Heating | Central,Natural Gas |
| Cooling | Central Air,Electric |
| Utilities | Electricity Available,Natural Gas Available,Water Available |
| Possession | Close Of Escrow |
| Appliances | Built-In Electric Oven,Double Oven,Cooktop,Dishwasher,Disposal,Freezer,Ice Maker,Microwave,Refrigerator |
| Garage Spaces | 3 |
| Patio/Porch Features | Patio,Covered |
| Architectural Style | Other |
| Pool Features | In Ground |
| Security Features | Security Gate,Security System |
| Construction Materials | Stone,Stucco |
| Year Built | 1964 |
| Stories Count | 1 |
| Topography | Level |
| Levels | Three Or More |
| Property Subtype | Single Family Residence |
| County | Davidson County,TN |
| New Construction | No |
| Property Type | Residential |
| Attached Garage | Yes |
| Subdivision Name | Hillwood Estates |
| Garage Y/N | Yes |
| Full Baths | 4 |
| Status | Active |
| Directions | W on W End/Harding. R on Davidson Rd. R on Hickory Valley. Property on the L. |
| High School | James Lawson High School |
| City | Nashville |
| Senior Community Y/N | No |
| Open Parking Spaces | 6 |
| Lot Size Units | Acres |
| Elementary School | Gower Elementary |
| Property Attached Y/N | No |
| Year Built Details | Renovated |
| Tax Annual Amount | 35505 |
| Middle/Junior High School | H. G. Hill Middle |
| Building Area Units | Square Feet |
| Living Area Units | Square Feet |
| Standard Status | Active |
Interior Features
| Interior Amenities | Entrance Foyer,Pantry,Walk-In Closet(s),Wet Bar |
|---|---|
| Basement | Partial |
| Flooring | Wood,Tile |
| Total Fireplaces | 1 |
| Air Conditioning Y/N | Yes |
| Heating Y/N | Yes |
| Fireplace Y/N | Yes |
| Above Grade Finished Area | 6343 |
| Half Baths | 3 |
| Total Bedrooms | 6 |
| Below Grade Finished Area | 350 |
| Main Level Bedrooms | 5 |
| Below Grade Finished Area Unit Type | Square Feet |
| LivingAreaSource | Other |
| Below Grade Finished Area Source | Other |
| Above Grade Finished Area Source | Other |
| Above Grade Finished Area Unit Type | Square Feet |
| Total Baths | 7 |
Exterior Features
| Fencing | Back Yard |
|---|---|
| Parking Features | Garage Door Opener,Attached,Aggregate |
| Lot Features | Level |
| Water Source | Public |
| Total Parking | 9 |
| Lot Size Area | 1.61 |
| Building Area Total | 6693 |
| Lot Dimensions | 212 X 290 |
| Lot Size Acres | 1.61 |
| Lot Size Source | Assessor |
| Waterfront Y/N | No |
| Covered Spaces | 3 |
Amenities
- Foreclosure
- Views
- Short Sale
- New Construction
- Adult 55+
- Lease To Own
- No HOA Fees
- Furnished
- Primary On Main
- Air Conditioning
- Seller Finance
- Green
- Fixer Upper
- Horse
- Golf
- Fireplace
- Deck
- Garage
- Basement
- Pool
Property vs Single Family Average in 37205
Price
Taxes
Year Built
 The data relating to real estate for sale on this web site comes in part from the Internet Data Exchange Program of RealTracs Solutions as distributed by MLS Grid. Real estate listings held by brokerage firms other than Parks Auction and Realty are marked with the Internet Data Exchange Program logo or thumbnail logo and detailed information about them includes the name of the listing brokers.
