
Address
764 Darden Pl, Nashville, TN
Price
$ 1,695,000
Property Attributes
- MLS#3547222
- TypeSingle Family
- Listing Status Active
- CountyDAVIDSON
- CityNashville
- NeighborhoodHillwood Estates
- Zip37205
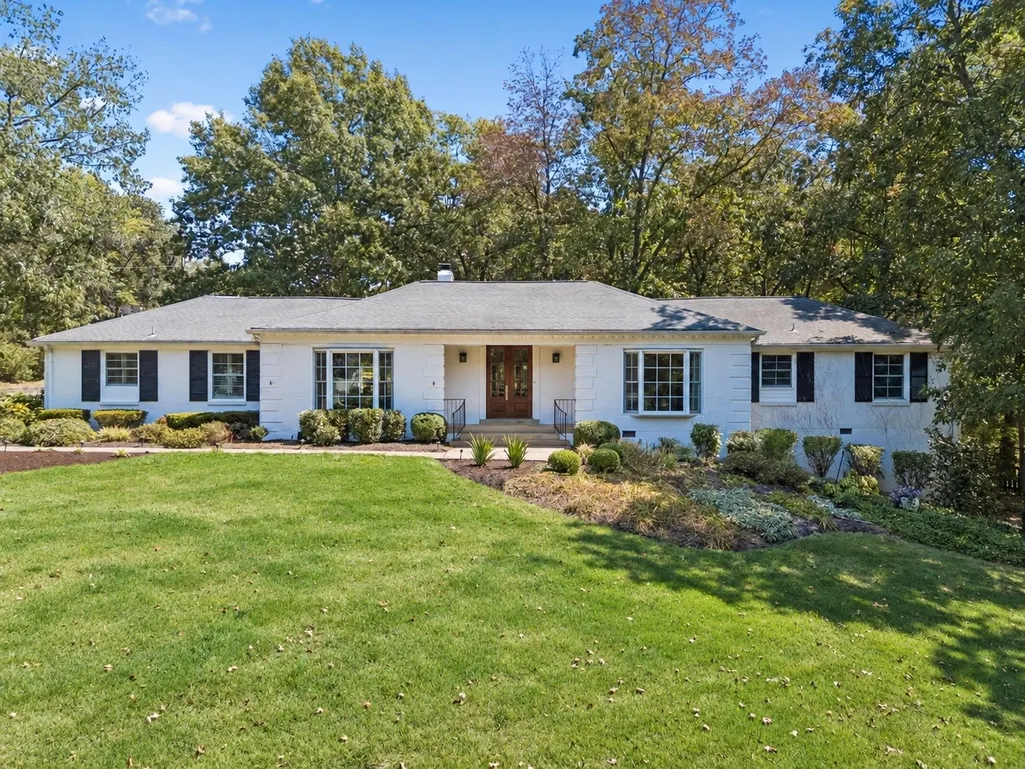
- StyleRanch
- Year Built1959
- Taxes$ 10479
- Price$ 1,695,000
- Bedrooms4
- Full Bathrooms2
- Half Bathrooms1
- Sqr Footage3013
- Lot Size1.64 Acres
Data Source:
Listing courtesy of RealTracs MLS as distributed by MLS GRID
Property Description
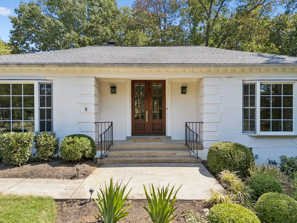
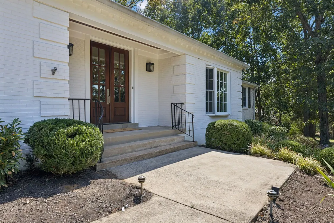
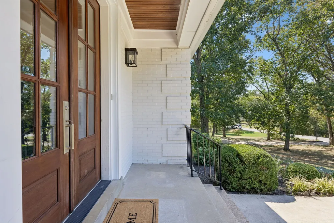
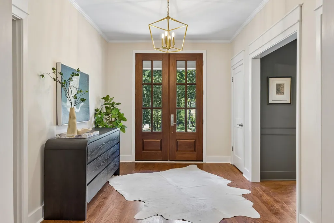
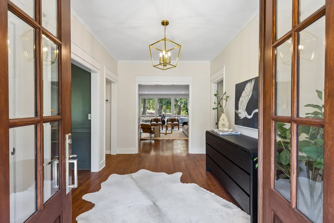
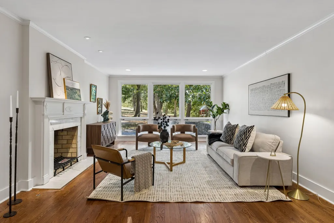
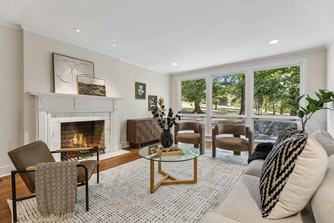
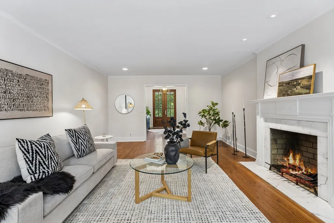
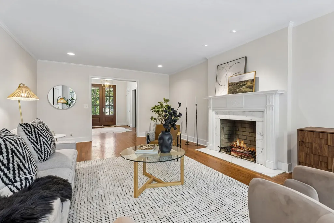
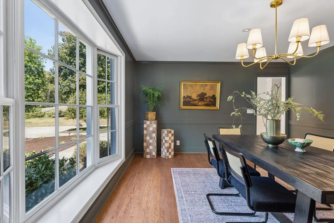
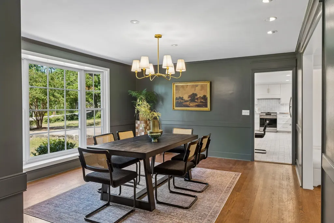
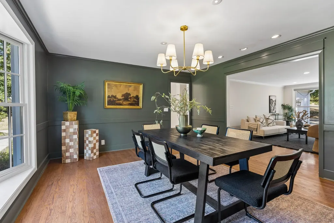
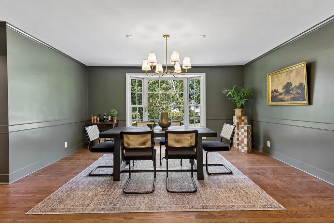
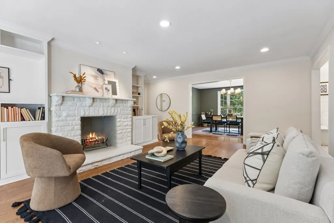
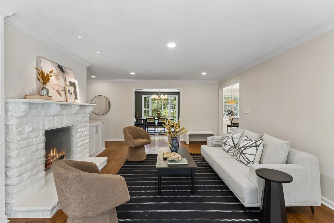
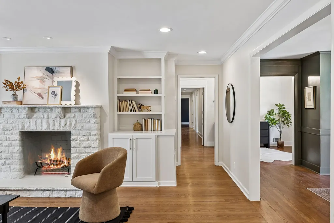
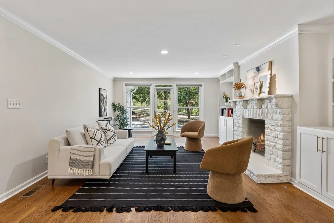
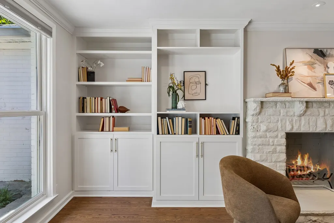
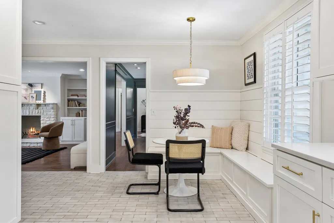
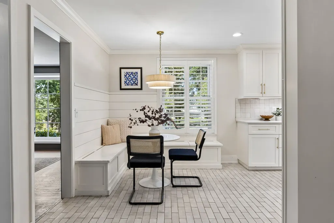
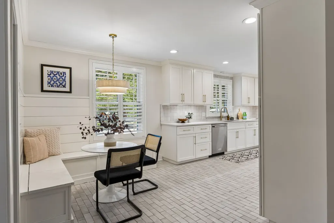
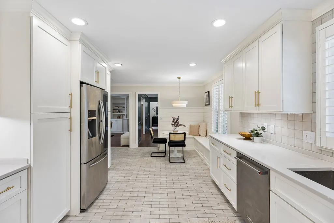
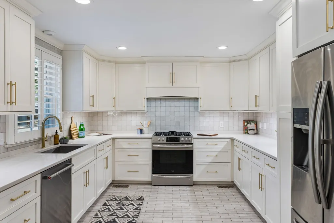
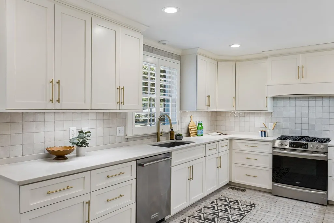
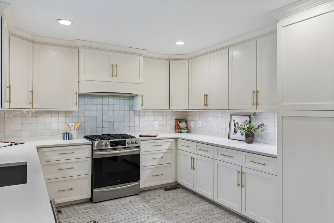
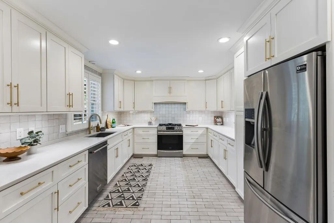
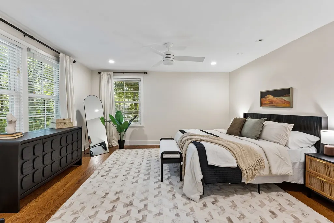
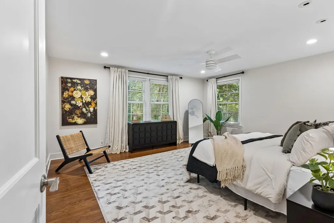
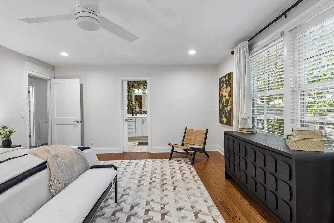
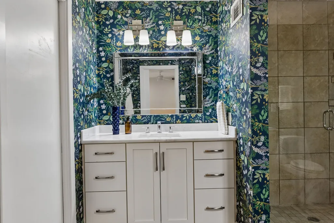
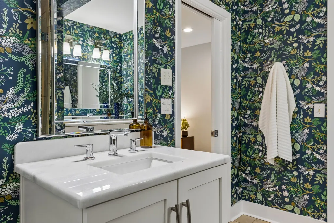
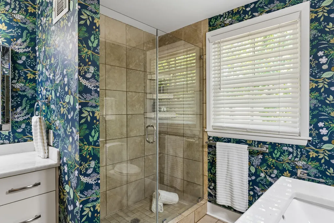
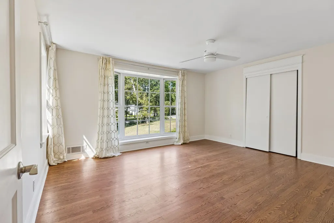
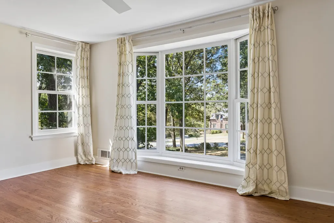
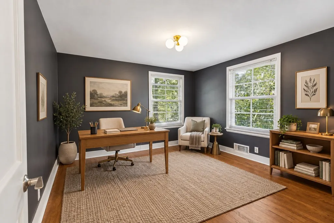
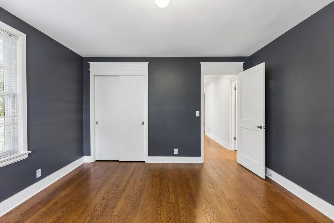
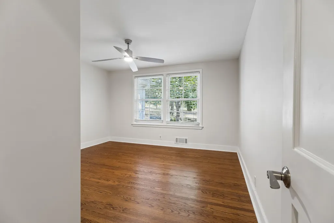
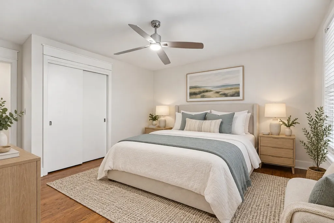
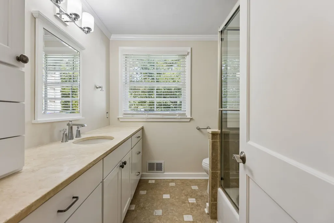
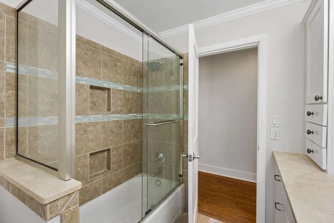
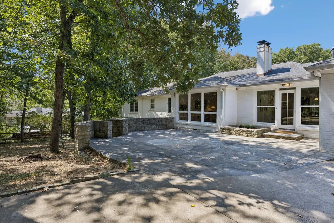
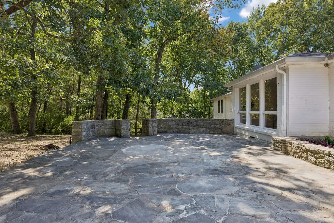
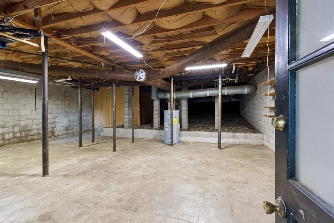
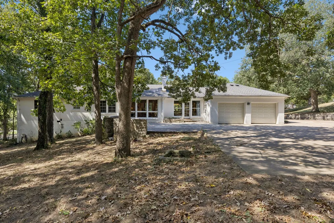
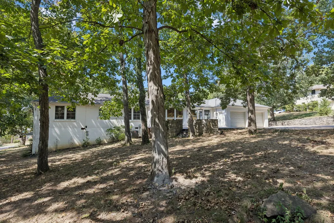
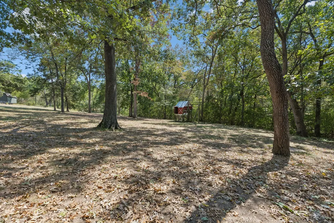
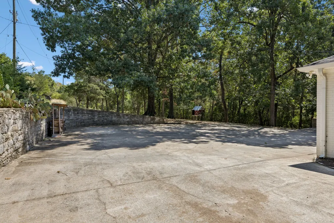
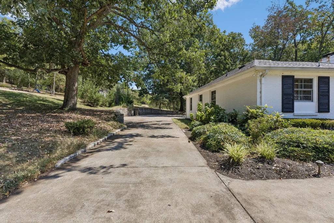
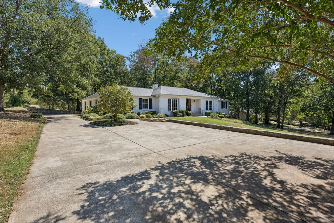
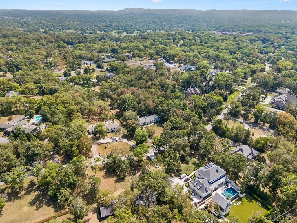
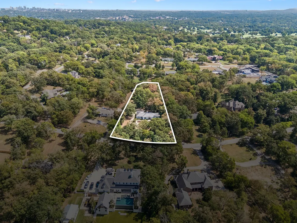
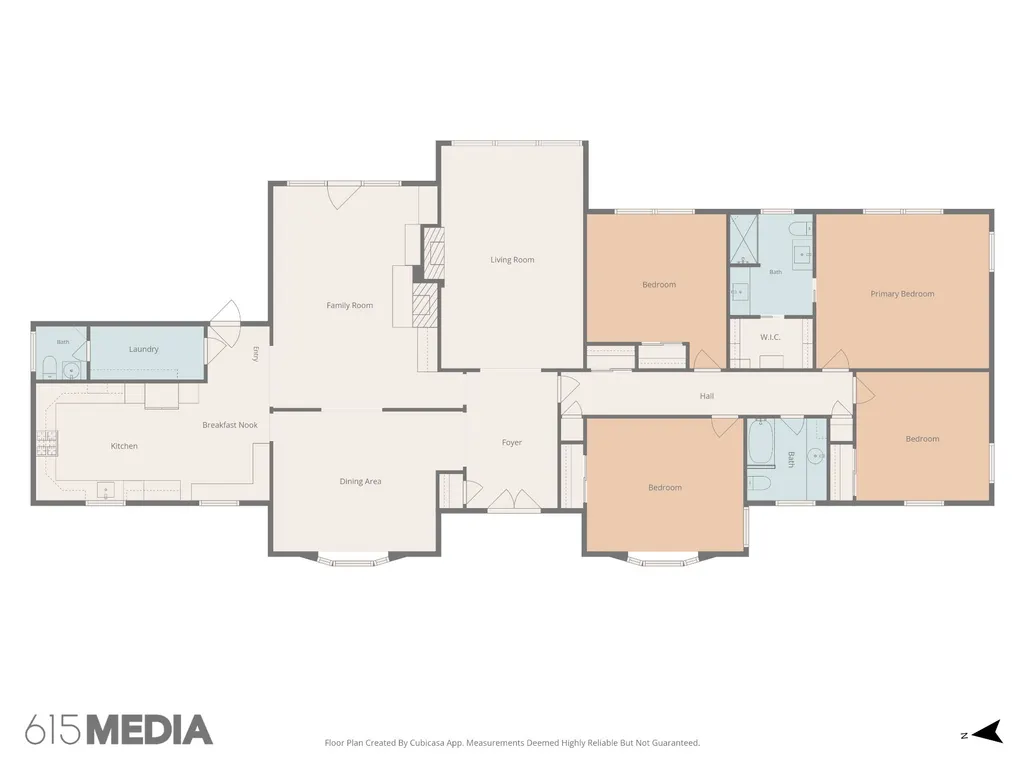
Tucked away in the coveted Estates of Hillwood, this beautifully renovated home offers an unmatched combination of privacy, serenity, and convenience to Nashville. Surrounded by mature trees and rolling estate lots, the setting feels peaceful and secluded while remaining just minutes from the heart of the city. Thoughtfully updated and move-in ready, the home offers easy single-level living with nearly zero-entry access and a floor plan that provides multiple distinct spaces for gathering, entertaining, and everyday living. The spacious den creates a warm, inviting place to unwind and features a wood-burning fireplace that adds both character and charm. A separate formal living room, also anchored by a wood-burning fireplace, offers a second generous living space ideal for entertaining, reading, or more intimate gatherings.The formal dining room provides a beautiful setting for holidays and dinner parties, while the adjoining breakfast nook offers a more casual place to enjoy morning coffee or everyday meals. Together, these spaces give the home a wonderful sense of versatility, allowing for both relaxed daily living and more formal entertaining. The renovated kitchen features abundant storage, quartz countertops, and a functional layout designed to serve as the heart of the home. Four bedrooms provide ample space for family, guests, and a home office, while the attached two-car garage adds convenience. An unfinished basement offers exciting future potential for a music studio, bonus room, office, gym, or additional living space. A rare opportunity to enjoy a peaceful, estate-like setting with incredible proximity to everything Nashville has to offer
| Elementary School | Middle School | High School |
|---|---|---|
| Gower Elementary | H. G. Hill Middle | James Lawson High School |
| Price History | |
|---|---|
| 9/14/2026 | Listed $1,695,000 |
General Features
| Living Area | 3013 |
|---|---|
| Sewer | Public Sewer |
| Heating | Central,Natural Gas |
| Cooling | Central Air,Electric |
| Utilities | Electricity Available,Natural Gas Available,Water Available |
| Possession | Immediate |
| Appliances | Built-In Gas Range,Dishwasher,Disposal,Refrigerator |
| Garage Spaces | 2 |
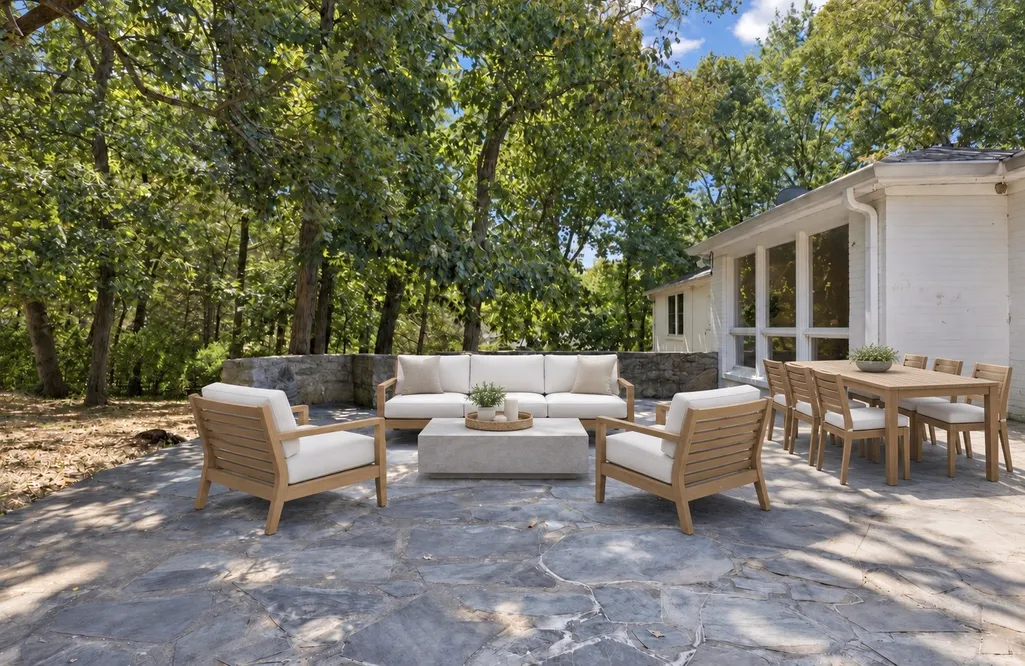
| Patio/Porch Features | Porch,Covered,Patio |
| Architectural Style | Ranch |
| Construction Materials | Brick |
| Year Built | 1959 |
| Stories Count | 1 |
| Topography | Level |
| Levels | One |
| Property Subtype | Single Family Residence |
| County | Davidson County,TN |
| New Construction | No |
| Property Type | Residential |
| Attached Garage | Yes |
| Subdivision Name | Hillwood Estates |
| Garage Y/N | Yes |
| Full Baths | 2 |
| Status | Active |
| Directions | From |
| High School | James Lawson High School |
| City | Nashville |
| Senior Community Y/N | No |
| Open Parking Spaces | 4 |
| Lot Size Units | Acres |
| Elementary School | Gower Elementary |
| Property Attached Y/N | No |
| Year Built Details | Renovated |
| Tax Annual Amount | 10479 |
| Middle/Junior High School | H. G. Hill Middle |
| Building Area Units | Square Feet |
| Living Area Units | Square Feet |
| Standard Status | Active |
Interior Features
| Interior Amenities | Bookcases,Ceiling Fan(s),Entrance Foyer,Extra Closets |
|---|---|
| Basement | Crawl Space,Unfinished |
| Flooring | Wood,Tile |
| Air Conditioning Y/N | Yes |
| Heating Y/N | Yes |
| Above Grade Finished Area | 3013 |
| Half Baths | 1 |
| Total Bedrooms | 4 |
| Main Level Bedrooms | 4 |
| Below Grade Finished Area Unit Type | Square Feet |
| LivingAreaSource | Other |
| Below Grade Finished Area Source | Other |
| Above Grade Finished Area Source | Other |
| Above Grade Finished Area Unit Type | Square Feet |
| Total Baths | 3 |
Exterior Features
| Parking Features | Garage Faces Rear,Driveway,Parking Pad |
|---|---|
| Lot Features | Level |
| Water Source | Public |
| Total Parking | 6 |
| Lot Size Area | 1.64 |
| Building Area Total | 3013 |
| Lot Dimensions | 210 X 469 |
| Lot Size Acres | 1.64 |
| Lot Size Source | Assessor |
| Waterfront Y/N | No |
| Covered Spaces | 2 |
Amenities
- Foreclosure
- Views
- Short Sale
- New Construction
- Adult 55+
- Lease To Own
- No HOA Fees
- Furnished
- Primary On Main
- Air Conditioning
- Seller Finance
- Green
- Fixer Upper
- Horse
- Golf
- Fireplace
- Deck
- Garage
- Basement
- Pool
Property vs Single Family Average in 37205
Price
Taxes
Year Built
 The data relating to real estate for sale on this web site comes in part from the Internet Data Exchange Program of RealTracs Solutions as distributed by MLS Grid. Real estate listings held by brokerage firms other than Parks Auction and Realty are marked with the Internet Data Exchange Program logo or thumbnail logo and detailed information about them includes the name of the listing brokers.
