
Views
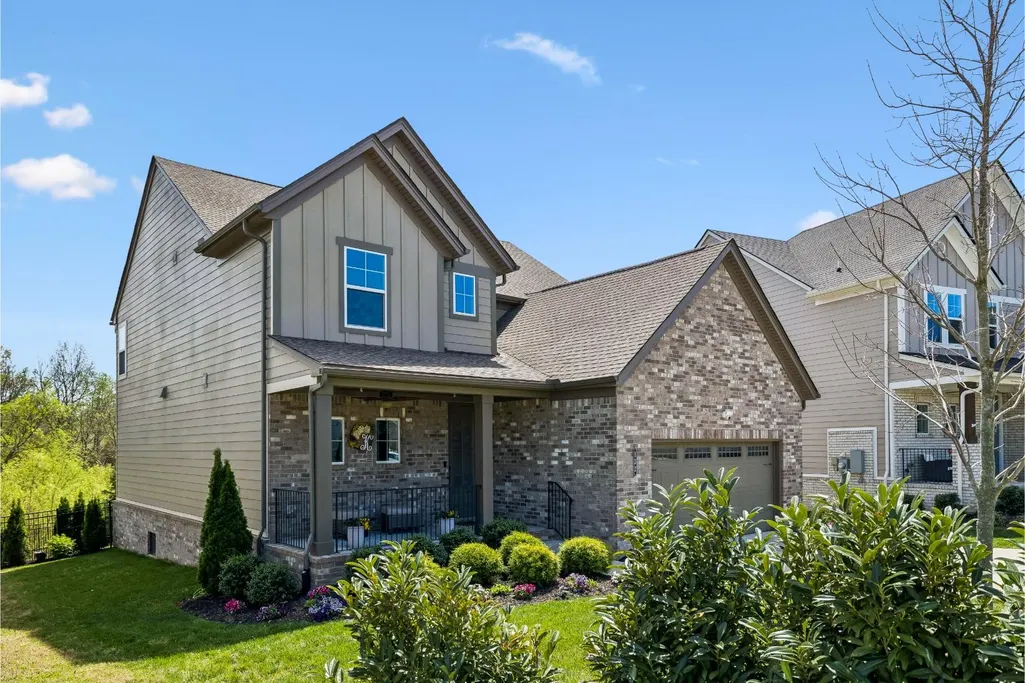
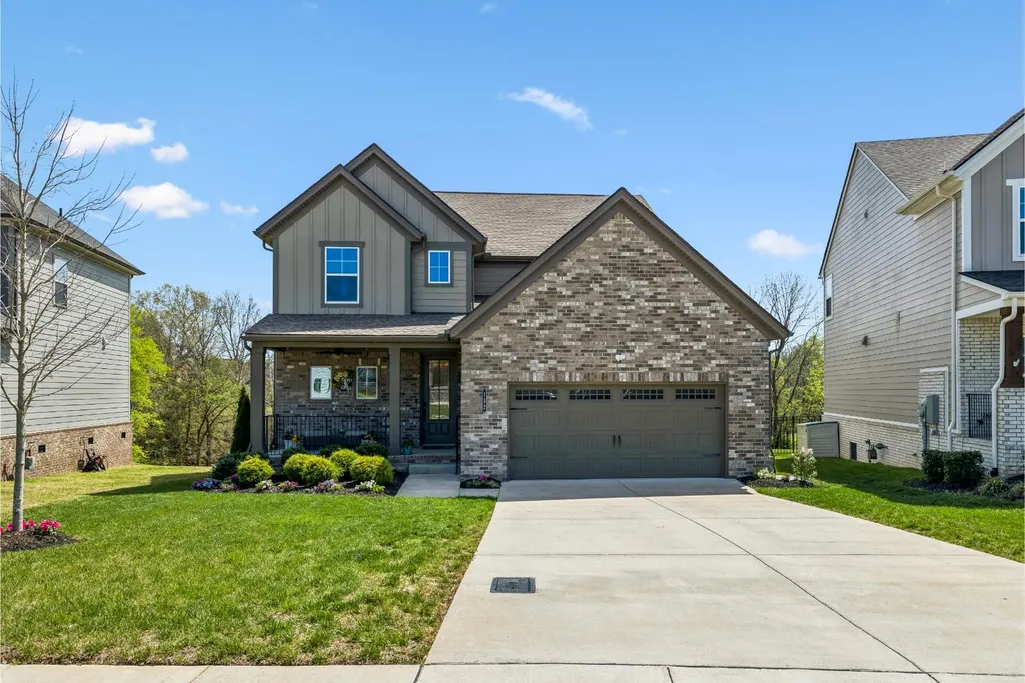
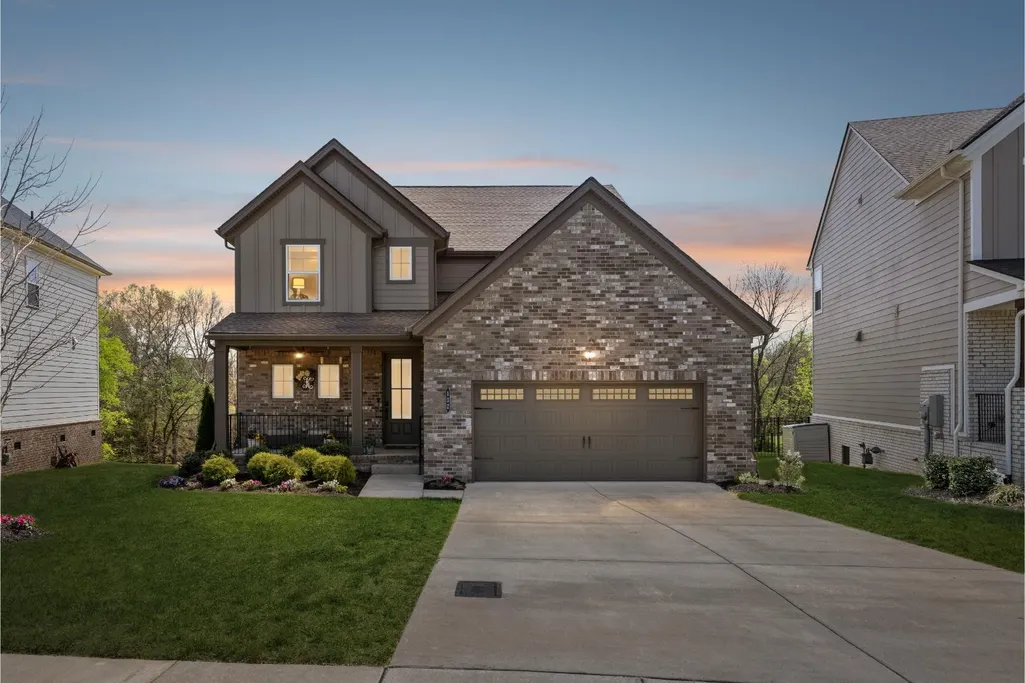
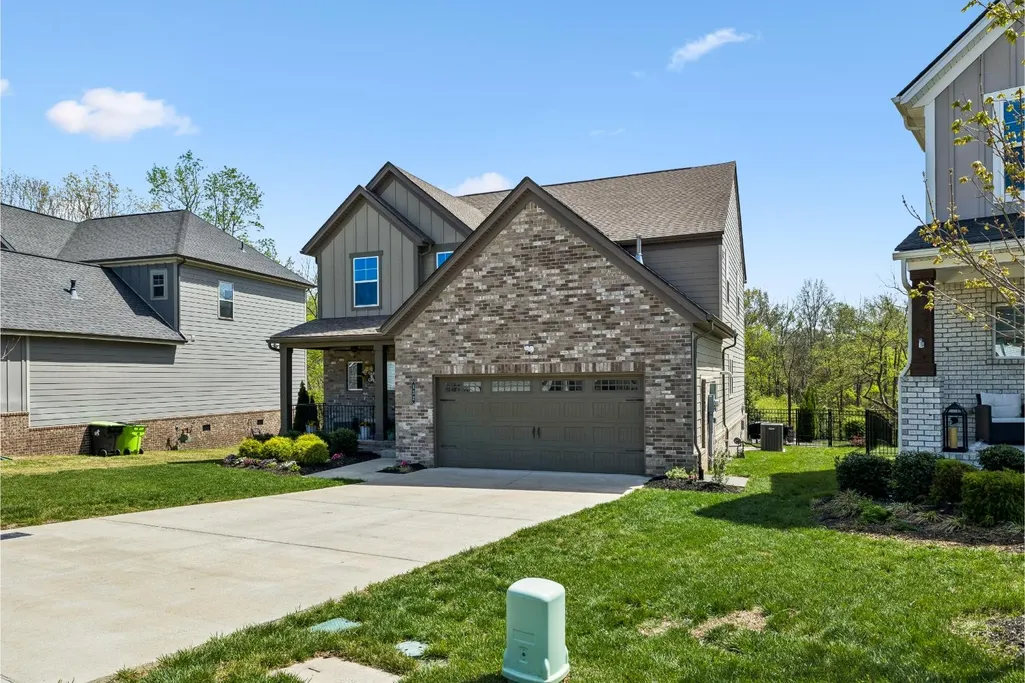
Address
132 Newbury Dr, White House, TN
Price
$ 635,000
Property Attributes
- MLS#3529056
- TypeSingle Family
- Listing Status Active
- CountySUMNER
- CityWhite House
- NeighborhoodReserve At Palmers Crossing
- Zip37188
- StyleTraditional
- Year Built2021
- Taxes$ 3082
- Price$ 635,000
- Bedrooms4
- Full Bathrooms3
- Half Bathrooms1
- Sqr Footage2553
- Lot Size0.17 Acres
Data Source:
Listing courtesy of RealTracs MLS as distributed by MLS GRID
Property Description
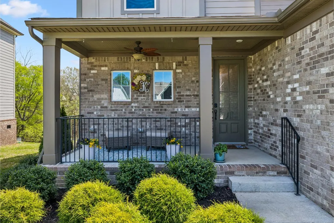
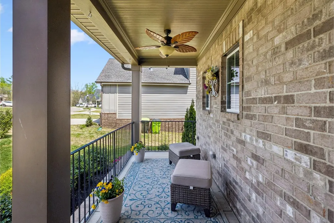
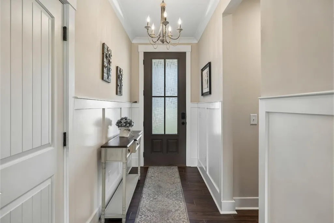
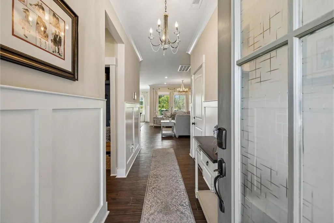
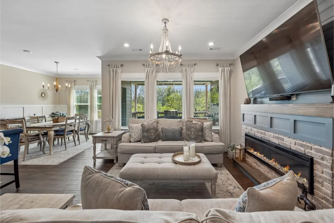
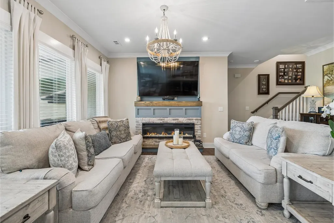
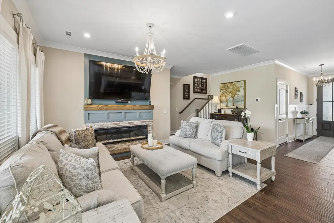
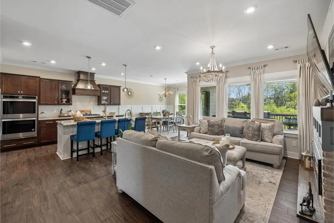
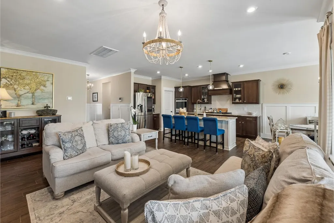
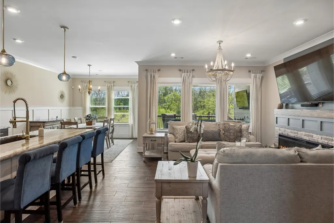
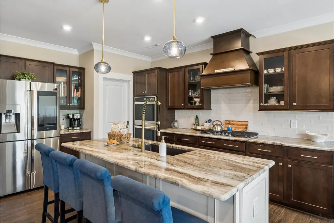
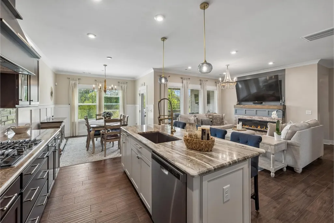
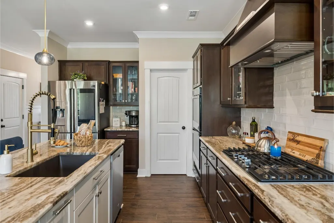
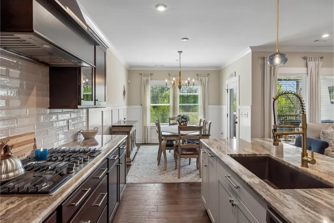
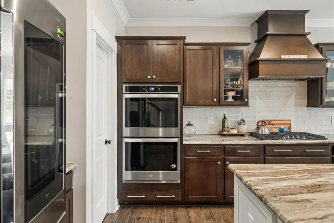
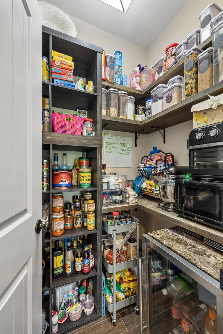
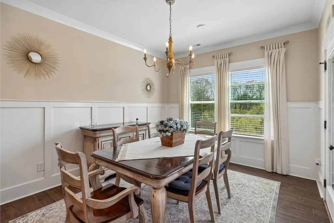
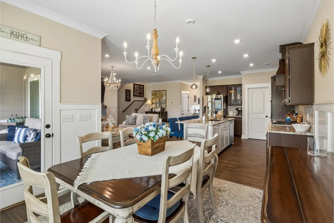
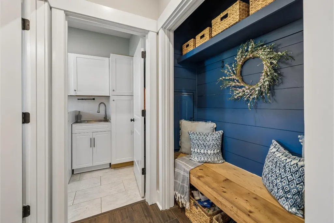
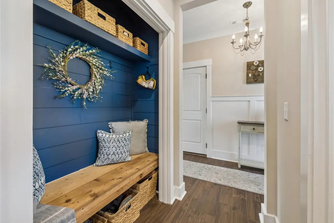
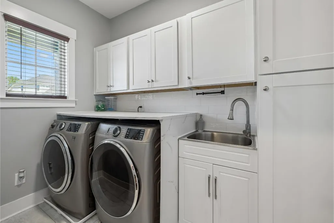
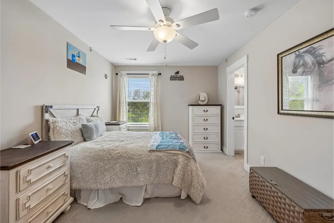
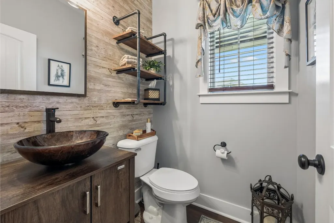
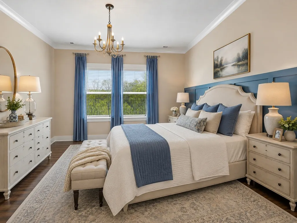
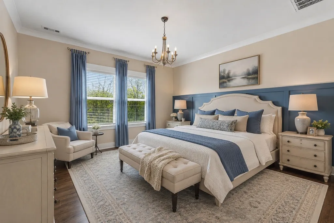
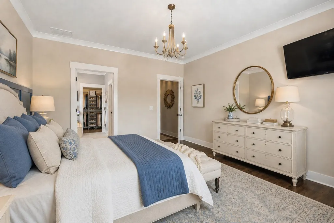
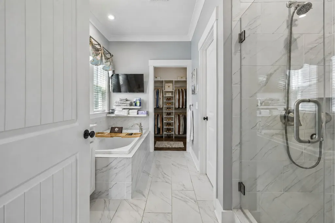
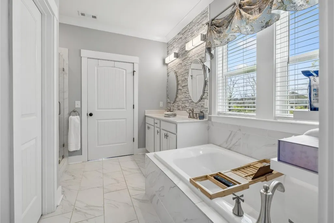
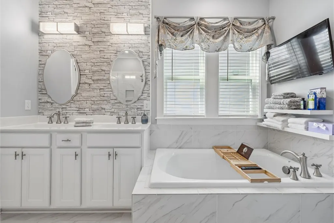
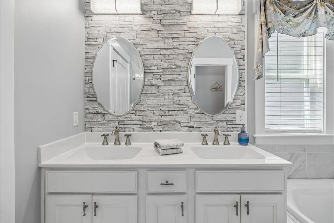
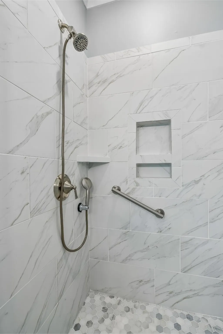
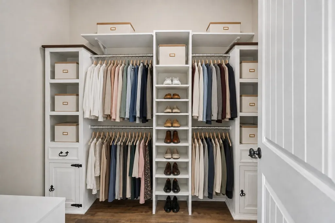
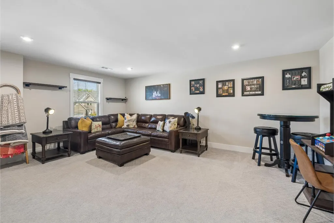
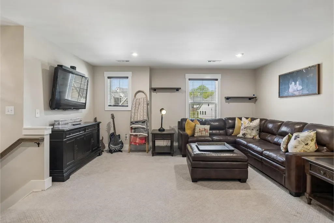
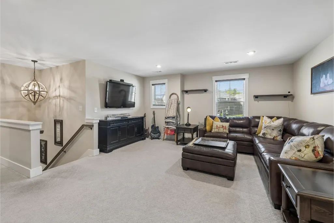
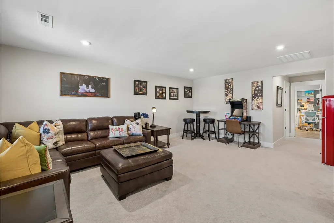
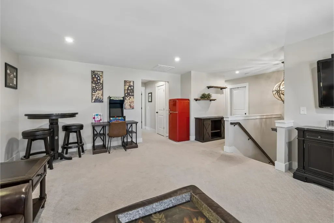
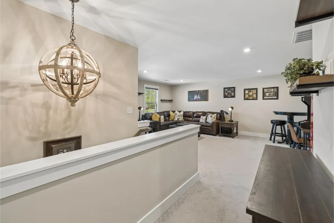
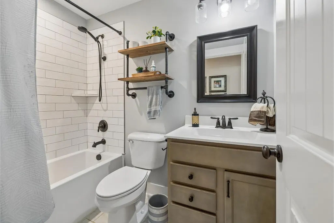
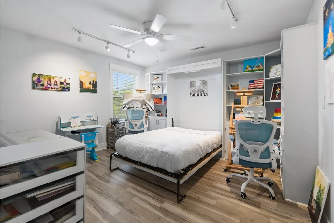
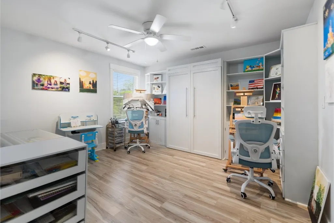
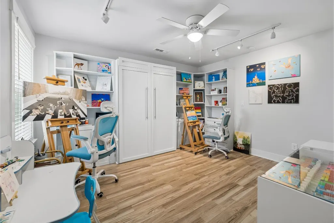
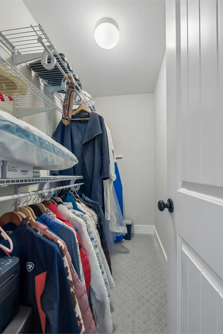
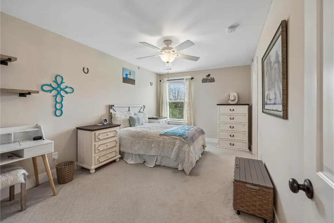
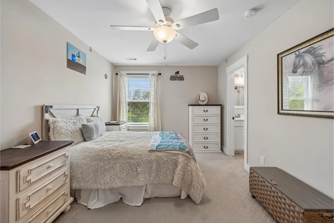
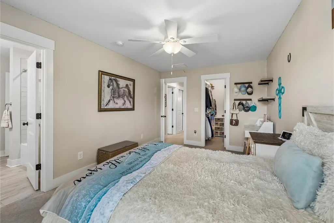
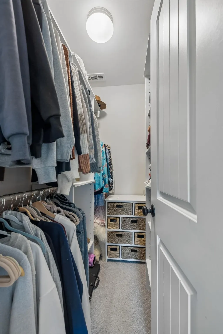
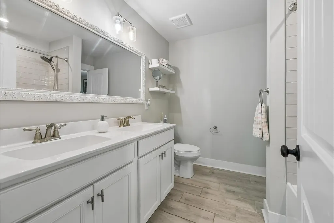
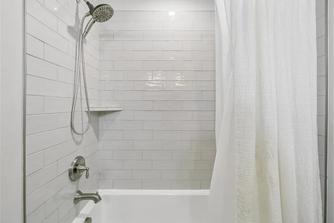
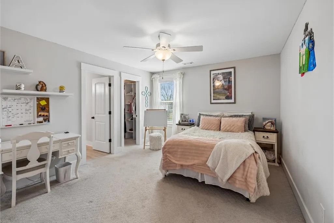
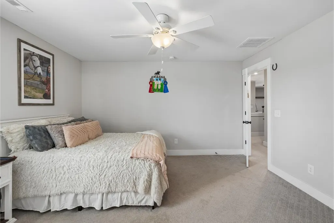
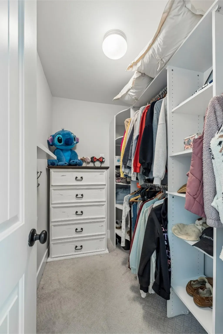
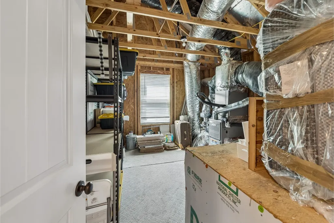
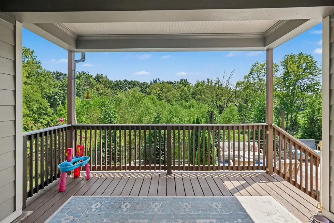
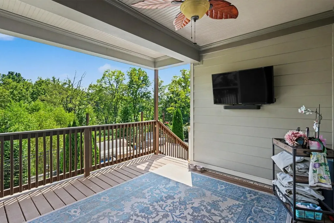
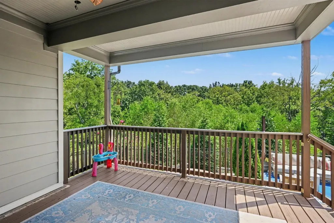
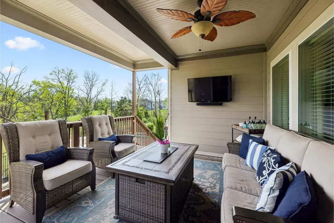
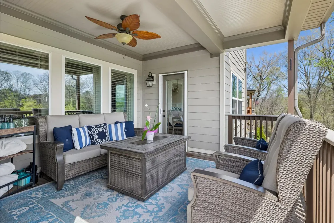
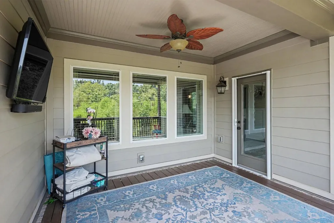
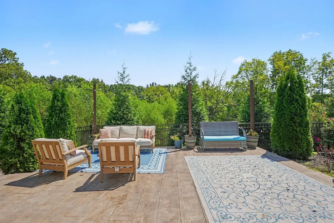
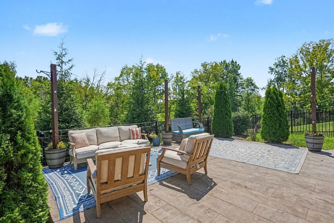
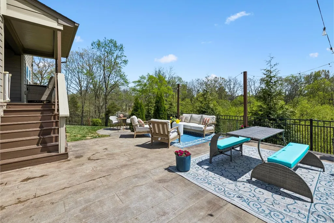
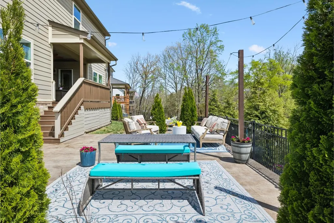
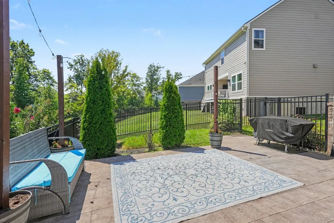
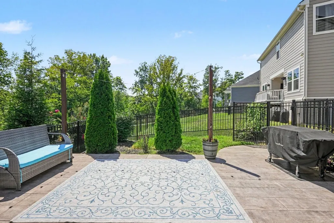
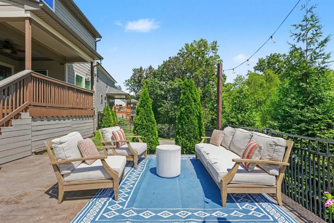
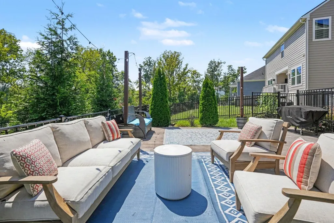
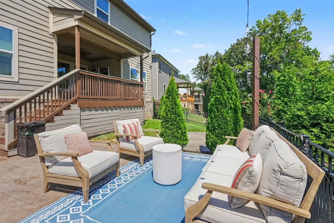
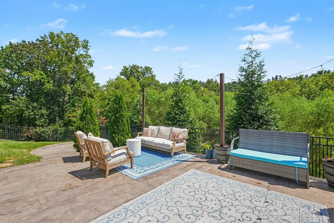
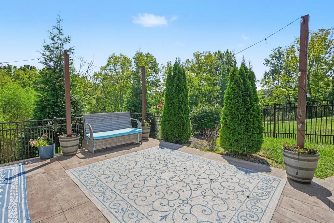
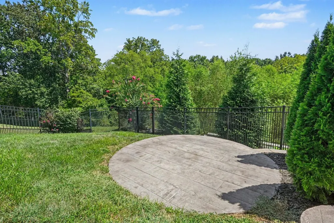
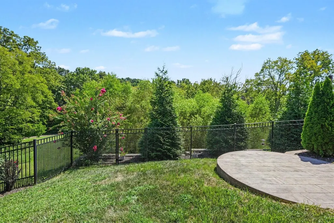
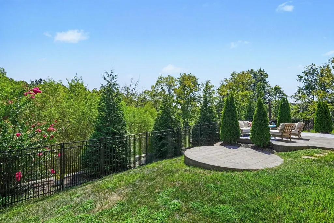
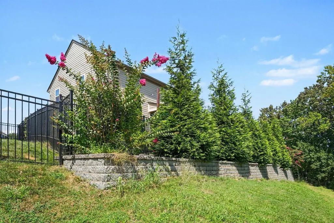
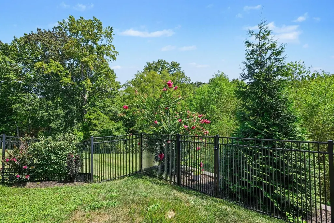
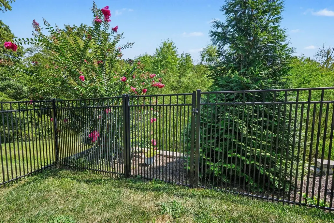
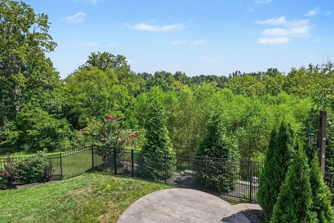
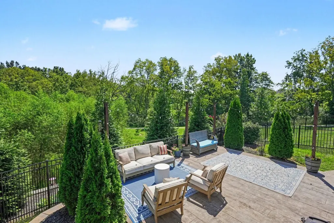
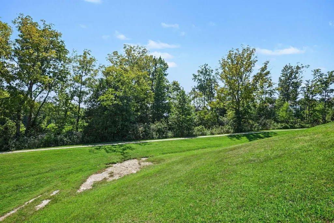
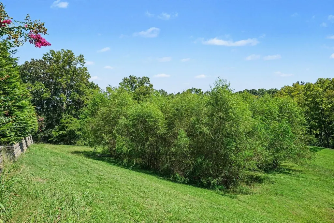
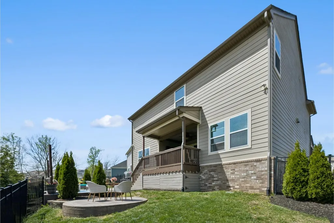
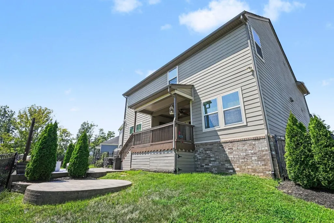
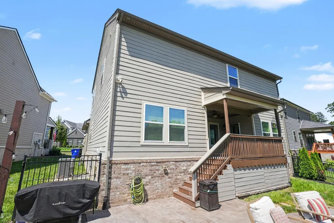
There are backyards. And then there are places where you begin inventing reasons not to go inside. But before we describe this exceptional home, there’s a financial detail worth noticing: an assumable FHA loan with an approximate $330,000 balance at an extraordinary 3% interest rate, subject to lender approval and qualification. Now let's walk you through 132 Newbury Drive, a beautifully upgraded 4-bedroom, 3.5-bath home offering 2,553 square feet and the kind of details usually discovered only after someone else has spent the time and money getting them just right. Inside, wood-look tile leads through a flowing floor plan to a gourmet kitchen dressed in striking two-tone cabinetry, double ovens, gourmet cooktop, upgraded appliances and a custom walk-in pantry. The main level primary suite takes a quieter approach, with Craftsman crown molding and a spa-like bath featuring a soaking tub and upgraded tile. Upstairs, an enormous loft waits patiently to become a theater, game room or second living space with upgraded carpet and an oversized utility room adding thoughtful functionality. There are three additional bedrooms including one with custom built-in cabinetry incorporating a full-size Murphy bed, walk-in closet and adjacent guest bathroom. The other two bedrooms each feature walk-in closets and share a Jack-and-Jill bathroom. But, the backyard may ruin you for ordinary backyards. Beyond the 12' × 12' extended covered porch leads to the custom 350-square-foot stamped concrete patio and fire-pit area, professionally landscaped grounds, sprinkler system and peaceful views of the greenway and walking trails. It’s private, polished and seemingly designed for long dinners, good friends and evenings that end considerably later than planned. You can find newer homes. Finding one this finished, this private and potentially paired with a 3% mortgage is another matter entirely.
| Elementary School | Middle School | High School |
|---|---|---|
| Harold B. Williams Elementary School | White House Middle School | White House High School |
| Price History | |
|---|---|
| 8/29/2026 | Listed $635,000 |
General Features
| Living Area | 2553 |
|---|---|
| Sewer | Public Sewer |
| Heating | Central,Natural Gas |
| Cooling | Central Air,Electric |
| Utilities | Electricity Available,Natural Gas Available,Water Available |
| Possession | Immediate |
| Roof | Shingle |
| Appliances | Built-In Electric Oven,Double Oven,Cooktop,Gas Range,Dishwasher,Refrigerator |
| HOA Fee | 70 |
| Garage Spaces | 2 |
| Association Fee Includes | Maintenance Grounds |
| Patio/Porch Features | Deck,Covered,Patio |
| Architectural Style | Traditional |
| Construction Materials | Frame,Hardboard Siding,Brick |
| Pets Allowed | Call |
| Year Built | 2021 |
| Stories Count | 2 |
| Topography | Rolling Slope |
| Levels | Two |
| Property Subtype | Single Family Residence |
| Assoc Fee Paid Per | Monthly |
| County | Sumner County,TN |
| New Construction | No |
| Property Type | Residential |
| Attached Garage | Yes |
| Energy Efficient | Doors,Water Heater |
| Subdivision Name | Reserve At Palmers Crossing |
| Garage Y/N | Yes |
| Full Baths | 3 |
| Status | Active |
| Directions | From Nashville,take I-65 North toward White House. Take Exit 108 and turn right onto TN-76 East. Continue to N. Palmers Chapel Road and turn right. Enter the Palmers Crossing community and follow to |
| High School | White House High School |
| City | White House |
| Senior Community Y/N | No |
| Open Parking Spaces | 2 |
| Lot Size Units | Acres |
| Carport Y/N | No |
| Elementary School | Harold B. Williams Elementary School |
| Property Attached Y/N | No |
| Year Built Details | Existing |
| Tax Annual Amount | 3082 |
| Middle/Junior High School | White House Middle School |
| Building Area Units | Square Feet |
| Living Area Units | Square Feet |
| Standard Status | Active |
Interior Features
| Interior Amenities | Ceiling Fan(s),Walk-In Closet(s) |
|---|---|
| Basement | None |
| Flooring | Carpet,Laminate,Tile |
| Air Conditioning Y/N | Yes |
| Heating Y/N | Yes |
| Above Grade Finished Area | 2553 |
| Half Baths | 1 |
| Total Bedrooms | 4 |
| Main Level Bedrooms | 1 |
| Below Grade Finished Area Unit Type | Square Feet |
| LivingAreaSource | Assessor |
| Below Grade Finished Area Source | Assessor |
| Above Grade Finished Area Source | Assessor |
| Above Grade Finished Area Unit Type | Square Feet |
| Total Baths | 4 |
Exterior Features
| Parking Features | Garage Door Opener,Garage Faces Front,Concrete,Driveway |
|---|---|
| Lot Features | Rolling Slope |
| Water Source | Public |
| Total Parking | 4 |
| Lot Size Area | 0.17 |
| Building Area Total | 2553 |
| Lot Size Acres | 0.17 |
| Lot Size Source | Assessor |
| Waterfront Y/N | No |
| Covered Spaces | 2 |
Amenities
- Foreclosure
- Views
- Short Sale
- New Construction
- Adult 55+
- Lease To Own
- No HOA Fees
- Furnished
- Primary On Main
- Air Conditioning
- Seller Finance
- Green
- Fixer Upper
- Horse
- Golf
- Fireplace
- Deck
- Garage
- Basement
- Pool
Property vs Single Family Average in 37188
Price
Taxes
Year Built
Visits
 The data relating to real estate for sale on this web site comes in part from the Internet Data Exchange Program of RealTracs Solutions as distributed by MLS Grid. Real estate listings held by brokerage firms other than Parks Auction and Realty are marked with the Internet Data Exchange Program logo or thumbnail logo and detailed information about them includes the name of the listing brokers.
