
Address
520 Stinson Ct, White House, TN
Price
$ 749,900
Property Attributes
- MLS#3136711
- TypeSingle Family
- Listing Status Active
- CountySUMNER
- CityWhite House
- NeighborhoodReserve At Palmers Crossing
- Zip37188
- Style
- Year Built2022
- Taxes$ 4510
- Price$ 749,900
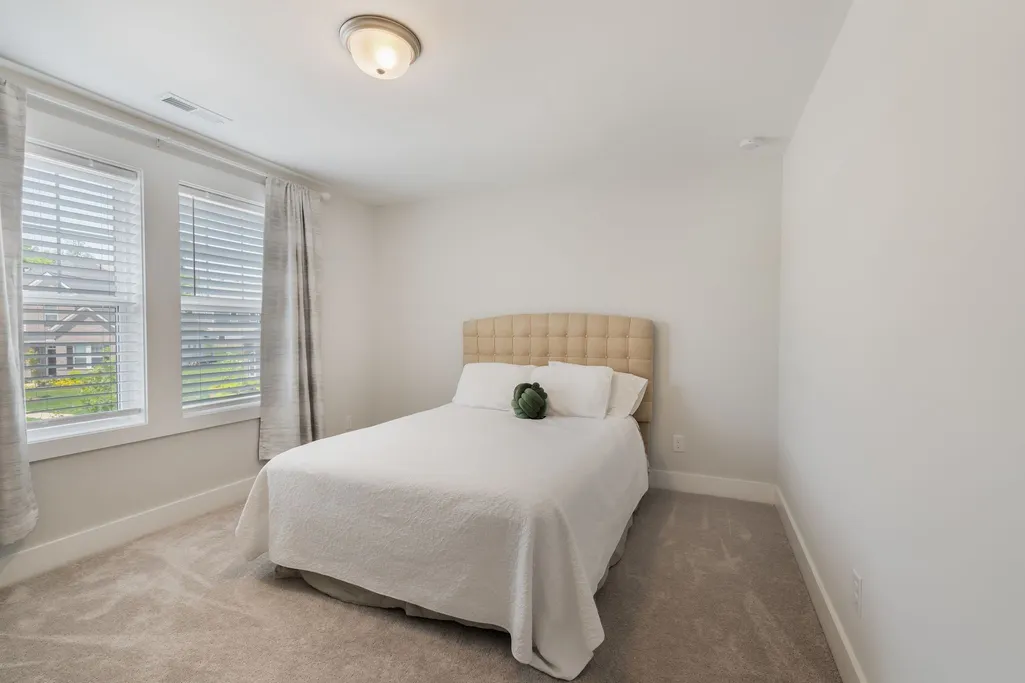
- Bedrooms5
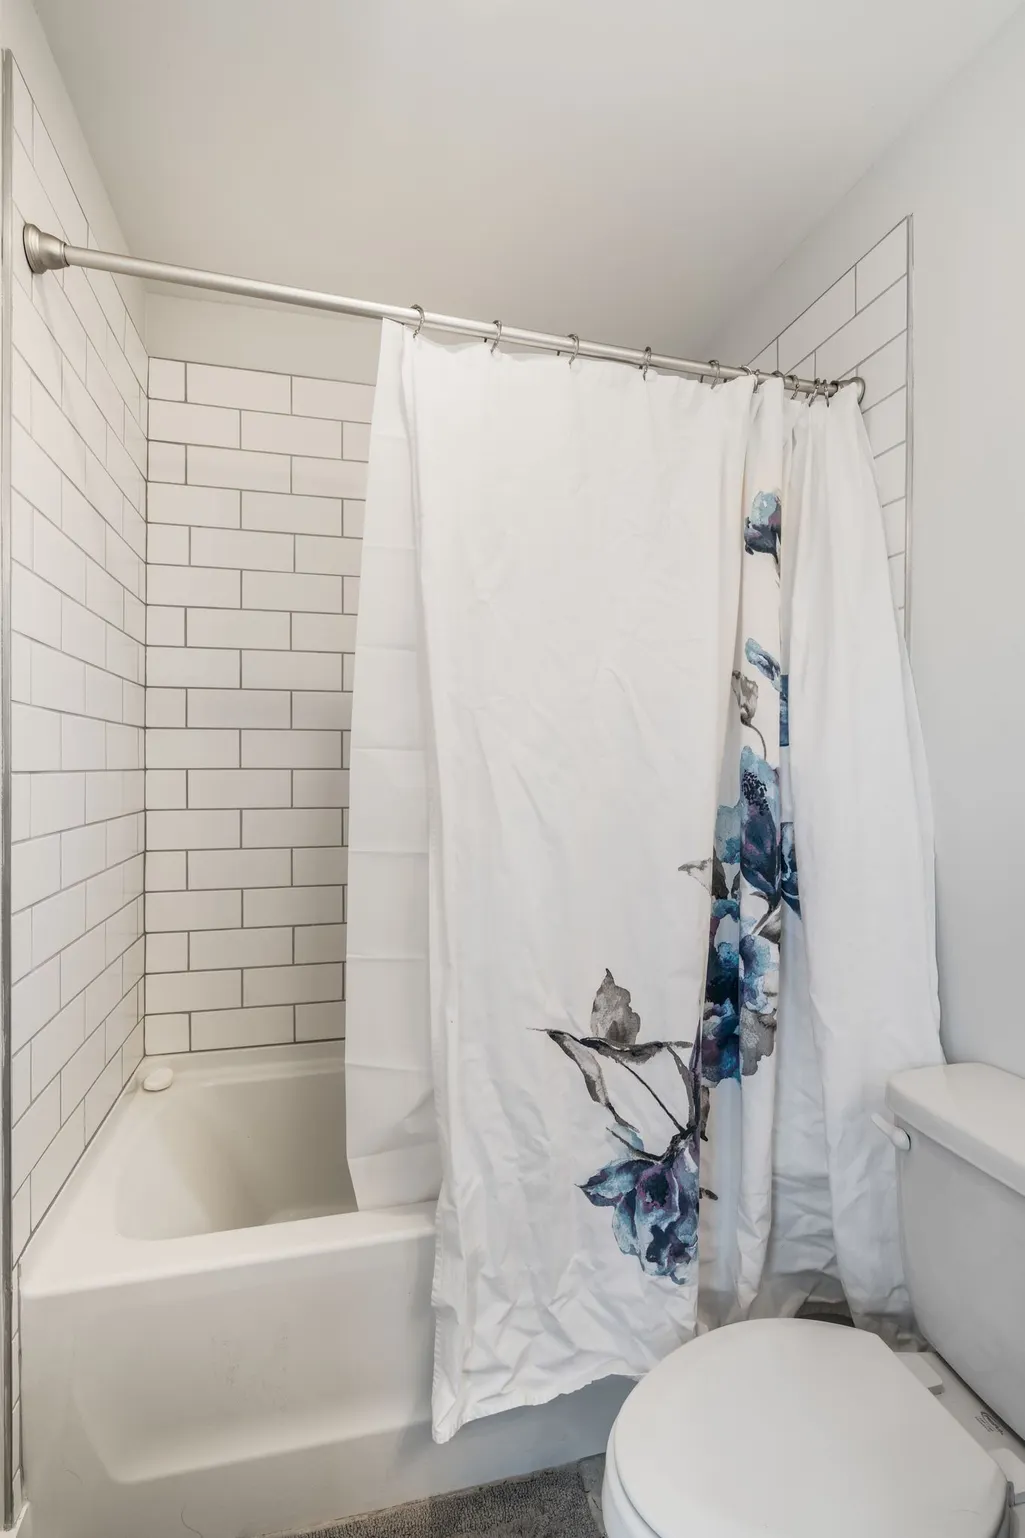
- Full Bathrooms4
- Half Bathrooms1
- Sqr Footage3905
- Lot Size0.21 Acres
Data Source:
Listing courtesy of RealTracs MLS as distributed by MLS GRID
Property Description
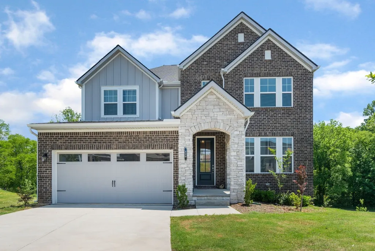
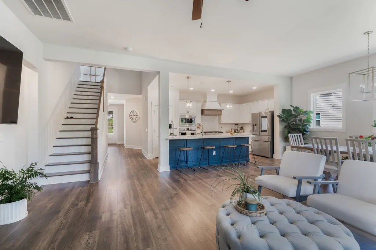
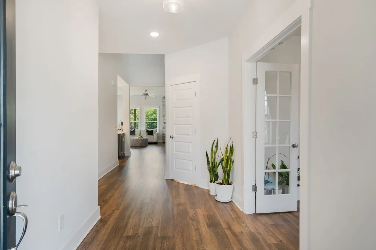
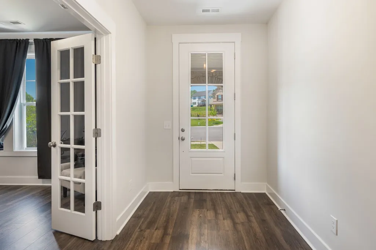
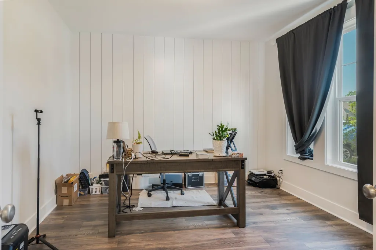
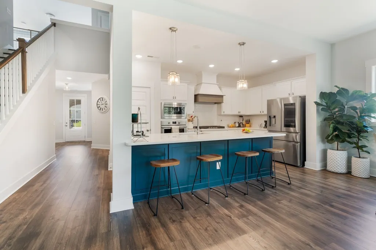
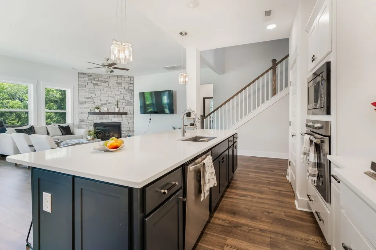
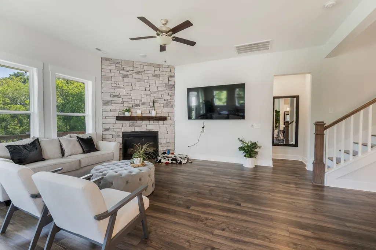
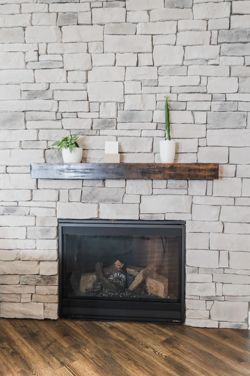
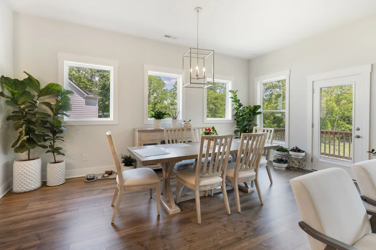
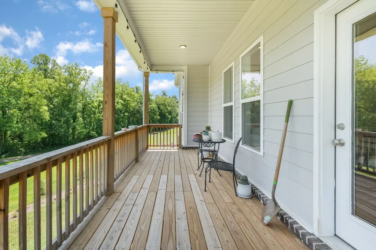
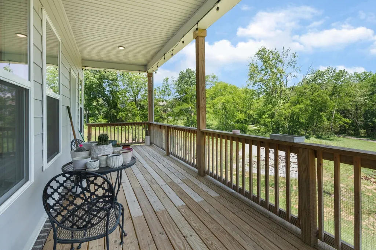
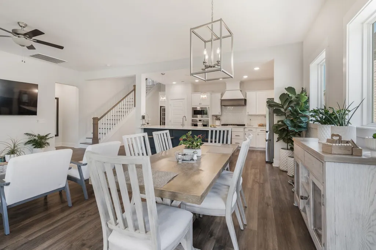
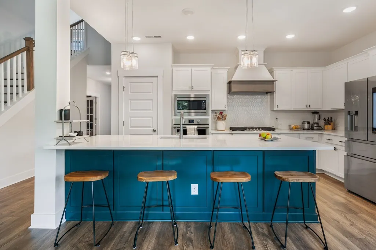
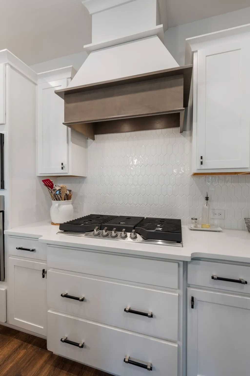
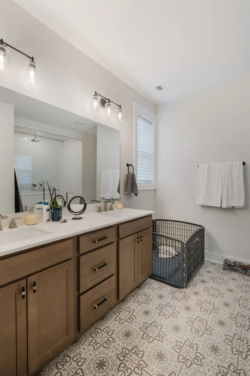
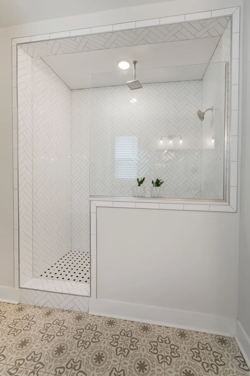
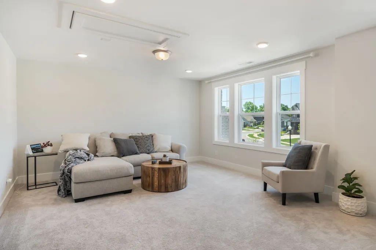
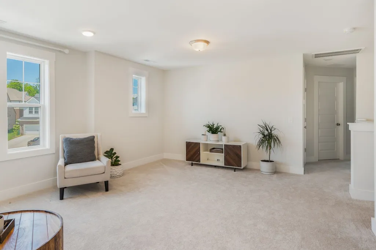
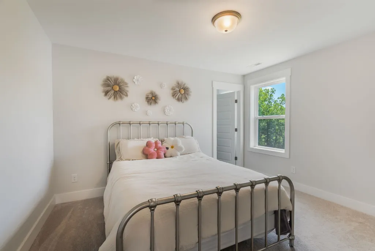
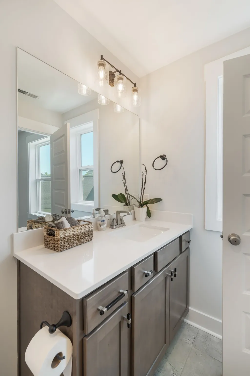
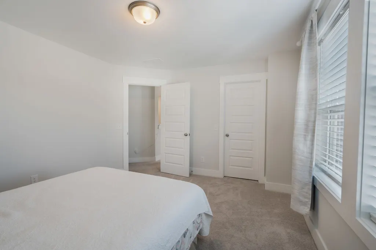
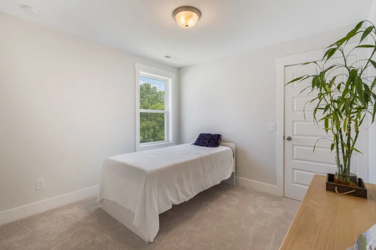
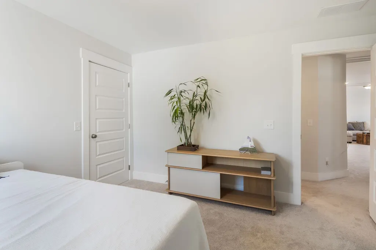
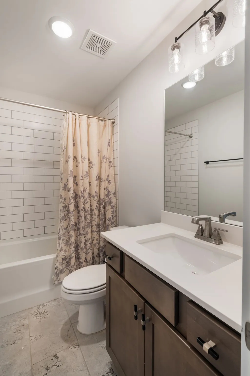
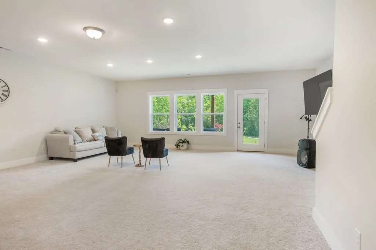
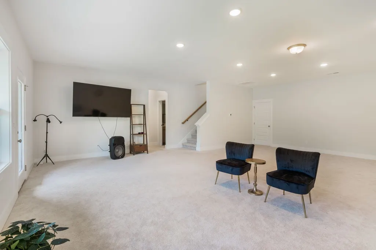
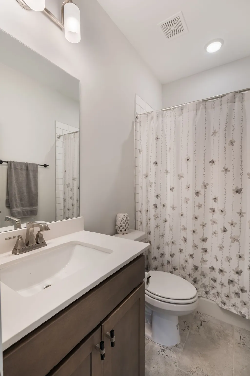
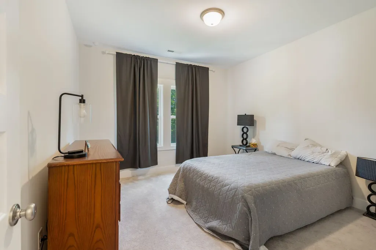
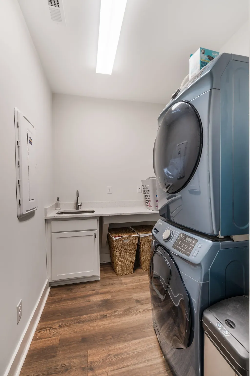
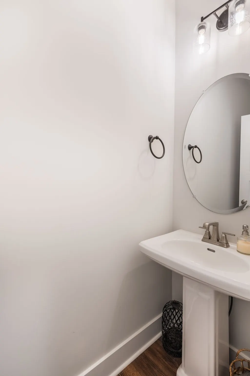
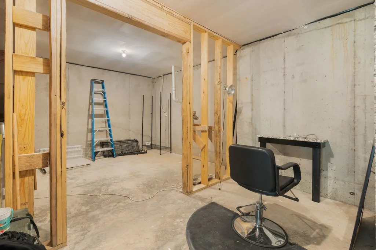
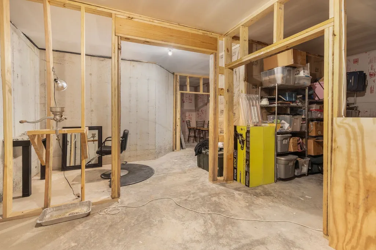
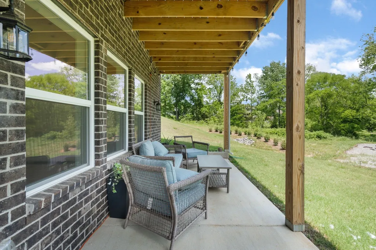
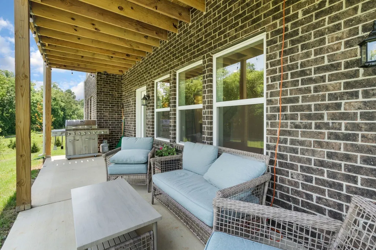
Welcome to 520 Stinson Ct in White House, TN—an almost 4,000 sq ft like-new home offering space, style, and an unbeatable setting just steps from the greenway. Nestled on a quiet cul-de-sac and backing to peaceful green space and a walking trail, this home provides both privacy and convenience. Inside, the open-concept layout is filled with thoughtful upgrades, including beautiful trimwork, hardwood floors, a cozy fireplace perfect for chilly evenings, and a dedicated study or office ideal for working from home. The spacious upstairs game or rec room offers endless possibilities for entertaining, hobbies, or relaxing with family. The chef’s kitchen is truly the heart of the home, featuring a gas cooktop, stainless steel appliances, quartz countertops, and an oversized island perfect for gathering. The full walkout basement with high ceilings provides incredible flexibility, offering abundant storage and room to expand or customize to fit your needs. Step outside to the covered deck and enjoy summer evenings surrounded by nature. With its prime location near shopping, restaurants, and convenient I-65 access, this exceptional property blends comfort, function, and lifestyle in one stunning package. 1% lender credit with use of preferred lender.
| Elementary School | Middle School | High School |
|---|---|---|
| Harold B. Williams Elementary School | White House Middle School | White House High School |
| Price History | |
|---|---|
| 2/27/2026 | Listed $774,900 |
| 4/6/2026 | 4$749,900 |
General Features
| Living Area | 3905 |
|---|---|
| Sewer | Public Sewer |
| Heating | Central,Electric,Natural Gas |
| Cooling | Central Air |
| Utilities | Electricity Available,Natural Gas Available,Water Available |
| Possession | Negotiable |
| Roof | Shingle |
| Appliances | Electric Oven,Gas Range |
| HOA Fee | 57 |
| Garage Spaces | 2 |
| Patio/Porch Features | Deck,Covered |
| Security Features | Smoke Detector(s) |
| Construction Materials | Fiber Cement,Brick |
| Pets Allowed | Yes |
| Year Built | 2022 |
| Stories Count | 2 |
| Levels | One |
| Property Subtype | Single Family Residence |
| HOA Fee 2 | 325 |
| Assoc Fee Paid Per | Monthly |
| County | Sumner County,TN |
| New Construction | No |
| Property Type | Residential |
| Attached Garage | Yes |
| Energy Efficient | Low VOC Paints,Thermostat,Sealed Ducting |
| Subdivision Name | Reserve At Palmers Crossing |
| Garage Y/N | Yes |
| Full Baths | 4 |
| Status | Active |
| Directions | Rt Exit 108 off of 65N onto 76 then straight onto College street through town and left on North Palmer’s Chapel. Entrance on RT. The Reserve at Palmer’s Crossing |
| High School | White House High School |
| City | White House |
| Senior Community Y/N | No |
| Lot Size Units | Acres |
| HOA Fee 2 Frequency | One Time |
| Elementary School | Harold B. Williams Elementary School |
| Property Attached Y/N | No |
| Year Built Details | Existing |
| Tax Annual Amount | 4510 |
| Middle/Junior High School | White House Middle School |
| Building Area Units | Square Feet |
| Living Area Units | Square Feet |
| Standard Status | Active |
| Virtual Tour | https://www.zillow.com/view-imx/913f7b34-dffd-486c-bb68-b7bf4e5ffe99?initialViewType=pano |
Interior Features
| Basement | Partial,Finished |
|---|---|
| Flooring | Carpet,Laminate,Tile |
| Total Fireplaces | 1 |
| Air Conditioning Y/N | Yes |
| Heating Y/N | Yes |
| Fireplace Y/N | Yes |
| Above Grade Finished Area | 3905 |
| Half Baths | 1 |
| Total Bedrooms | 5 |
| Main Level Bedrooms | 1 |
| Below Grade Finished Area Unit Type | Square Feet |
| LivingAreaSource | Assessor |
| Below Grade Finished Area Source | Assessor |
| Above Grade Finished Area Source | Assessor |
| Above Grade Finished Area Unit Type | Square Feet |
| Total Baths | 5 |
Exterior Features
| Parking Features | Garage Faces Front |
|---|---|
| Water Source | Public |
| Total Parking | 2 |
| Lot Size Area | 0.21 |
| Building Area Total | 3905 |
| Lot Size Acres | 0.21 |
| Lot Size Source | Calculated from Plat |
| Waterfront Y/N | No |
| Covered Spaces | 2 |
Amenities
- Foreclosure
- Views
- Short Sale
- New Construction
- Adult 55+
- Lease To Own
- No HOA Fees
- Furnished
- Primary On Main
- Air Conditioning
- Seller Finance
- Green
- Fixer Upper
- Horse
- Golf
- Fireplace
- Deck
- Garage
- Basement
- Pool
Property vs Single Family Average in 37188
Price
Taxes
Year Built
Visits
 The data relating to real estate for sale on this web site comes in part from the Internet Data Exchange Program of RealTracs Solutions as distributed by MLS Grid. Real estate listings held by brokerage firms other than Parks Auction and Realty are marked with the Internet Data Exchange Program logo or thumbnail logo and detailed information about them includes the name of the listing brokers.
