
Address
831 Wilkinson Ln, White House, TN
Price
$ 370,000
Property Attributes
- MLS#3525583
- TypeSingle Family
- Listing Status Active
- CountyROBERTSON
- CityWhite House
- NeighborhoodFields At Oakwood
- Zip37188
- StyleTraditional
- Year Built2021
- Taxes$ 2635
- Price$ 370,000
- Bedrooms3
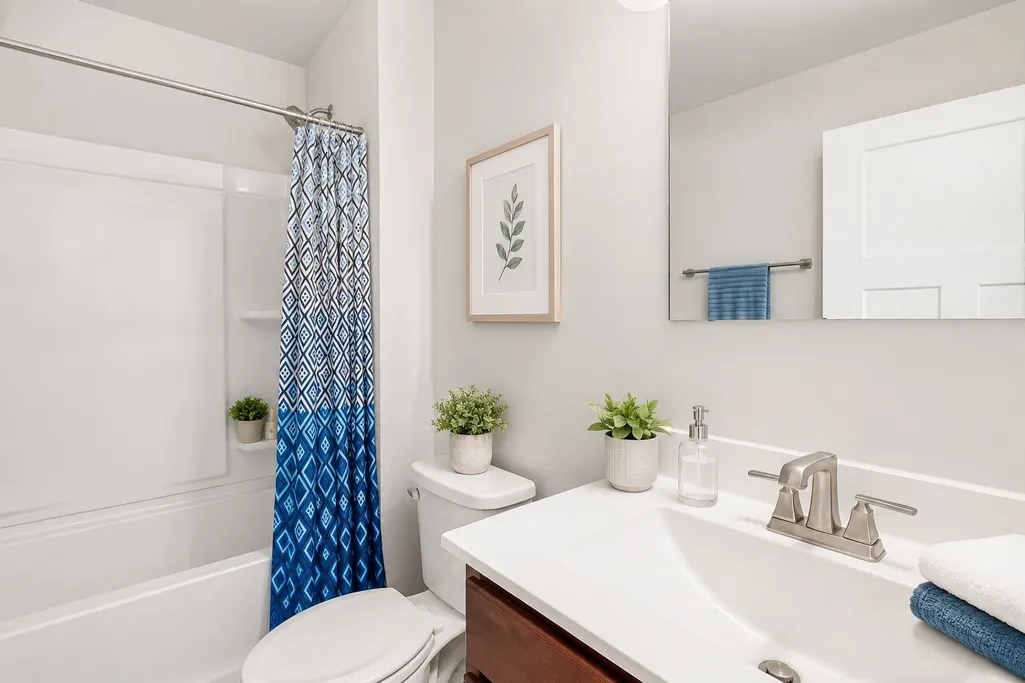
- Full Bathrooms2
- Half Bathrooms0
- Sqr Footage1696
- Lot Size0.13 Acres
Data Source:
Listing courtesy of RealTracs MLS as distributed by MLS GRID
Property Description
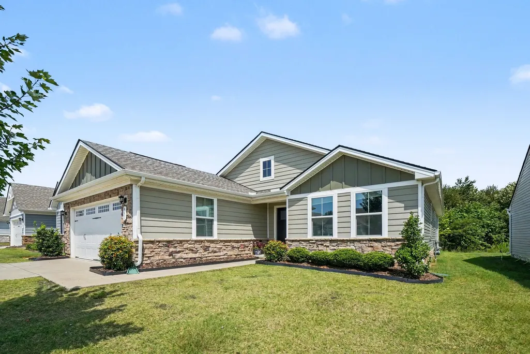
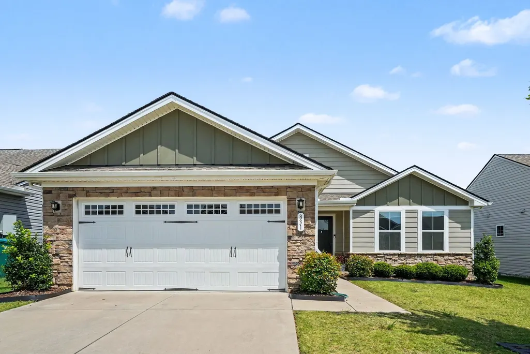
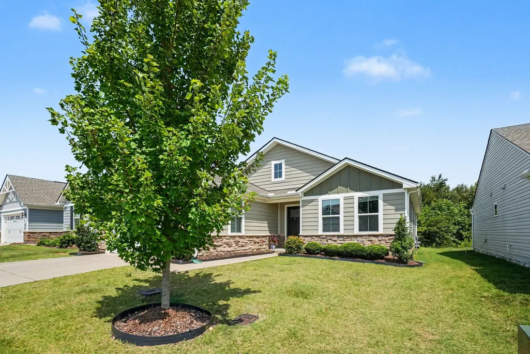
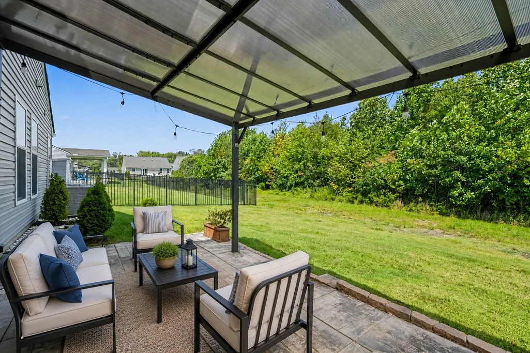
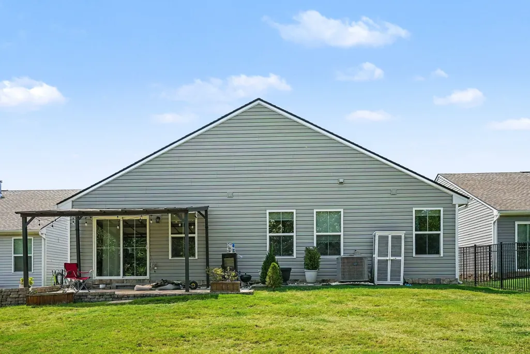
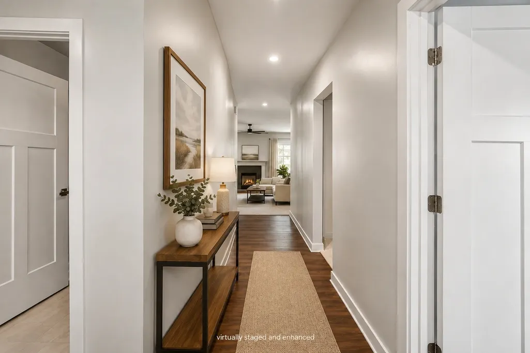
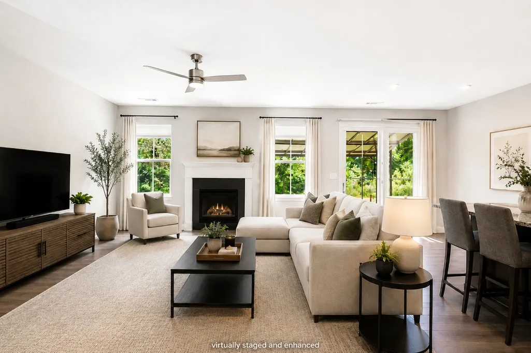
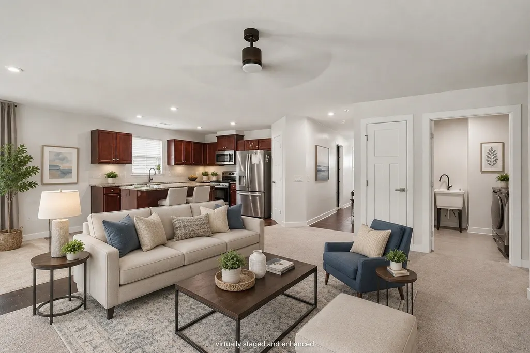
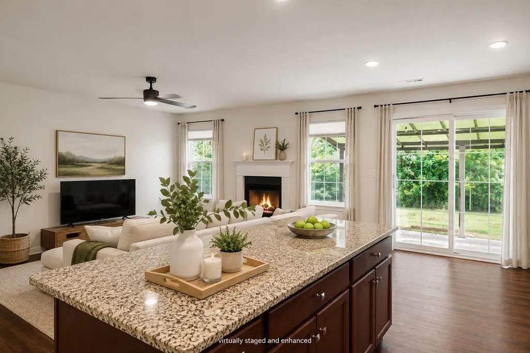
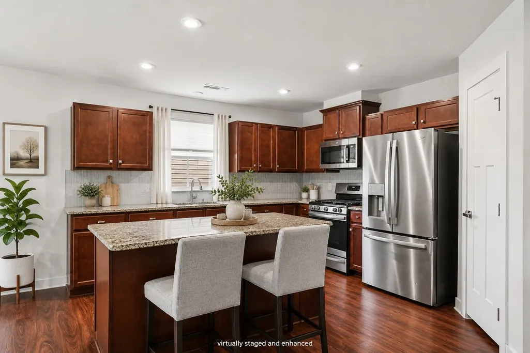
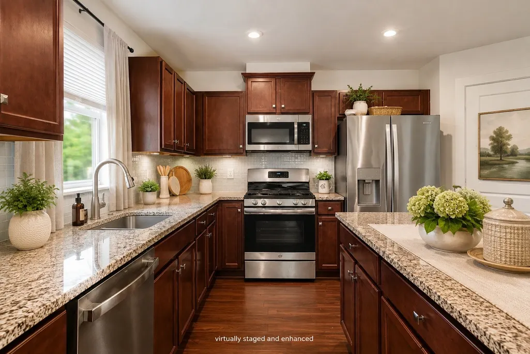
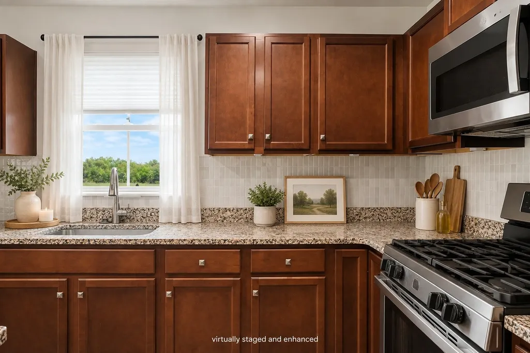
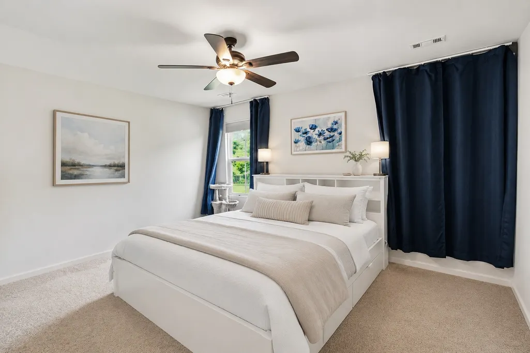
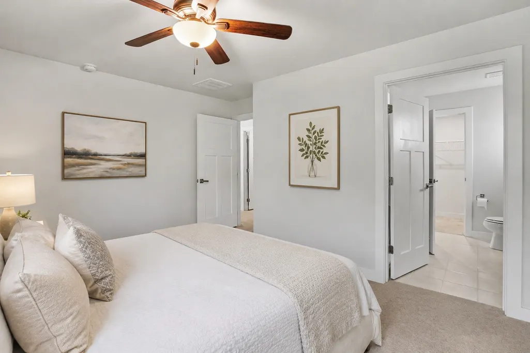
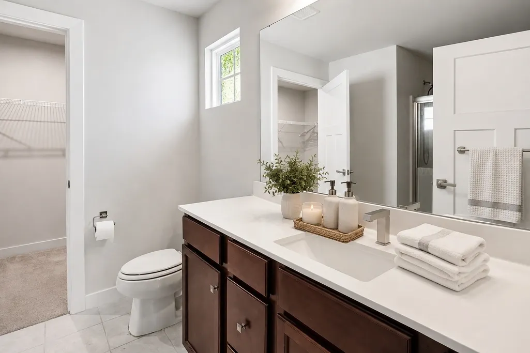
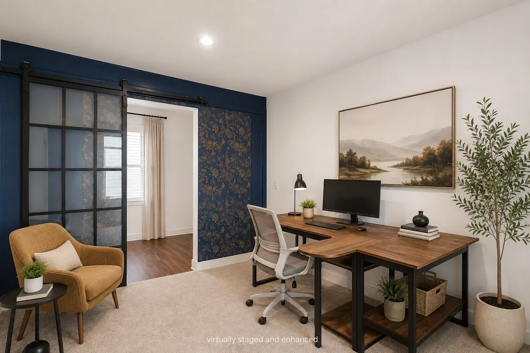
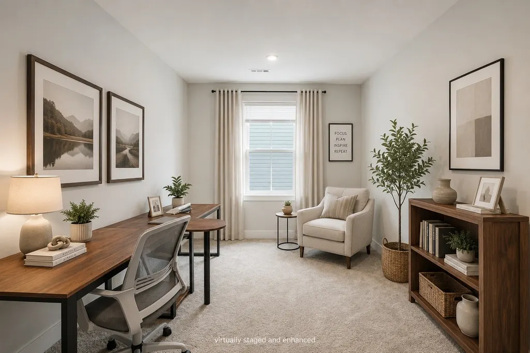
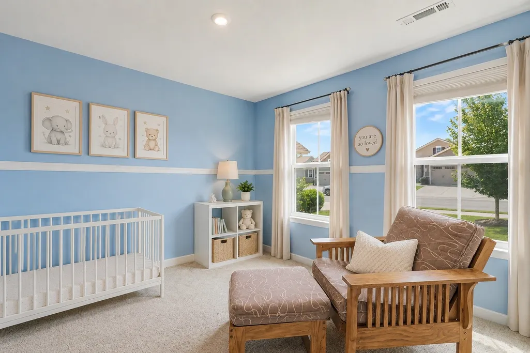
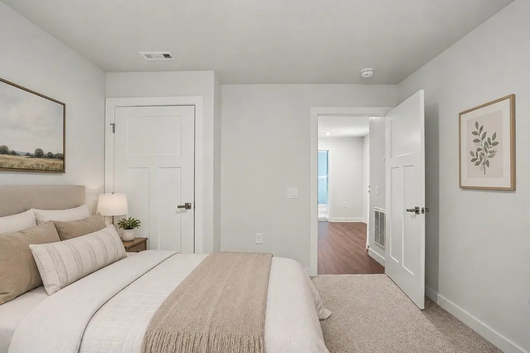
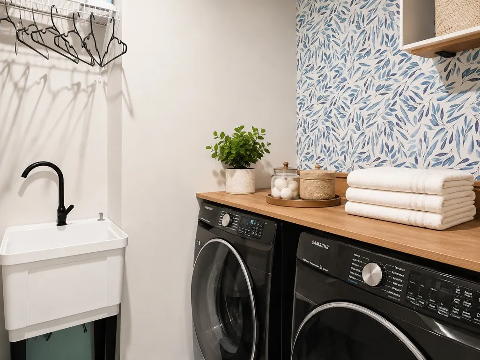
There’s something wonderfully appealing about a home that lets you spend your weekends actually enjoying them. Welcome to 831 Wilkinson Lane in The Fields at Oakwood, where easy living meets the comfort of a thoughtfully designed ranch-style home. Here, the lawn is beautifully sodded, the landscaping stays cared for, and your mower may finally begin to wonder if you’ve forgotten it. Inside, you’ll find the clean, modern finishes today’s buyers are looking for, including durable LVP flooring, granite countertops, stainless steel kitchen appliances, and an inviting single-level layout designed for everyday comfort. The kitchen is ready for everything from quiet morning coffee to Sunday dinner, while the ranch floor plan keeps life refreshingly simple. But perhaps one of the home’s best features is what you won’t find out back: another row of houses. The property backs to a wooded preserve area that will never be developed, offering a peaceful natural backdrop, added privacy, and the comfort of knowing there will be no homes built directly behind you. Trees instead of rooftops. Birds instead of back-door neighbors. Some things simply can’t be added later. And then there’s the maintenance-free lifestyle. Lawncare is included, giving you more time for the things you’d rather be doing and considerably less time worrying about the grass. Because sometimes luxury isn’t about having more to take care of. It’s having less—and a little more nature outside your back door.
| Elementary School | Middle School | High School |
|---|---|---|
| White House Heritage Elementary School | White House Heritage High School | White House Heritage High School |
| Price History | |
|---|---|
| 8/24/2026 | Listed $370,000 |
General Features
| Living Area | 1696 |
|---|---|
| Sewer | Public Sewer |
| Heating | Central,Natural Gas |
| Cooling | Central Air,Electric |
| Utilities | Electricity Available,Natural Gas Available,Water Available |
| Possession | Immediate |
| Roof | Shingle |
| Appliances | Gas Range,Dishwasher,Dryer,Microwave,Refrigerator,Washer |
| HOA Fee | 115 |
| Garage Spaces | 2 |
| Association Fee Includes | Maintenance Grounds,Trash |
| Patio/Porch Features | Patio,Covered |
| Architectural Style | Traditional |
| Security Features | Security System,Smoke Detector(s) |
| Construction Materials | Hardboard Siding,Brick,Vinyl Siding |
| Pets Allowed | Call |
| Year Built | 2021 |
| Stories Count | 1 |
| Levels | One |
| Property Subtype | Single Family Residence |
| Assoc Fee Paid Per | Monthly |
| County | Robertson County,TN |
| New Construction | No |
| Property Type | Residential |
| Attached Garage | Yes |
| Subdivision Name | Fields At Oakwood |
| Garage Y/N | Yes |
| Full Baths | 2 |
| Status | Active |
| Directions | From Nashville,take I-65 North to Exit 108 (TN-76/Springfield). Keep right onto TN-76,then turn L onto Wilkinson Lane. Continue on Wilkinson Lane through the Calista R intersection and into The Field |
| High School | White House Heritage High School |
| City | White House |
| Senior Community Y/N | No |
| Open Parking Spaces | 2 |
| Lot Size Units | Acres |
| Elementary School | White House Heritage Elementary School |
| Property Attached Y/N | Yes |
| Year Built Details | Existing |
| Tax Annual Amount | 2635 |
| Middle/Junior High School | White House Heritage High School |
| Building Area Units | Square Feet |
| Living Area Units | Square Feet |
| Standard Status | Active |
Interior Features
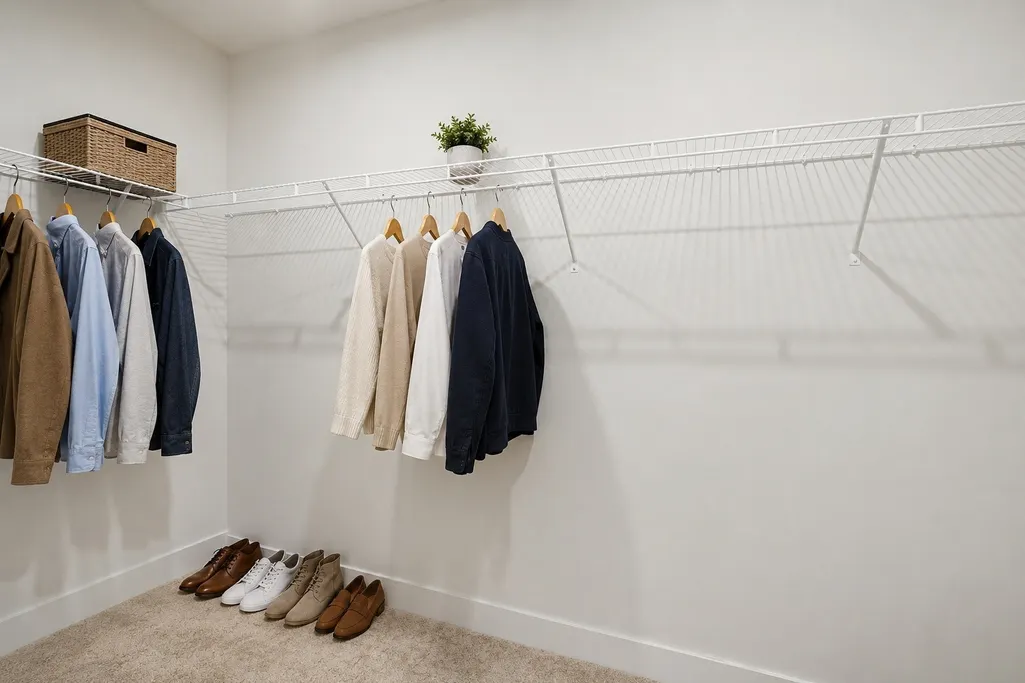
| Interior Amenities | Ceiling Fan(s),Walk-In Closet(s) |
|---|---|
| Basement | Other |
| Flooring | Carpet,Laminate,Tile |
| Common Walls | End Unit |
| Air Conditioning Y/N | Yes |
| Heating Y/N | Yes |
| Above Grade Finished Area | 1696 |
| Total Bedrooms | 3 |
| Main Level Bedrooms | 3 |
| Below Grade Finished Area Unit Type | Square Feet |
| LivingAreaSource | Assessor |
| Below Grade Finished Area Source | Assessor |
| Above Grade Finished Area Source | Assessor |
| Above Grade Finished Area Unit Type | Square Feet |
| Total Baths | 2 |
Exterior Features
| Parking Features | Attached,Concrete,Driveway |
|---|---|
| Water Source | Public |
| Total Parking | 4 |
| Lot Size Area | 0.13 |
| Building Area Total | 1696 |
| Lot Size Acres | 0.13 |
| Lot Size Source | Assessor |
| Waterfront Y/N | No |
| Covered Spaces | 2 |
Amenities
- Foreclosure
- Views
- Short Sale
- New Construction
- Adult 55+
- Lease To Own
- No HOA Fees
- Furnished
- Primary On Main
- Air Conditioning
- Seller Finance
- Green
- Fixer Upper
- Horse
- Golf
- Fireplace
- Deck
- Garage
- Basement
- Pool
Property vs Single Family Average in 37188
Price
Taxes
Year Built
Visits
 The data relating to real estate for sale on this web site comes in part from the Internet Data Exchange Program of RealTracs Solutions as distributed by MLS Grid. Real estate listings held by brokerage firms other than Parks Auction and Realty are marked with the Internet Data Exchange Program logo or thumbnail logo and detailed information about them includes the name of the listing brokers.
