
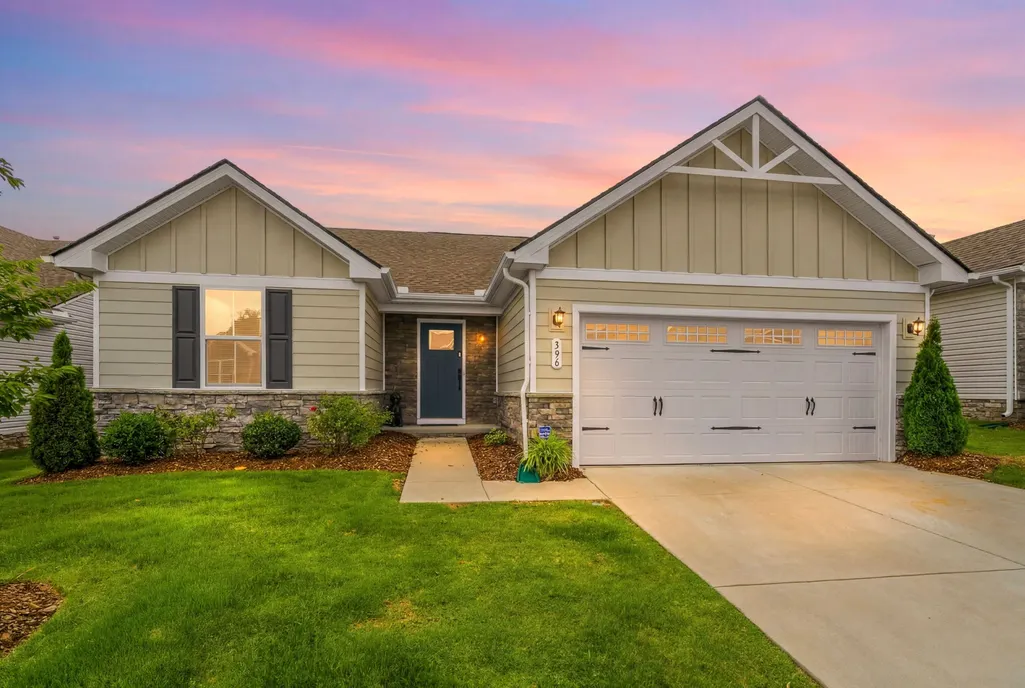
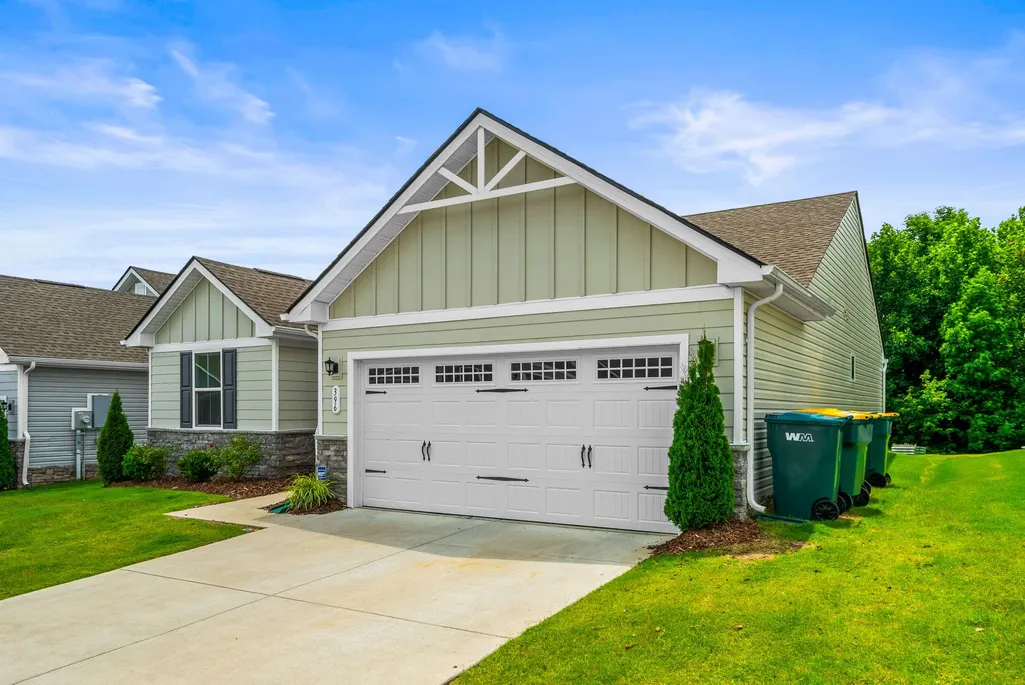
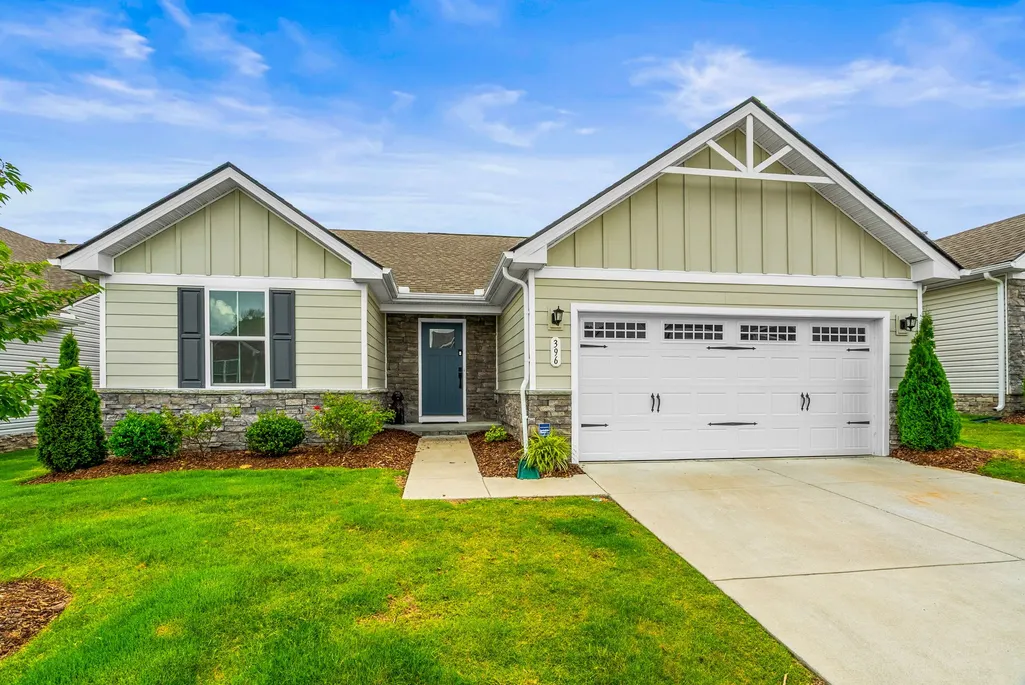
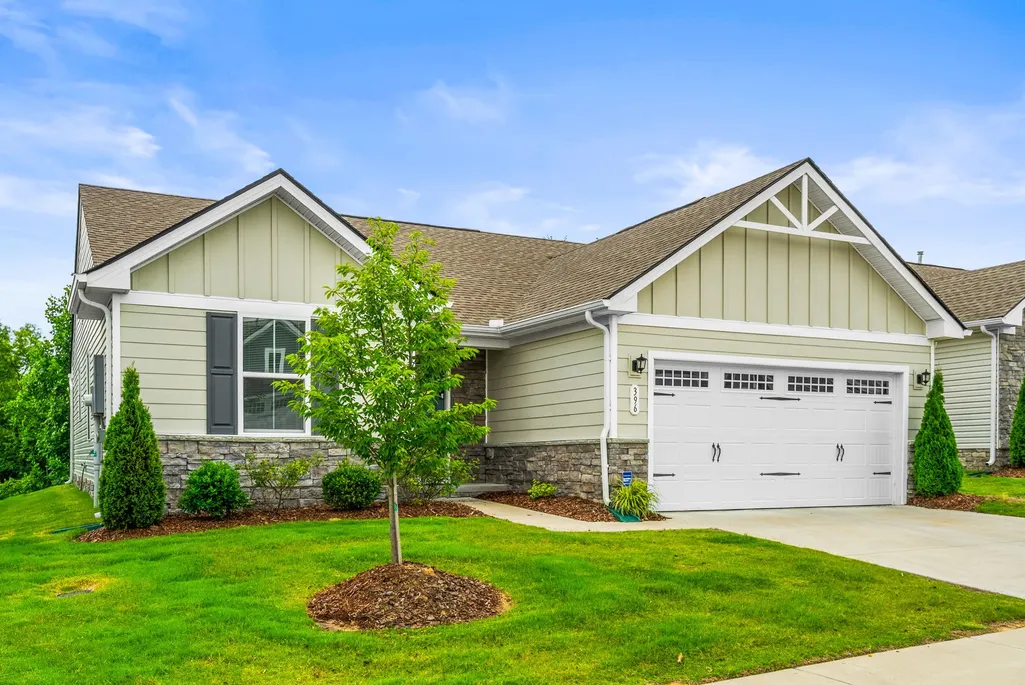

Address
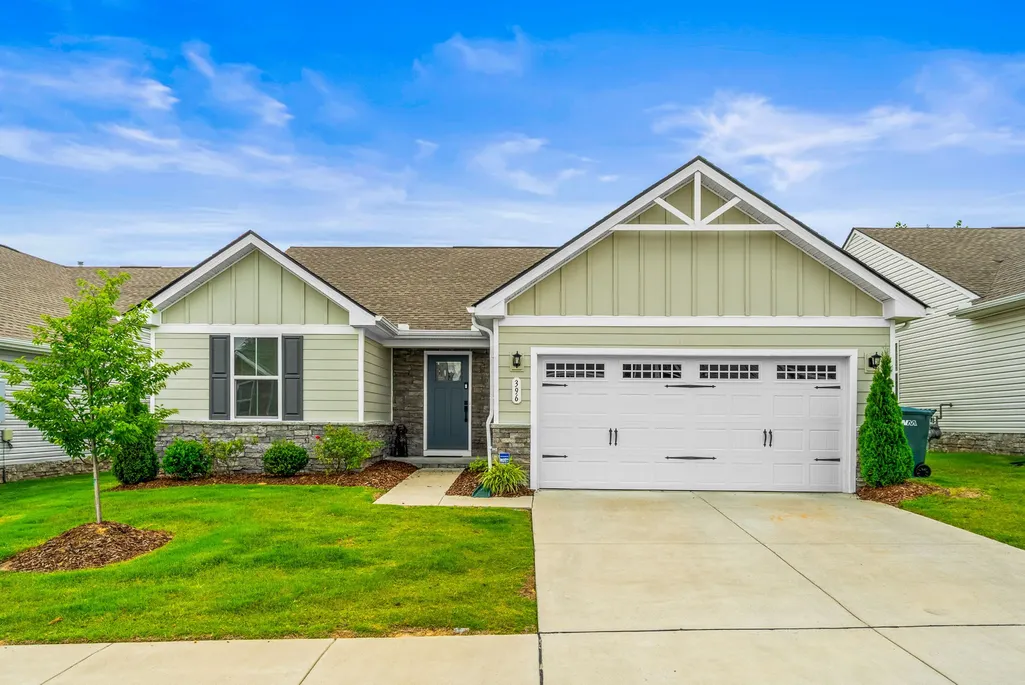
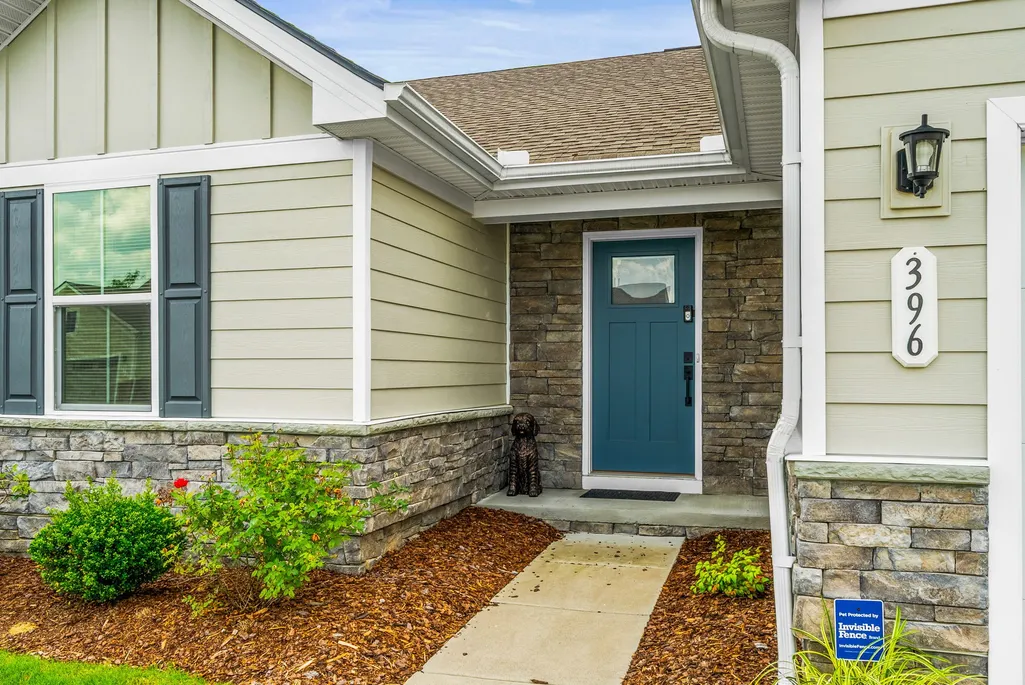
396 Streamview Dr, White House, TN
Price
$ 334,900
Property Attributes
- MLS#3501260
- TypeSingle Family
- Listing Status Active
- CountyROBERTSON
- CityWhite House
- NeighborhoodFields At Oakwood
- Zip37188
- Style
- Year Built2023
- Taxes$ 2205
- Price$ 334,900
- Bedrooms3
- Full Bathrooms2
- Half Bathrooms0
- Sqr Footage1408
- Lot Size0.12 Acres
Data Source:
Listing courtesy of RealTracs MLS as distributed by MLS GRID
Property Description
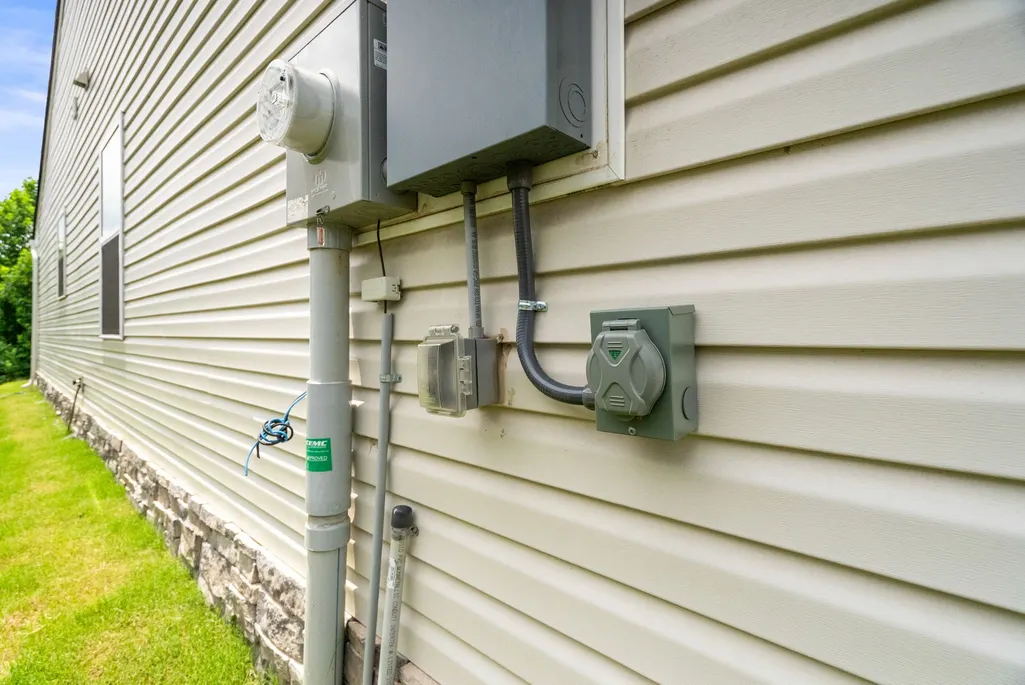
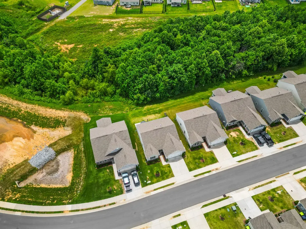
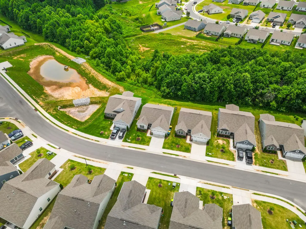
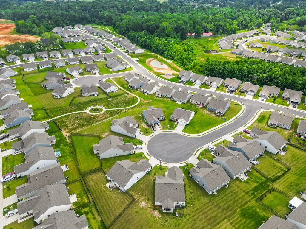
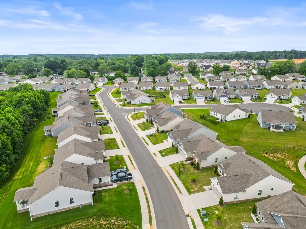
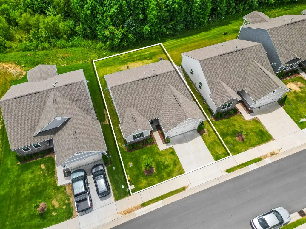
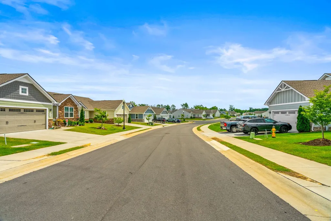
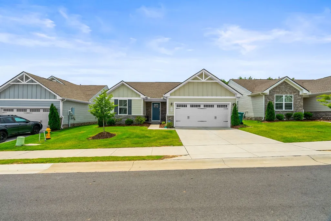
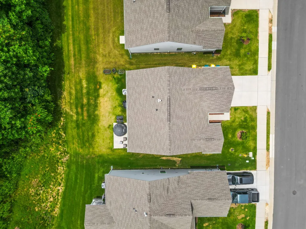
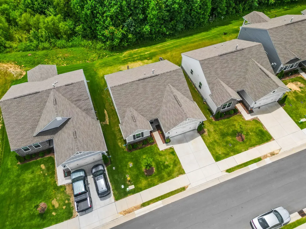
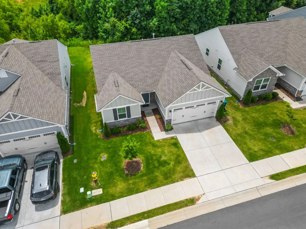
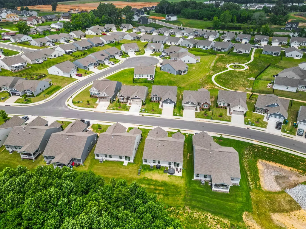
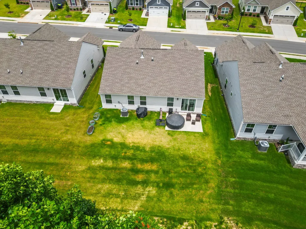
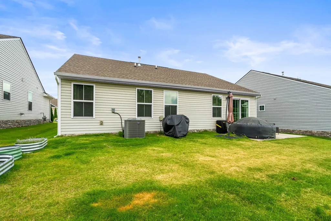
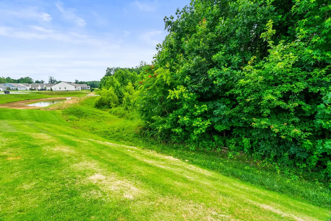
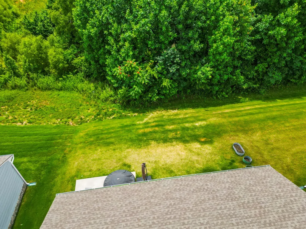
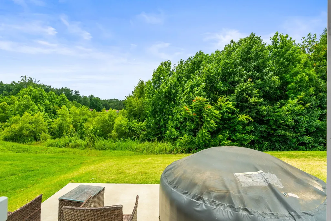
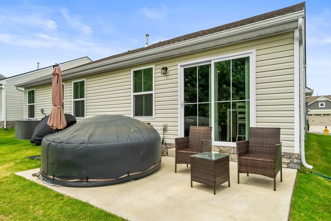
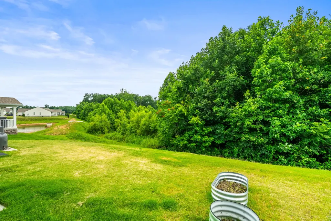
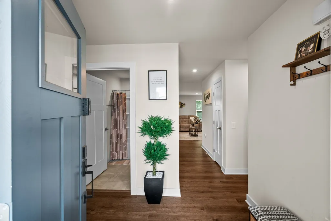
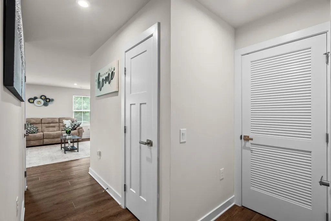
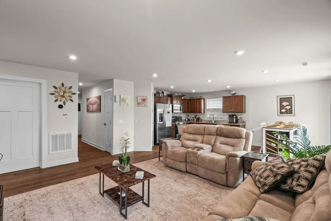
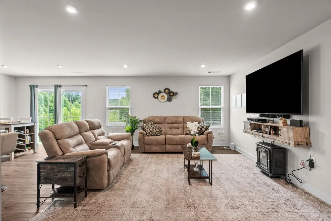
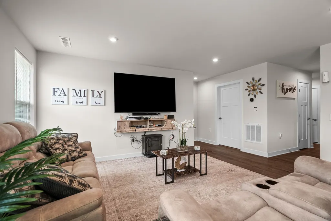
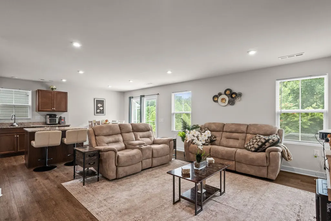
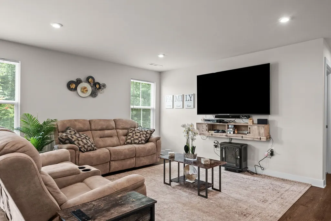
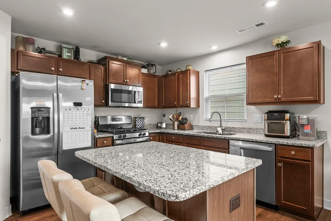
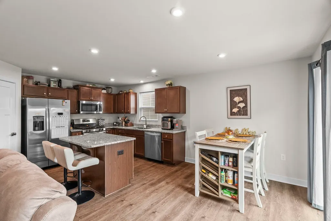
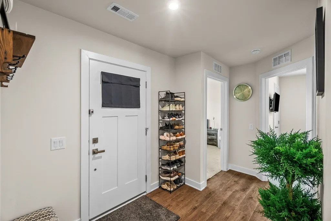
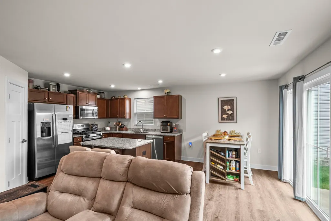
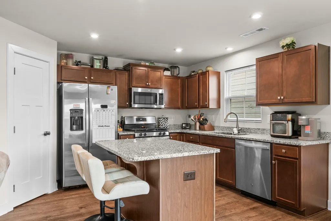
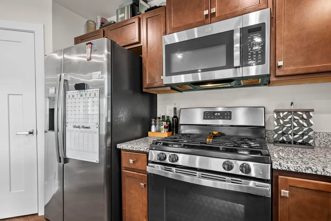
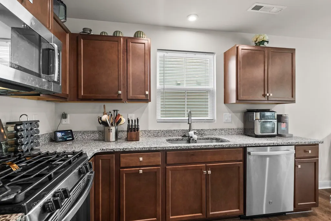
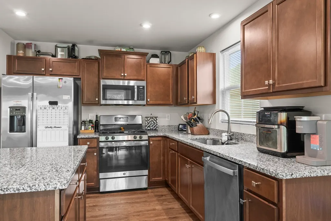
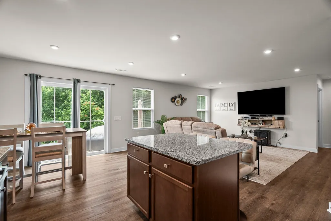
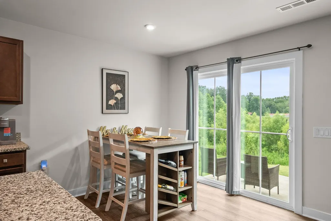
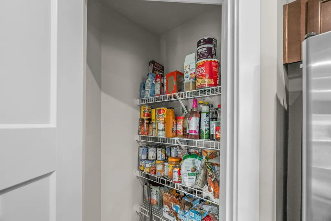
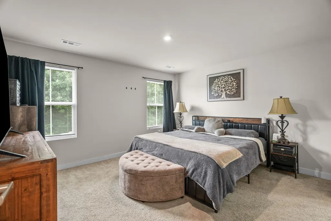
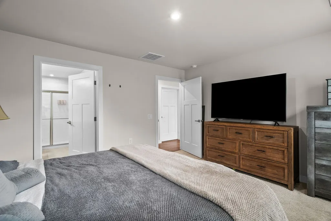
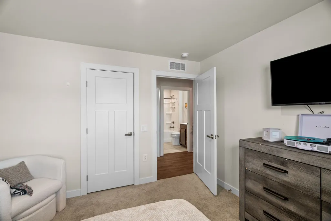
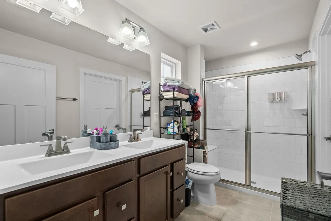
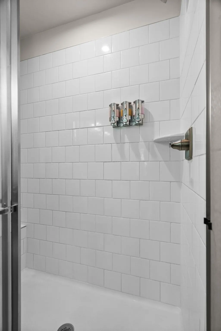
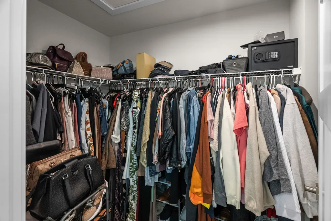
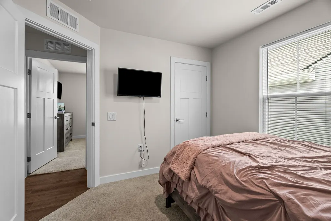
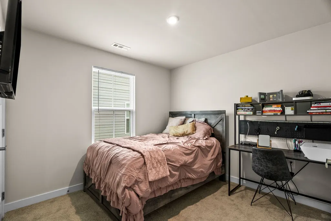
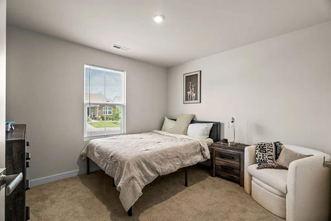
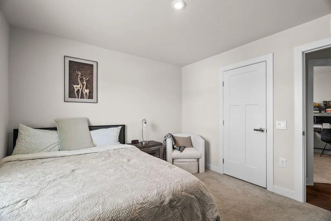
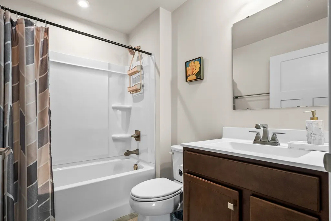
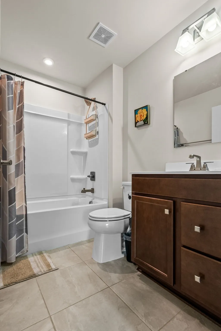
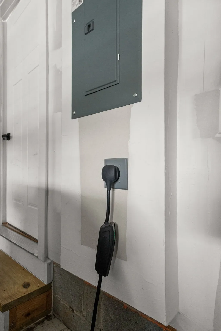
ONE-LEVEL LIVING + EXCEPTIONAL VALUE IN FIELDS AT OAKWOOD! Welcome to 396 Streamview Dr, a beautifully maintained 3-bedroom, 2-bath home offering the convenience of single-story living in one of White House’s newer communities. Competitively positioned as one of the best values in the neighborhood, this move-in-ready home offers buyers an opportunity that’s hard to overlook! Step inside to a bright, open-concept layout where the kitchen, dining and living areas flow seamlessly together—perfect for entertaining or relaxing at home. The kitchen features granite countertops, a large center island, stainless steel appliances, gas range, pantry and abundant cabinetry. The spacious primary suite offers a walk-in closet and private bath with double vanities and a beautiful tiled walk-in shower with bench. Two additional bedrooms provide flexibility for guests, home office or hobbies. Step outside and discover one of this home’s best features—an oversized rear patio overlooking an open, tree-lined backdrop with no home immediately behind you, providing a peaceful setting to watch the wildlife while sipping your morning coffee, grilling or unwinding at the end of the day. Enjoy a 2-car garage complete with EV hookup, home comes equipped with hardwired generator connections for easy hookup to your favorite brand generator, yard maintenance included through the HOA, neighborhood sidewalks and trails, plus convenient access to shopping, dining and I-65 for an easy commute toward Nashville. White House also offers outstanding recreation nearby, including White House Municipal Park, the White House Greenway and community recreation facilities. Newer construction. One-level living. Low-maintenance lifestyle. Beautiful backyard setting. Outstanding price. Don’t wait—schedule your showing and make 396 Streamview Drive YOUR HOME! **Preferred Lender paid 1/0 buydown OR 1% Lender Credit offered. Preferred Lender Preston Hice w/ Edge Home Finance LLC NMLS: 1535703**
| Elementary School | Middle School | High School |
|---|---|---|
| Robert F. Woodall Elementary | White House Heritage Elementary School | White House Heritage High School |
| Price History | |
|---|---|
| 8/9/2026 | Listed $334,900 |
General Features
| Living Area | 1408 |
|---|---|
| Sewer | Public Sewer |
| Heating | Central |
| Cooling | Central Air |
| Utilities | Water Available |
| Possession | Close Of Escrow |
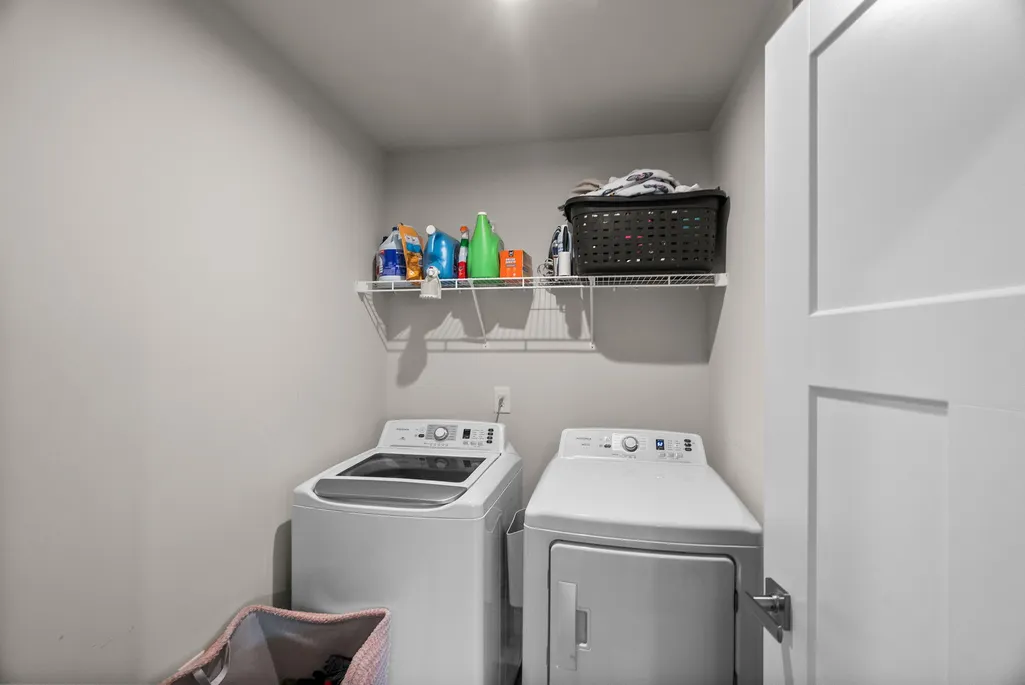
| Appliances | Gas Oven,Gas Range,Dishwasher,Disposal,Dryer,Freezer,Ice Maker,Microwave,Refrigerator,Stainless Steel Appliance(s),Washer |
| HOA Fee | 115 |
| Garage Spaces | 2 |
| Patio/Porch Features | Patio |
| Security Features | Smoke Detector(s) |
| Construction Materials | Block,Hardboard Siding,Stone |
| Pets Allowed | Yes |
| Year Built | 2023 |
| Stories Count | 1 |
| Levels | One |
| Property Subtype | Single Family Residence |
| Assoc Fee Paid Per | Monthly |
| County | Robertson County,TN |
| New Construction | No |
| Property Type | Residential |
| Attached Garage | Yes |
| Subdivision Name | Fields At Oakwood Ph 4 2 |
| Garage Y/N | Yes |
| Full Baths | 2 |
| Status | Active |
| Directions | From Nashville take I65 North to Exit 108. Turn right on Hwy 76 (East),Left on Wilkinson Ln (North),Left on Carothers Way,turn right onto Streamview Dr. 8th house on right. |
| High School | White House Heritage High School |
| City | White House |
| Senior Community Y/N | No |
| Lot Size Units | Acres |
| Elementary School | Robert F. Woodall Elementary |
| Property Attached Y/N | No |
| Year Built Details | Existing |
| Tax Annual Amount | 2205 |
| Middle/Junior High School | White House Heritage Elementary School |
| Building Area Units | Square Feet |
| Living Area Units | Square Feet |
| Standard Status | Active |
Interior Features
| Interior Amenities | High Speed Internet |
|---|---|
| Basement | None |
| Flooring | Carpet,Wood,Tile |
| Air Conditioning Y/N | Yes |
| Heating Y/N | Yes |
| Above Grade Finished Area | 1408 |
| Laundry Features | Electric Dryer Hookup |
| Total Bedrooms | 3 |
| Main Level Bedrooms | 3 |
| Below Grade Finished Area Unit Type | Square Feet |
| LivingAreaSource | Assessor |
| Below Grade Finished Area Source | Assessor |
| Above Grade Finished Area Source | Assessor |
| Above Grade Finished Area Unit Type | Square Feet |
| Total Baths | 2 |
Exterior Features
| Exterior Amenities | Smart Light(s) |
|---|---|
| Parking Features | Garage Door Opener,Garage Faces Front |
| Water Source | Public |
| Total Parking | 2 |
| Lot Size Area | 0.12 |
| Building Area Total | 1408 |
| Lot Dimensions | 51X100 |
| Lot Size Acres | 0.12 |
| Lot Size Source | Calculated from Plat |
| Waterfront Y/N | No |
| Covered Spaces | 2 |
Amenities
- Foreclosure
- Views
- Short Sale
- New Construction
- Adult 55+
- Lease To Own
- No HOA Fees
- Furnished
- Primary On Main
- Air Conditioning
- Seller Finance
- Green
- Fixer Upper
- Horse
- Golf
- Fireplace
- Deck
- Garage
- Basement
- Pool
Property vs Single Family Average in 37188
Price
Taxes
Year Built
Visits
 The data relating to real estate for sale on this web site comes in part from the Internet Data Exchange Program of RealTracs Solutions as distributed by MLS Grid. Real estate listings held by brokerage firms other than Parks Auction and Realty are marked with the Internet Data Exchange Program logo or thumbnail logo and detailed information about them includes the name of the listing brokers.
