
Price Reduction - Water Views - Golf Course
Address
763 Plantation Way, Gallatin, TN
Price
$ 1,579,000
Property Attributes
- MLS#3270446
- TypeSingle Family
- Listing Status Active
- CountySUMNER
- CityGallatin
- NeighborhoodFairvue Plantation
- Zip37066
- StyleTraditional
- Year Built2006
- Taxes$ 5312
- Price$ 1,579,000
- Bedrooms5
- Full Bathrooms5
- Half Bathrooms2
- Sqr Footage6366
- Lot Size0.36 Acres
Data Source:
Listing courtesy of RealTracs MLS as distributed by MLS GRID
Property Description
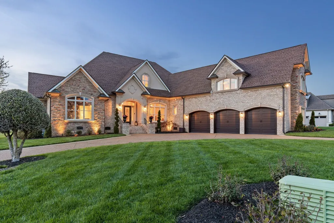
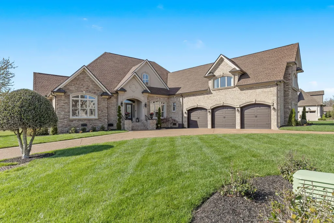
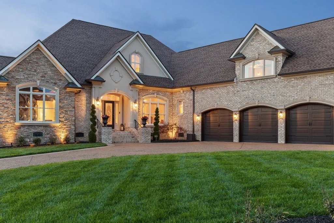
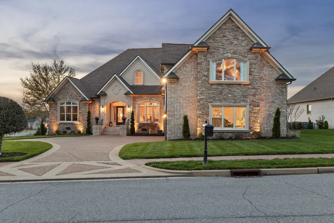
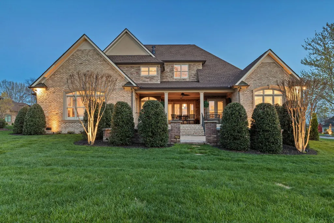
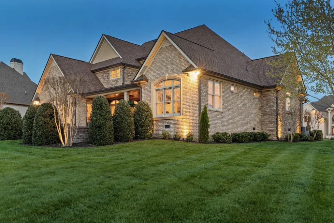
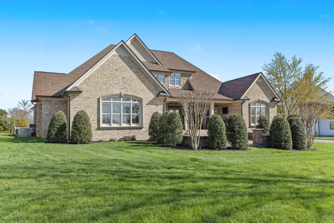
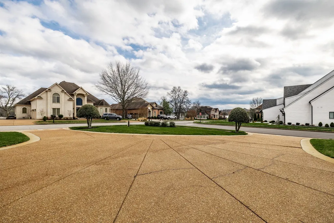
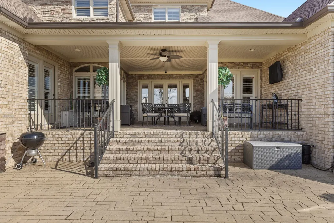
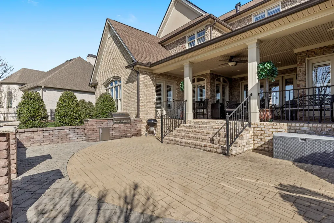
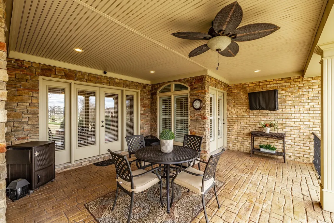
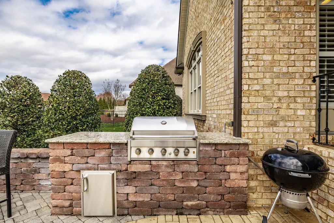
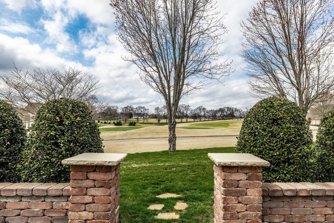
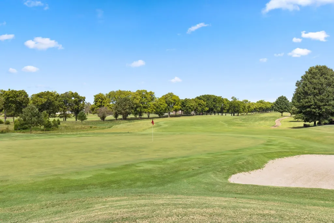
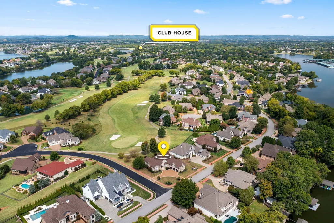
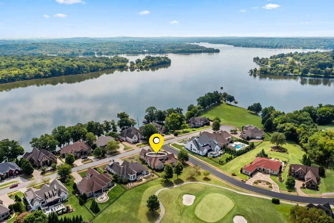
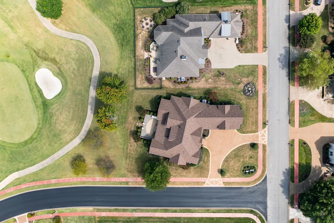
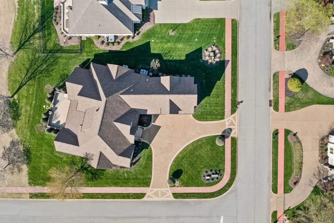
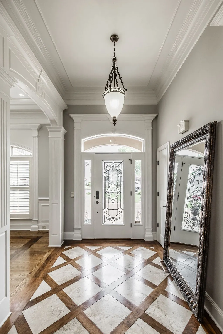
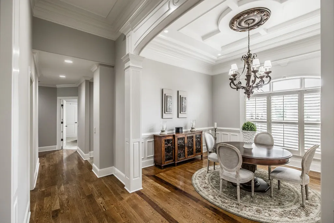
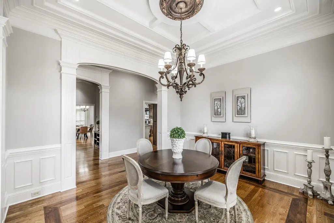
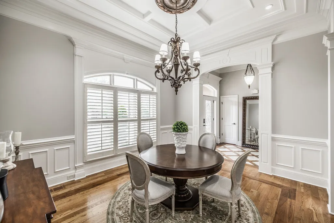
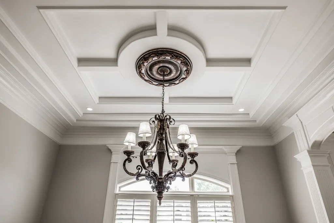
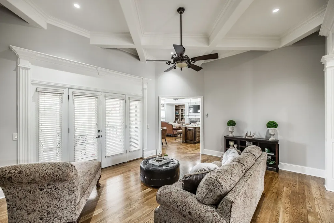
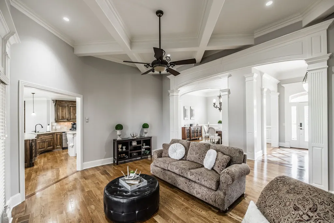
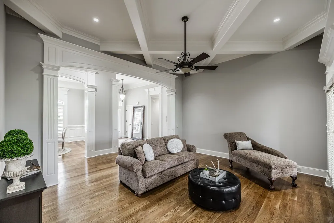
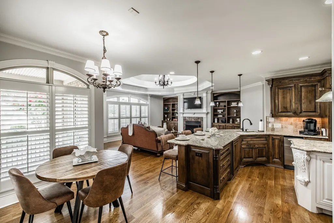
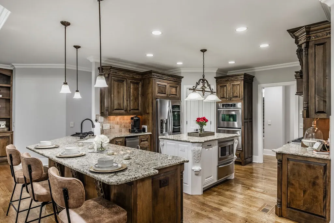
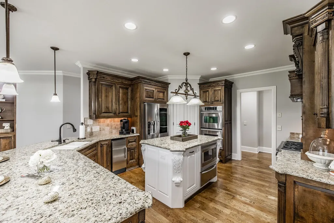
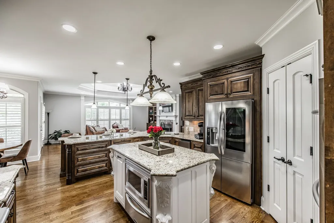
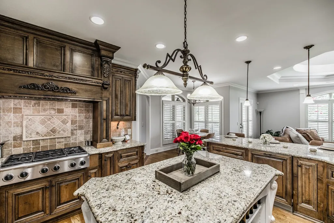
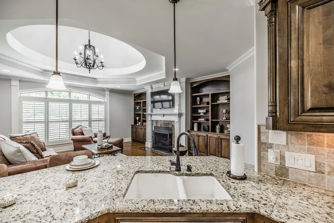
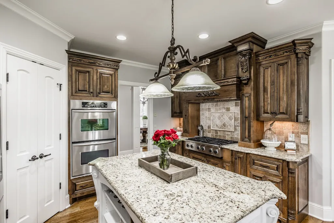
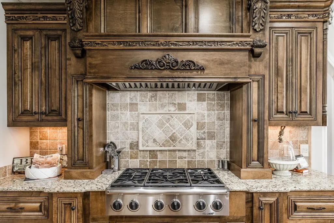
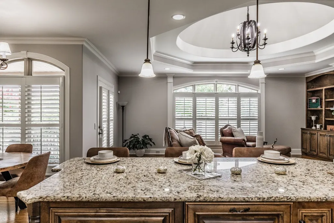
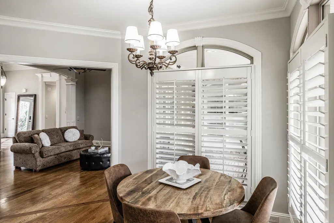
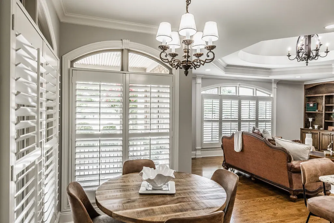
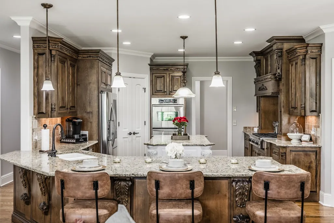
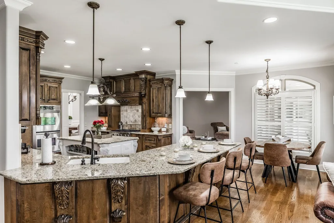
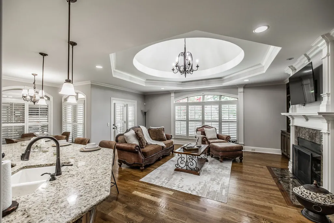
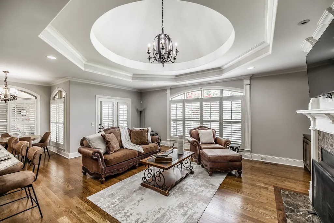
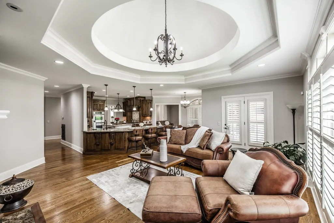
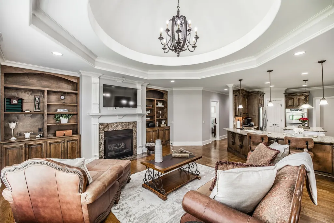
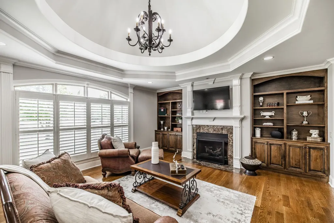
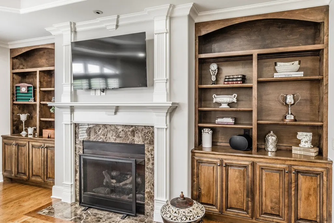
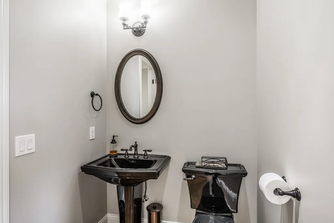
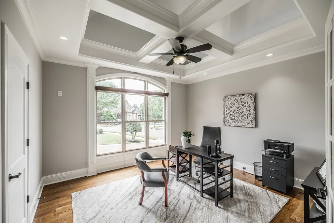
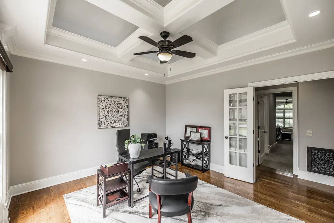
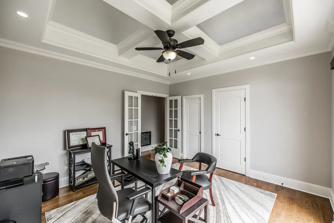
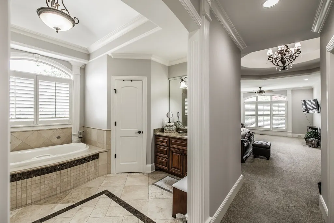
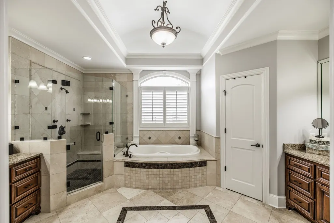
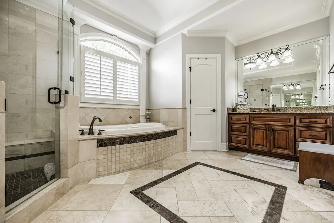
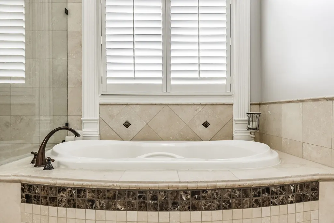
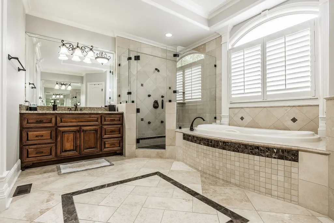
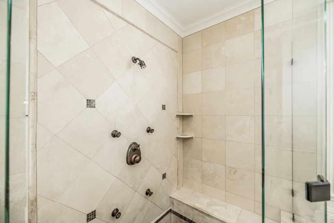
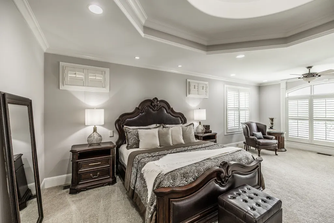
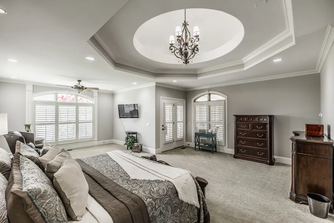
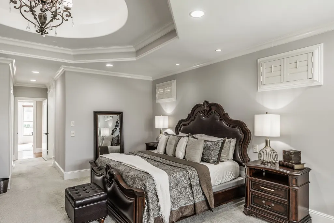
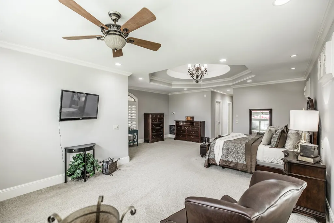
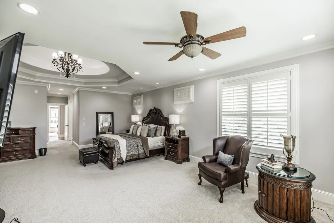
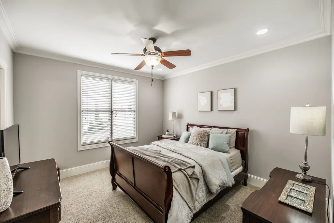
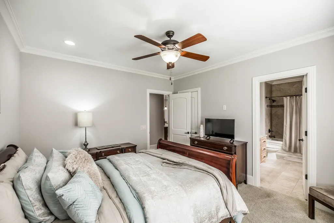
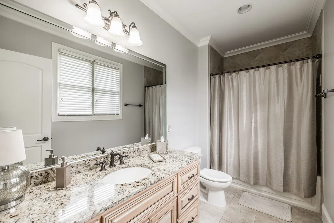
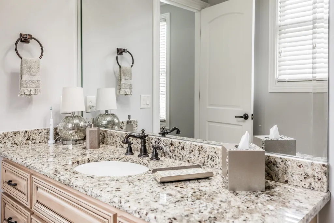
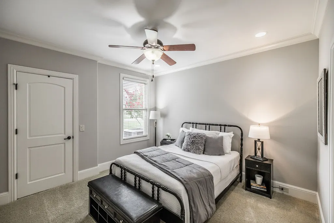
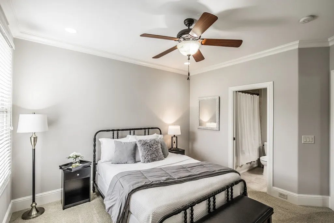
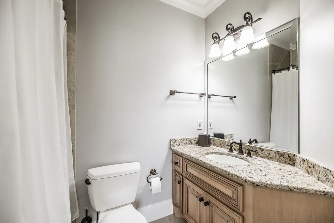
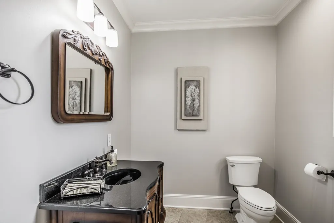
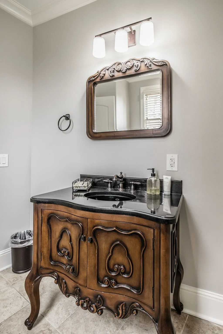
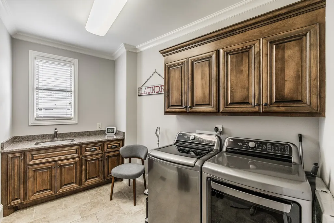
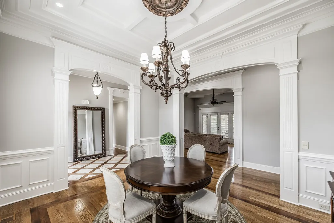
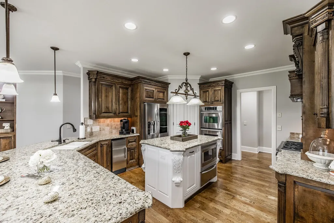
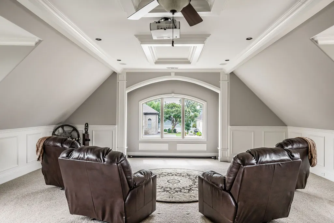
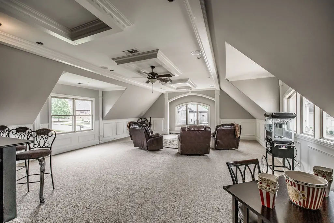
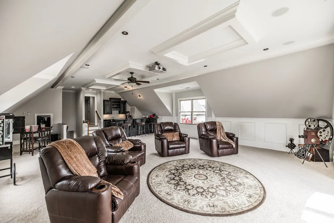
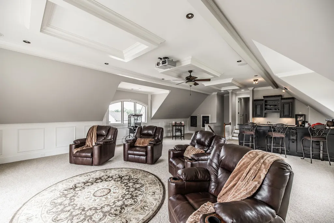
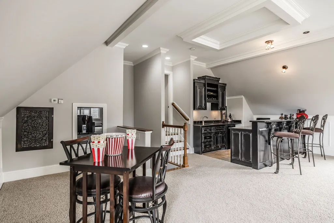
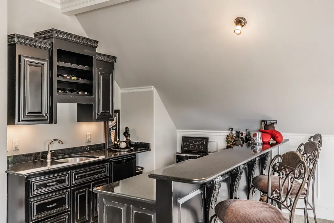
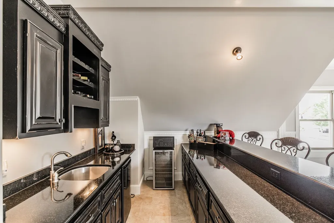
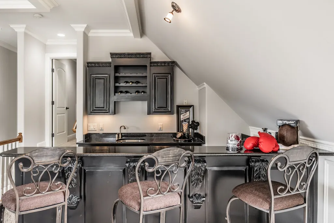
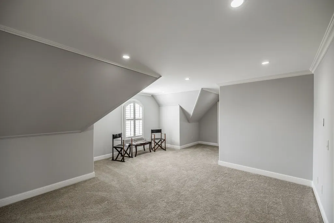
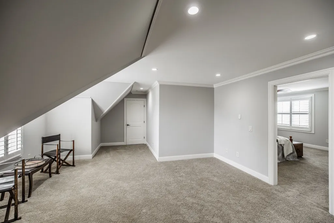
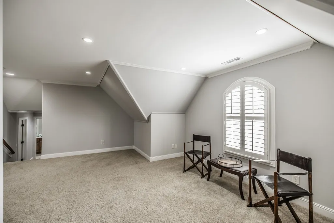
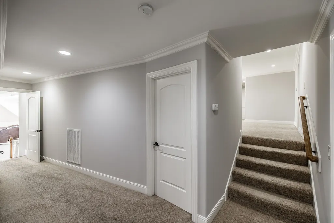
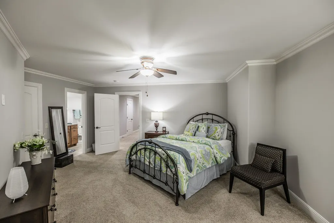
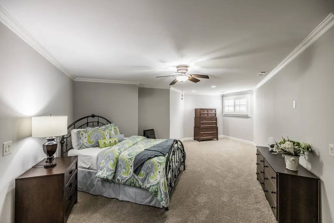
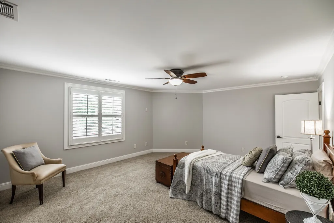
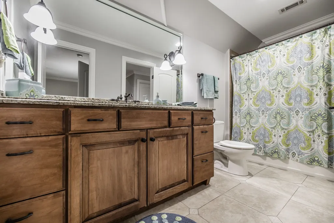
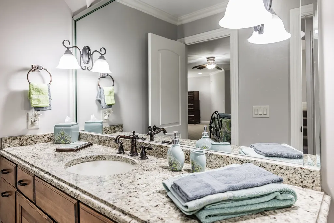
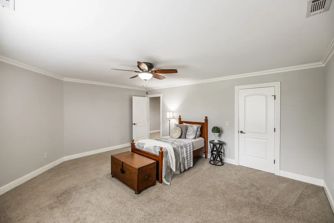
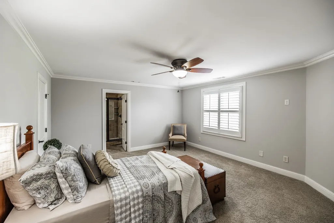
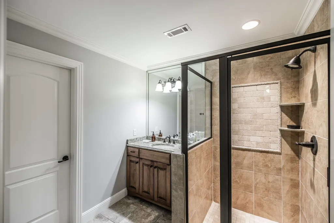
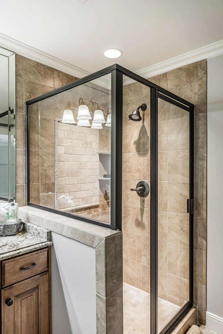
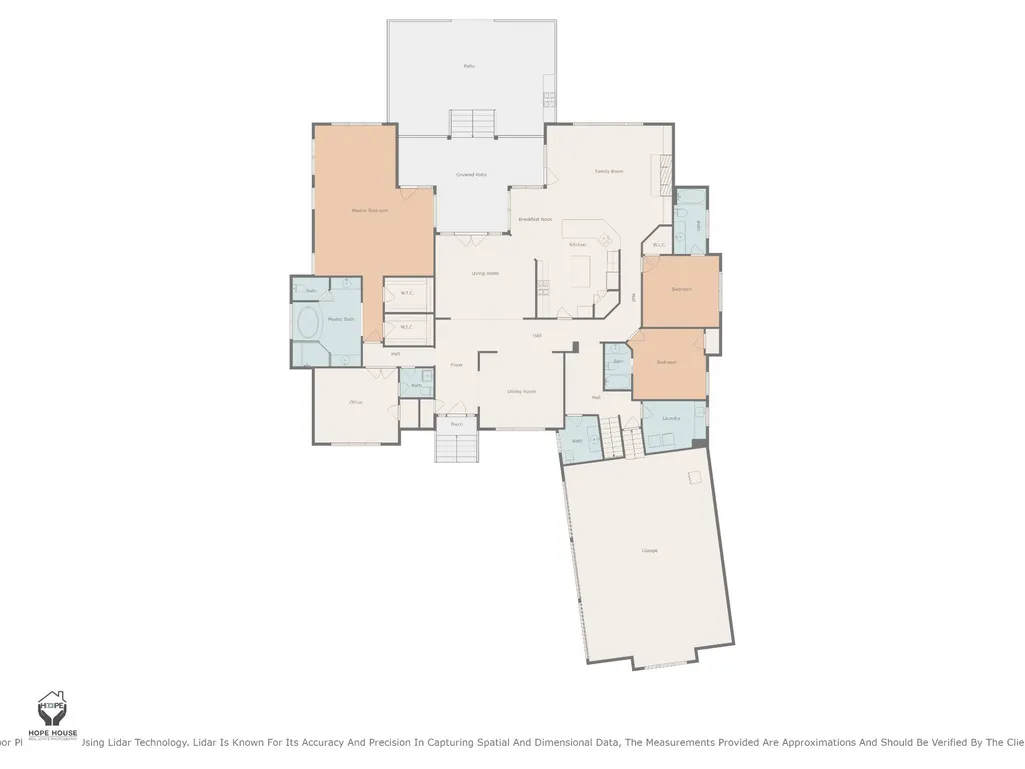
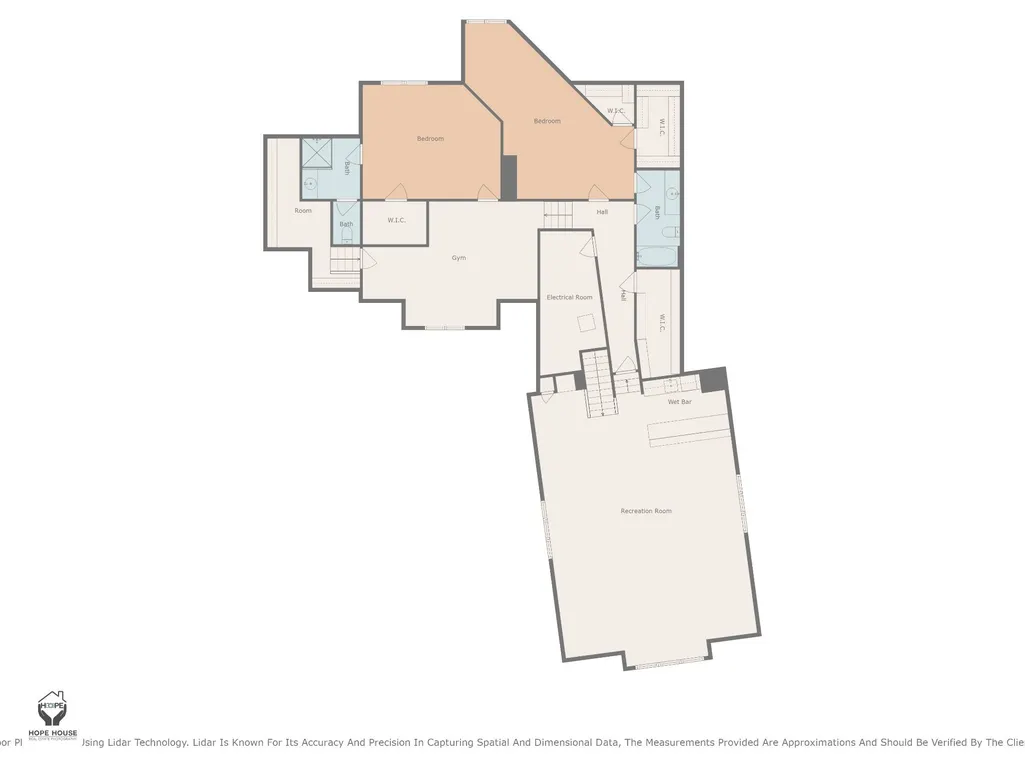
Seller offering up to $5,000 toward buyer’s allowable closing costs, prepaids, and/or other permitted costs, subject to lender approval and terms of the purchase agreement. This beauty just went through a transformation in June. New paint throughout the whole house including walls, doors, and trim!!! Located on the 5th hole of Tennessee Grasslands Golf and Country Club, this well-appointed home offers a combination of elegant living and scenic surroundings, with lake views located just across the street. The exterior features custom brick, stone, and stucco, complemented by mature landscaping that enhances the home’s curb appeal. A quarter-circle driveway and corner lot provide ample parking and an inviting approach. Inside, the home showcases detailed craftsmanship with custom moldings, decorative ceiling designs, and architectural features throughout. The floor plan includes five spacious bedrooms, each with a private full bathroom, along with two half baths on the main level. Two recreation rooms provide flexible space for entertaining or everyday living one including a beautiful wet bar. The second recreation room can serve as a game room, fitness area, or additional living space. Recent updates include a new roof (June 2023), two HVAC units (2024), and a tankless water heater installed in December 2024. The home also features a central lighting control system and humidity control system. The kitchen is equipped with a 6-burner Dacor range, double stainless-steel ovens, microwave, ice maker, and custom cabinetry. A large range hood with built-in pull-out spice racks adds functionality and storage. The kitchen connects to adjacent living areas and a formal dining room, creating a practical layout for daily living and entertaining. *HOA dues do not include golf club membership. Home was just painted in June from Ceiling, baseboard and doors amongst other updates.
| Elementary School | Middle School | High School |
|---|---|---|
| Jack Anderson Elementary | Station Camp Middle School | Station Camp High School |
| Price History | |
|---|---|
| 7/10/2026 | Listed $1,599,000 |
| 8/24/2026 | 2$1,579,000 |
General Features
| Living Area | 6366 |
|---|---|
| Sewer | Public Sewer |
| Heating | Central,Natural Gas |
| Cooling | Ceiling Fan(s),Central Air,Electric |
| Utilities | Electricity Available,Natural Gas Available,Water Available,Cable Connected |
| Possession | Close Of Escrow |
| Appliances | Double Oven,Built-In Gas Range,Dishwasher,Disposal,Microwave,Refrigerator,Stainless Steel Appliance(s),Smart Appliance(s) |
| HOA Fee | 675 |
| Garage Spaces | 3 |
| Association Fee Includes | Recreation Facilities |
| Patio/Porch Features | Patio,Covered,Porch |
| Architectural Style | Traditional |
| Security Features | Security System,Smoke Detector(s) |
| Construction Materials | Brick,Stone |
| Pets Allowed | Yes |
| Year Built | 2006 |
| View | Lake |
| Stories Count | 2 |
| Topography | Corner Lot,Level,Views |
| Levels | Two |
| Property Subtype | Single Family Residence |
| Assoc Fee Paid Per | Annually |
| County | Sumner County,TN |
| New Construction | No |
| Property Type | Residential |
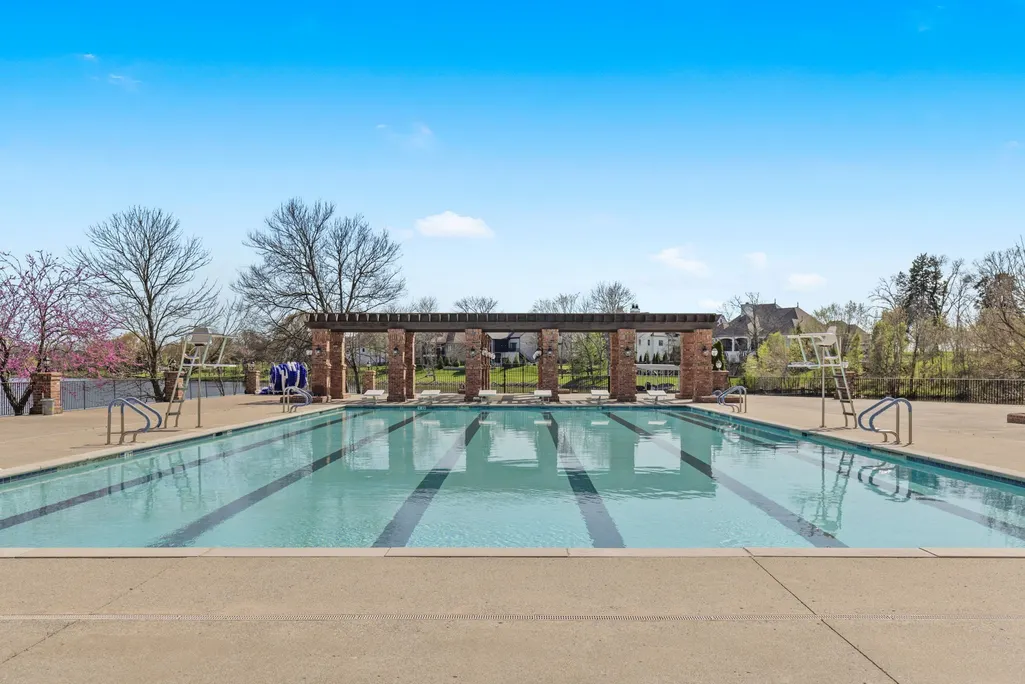
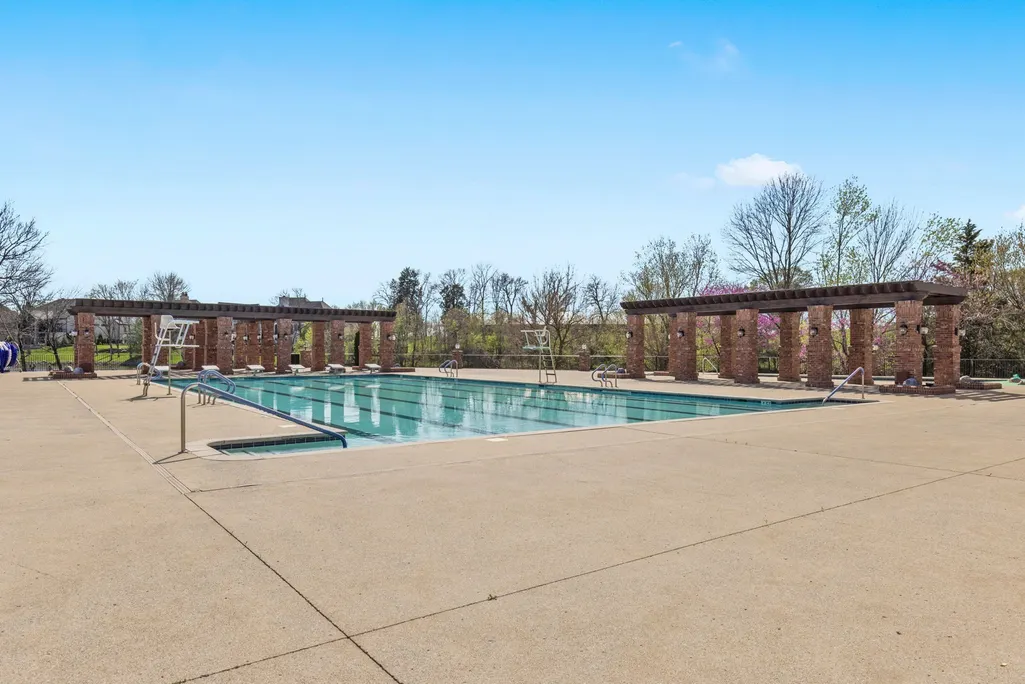
| Association Amenities | Clubhouse,Fitness Center,Golf Course,Pool,Sidewalks,Underground Utilities |
| Attached Garage | Yes |
| Energy Efficient | Fireplace Insert,Thermostat,Water Heater |
| Subdivision Name | Fairvue Plantation |
| Garage Y/N | Yes |
| Full Baths | 5 |
| Status | Active |
| Buyer Financing | Conventional,FHA,VA |
| Directions | From Nashville take I-65 N,take TN-386 toward Hendersonville/Gallatin,take exit 9 US-31/Johnny Cash Pkwy,Right on Plantation Way,Left on Isaac Franklin Dr.,Right on Plantation Way,home is on the righ |
| High School | Station Camp High School |
| City | Gallatin |
| Senior Community Y/N | No |
| Lot Size Units | Acres |
| Elementary School | Jack Anderson Elementary |
| Property Attached Y/N | No |
| Year Built Details | Existing |
| Tax Annual Amount | 5312 |
| Middle/Junior High School | Station Camp Middle School |
| Building Area Units | Square Feet |
| Living Area Units | Square Feet |
| Standard Status | Active |
| Virtual Tour | https://elegant-homes-photography.aryeo.com/sites/eojwkbvk/unbranded |
Interior Features
| Interior Amenities | Bookcases,Built-in Features,Ceiling Fan(s),Entrance Foyer,Extra Closets,Pantry,Smart Light(s),Walk-In Closet(s),Wet Bar,High Speed Internet,Kitchen Island |
|---|---|
| Basement | Crawl Space |
| Flooring | Carpet,Wood,Tile |
| Total Fireplaces | 1 |
| Air Conditioning Y/N | Yes |
| Heating Y/N | Yes |
| Fireplace Y/N | Yes |
| Above Grade Finished Area | 6366 |
| Half Baths | 2 |
| Laundry Features | Electric Dryer Hookup,Washer Hookup |
| Total Bedrooms | 5 |
| Main Level Bedrooms | 3 |
| Below Grade Finished Area Unit Type | Square Feet |
| LivingAreaSource | Other |
| Below Grade Finished Area Source | Other |
| Above Grade Finished Area Source | Other |
| Above Grade Finished Area Unit Type | Square Feet |
| Total Baths | 7 |
Exterior Features
| Exterior Amenities | Gas Grill,Smart Light(s) |
|---|---|
| Parking Features | Garage Door Opener,Attached |
| Lot Features | Corner Lot,Level,Views |
| Water Source | Public |
| Total Parking | 3 |
| Lot Size Area | 0.36 |
| Building Area Total | 6366 |
| Lot Dimensions | 85 X 150 IRR |
| Lot Size Acres | 0.36 |
| Lot Size Source | Calculated from Plat |
| Waterfront Y/N | No |
| Covered Spaces | 3 |
| Other Equipment | Irrigation System |
Amenities
- Foreclosure
- Views
- Short Sale
- New Construction
- Adult 55+
- Lease To Own
- No HOA Fees
- Furnished
- Primary On Main
- Air Conditioning
- Seller Finance
- Green
- Fixer Upper
- Horse
- Golf
- Fireplace
- Deck
- Garage
- Basement
- Pool
Property vs Single Family Average in 37066
Price
Taxes
Year Built
Visits
 The data relating to real estate for sale on this web site comes in part from the Internet Data Exchange Program of RealTracs Solutions as distributed by MLS Grid. Real estate listings held by brokerage firms other than Parks Auction and Realty are marked with the Internet Data Exchange Program logo or thumbnail logo and detailed information about them includes the name of the listing brokers.
