
Waterfront


Address
1149 Mccrory Cir, Gallatin, TN
Price
$ 2,975,000
Property Attributes
- MLS#3248321
- TypeSingle Family
- Listing Status Active
- CountySUMNER
- CityGallatin
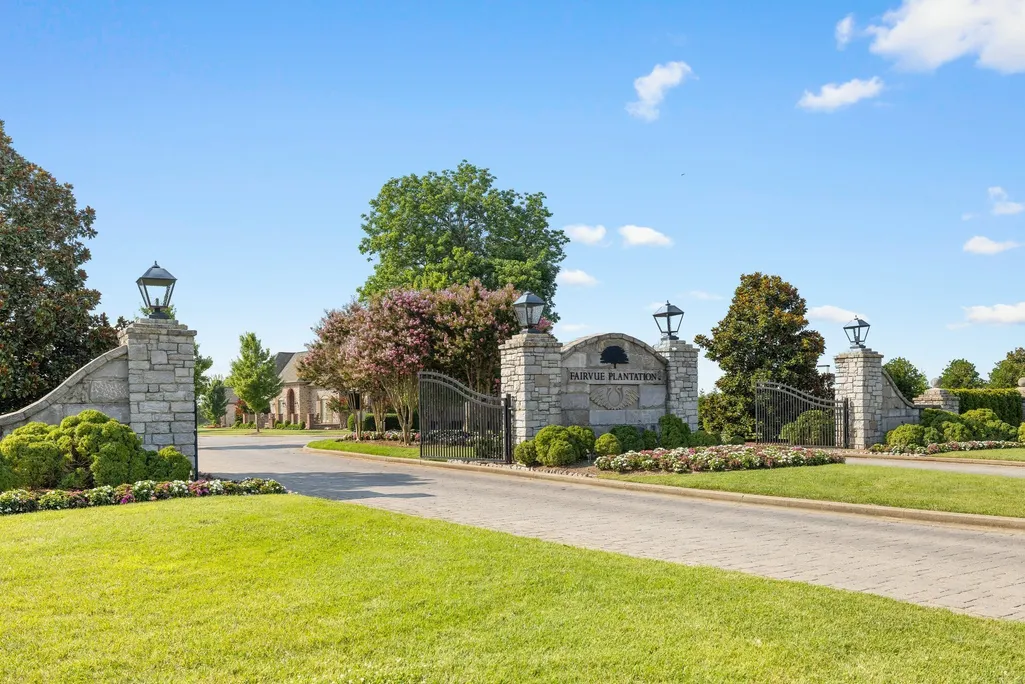
- NeighborhoodFairvue Plantation
- Zip37066
- Style
- Year Built2011
- Taxes$ 9375
- Price$ 2,975,000
- Bedrooms5
- Full Bathrooms4
- Half Bathrooms1
- Sqr Footage5489
- Lot Size0.32 Acres
Data Source:
Listing courtesy of RealTracs MLS as distributed by MLS GRID
Property Description
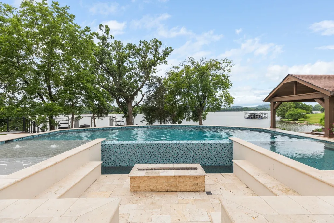
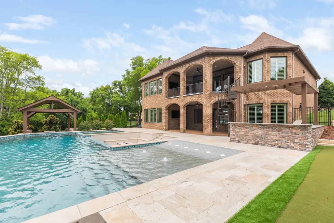
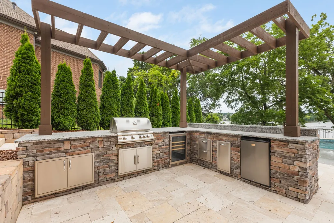
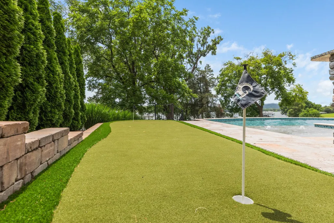
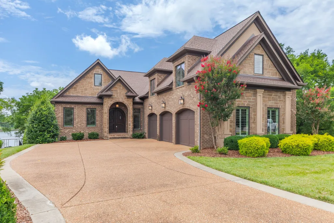
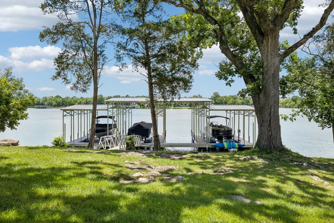
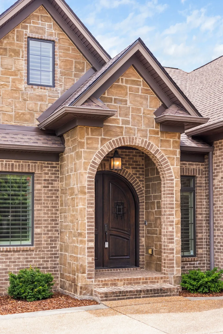
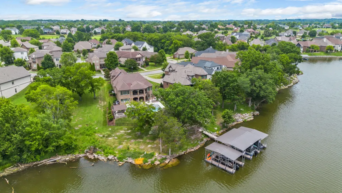
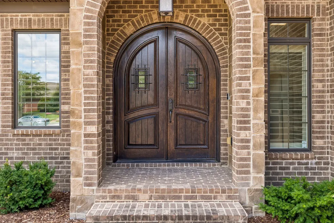
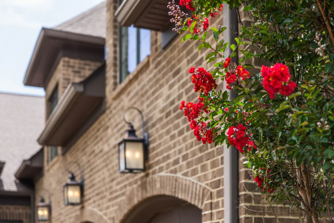
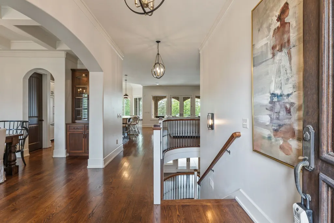
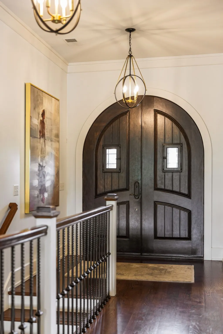
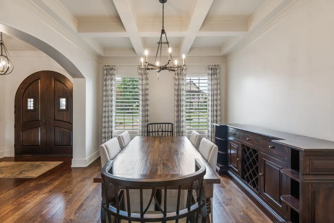
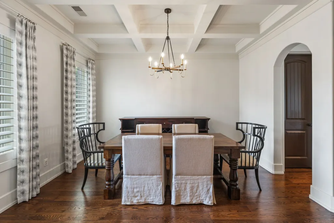
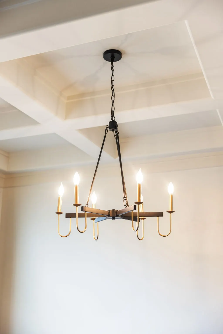
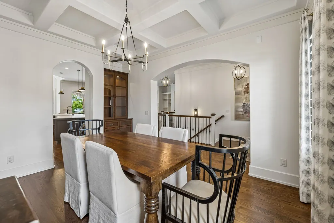
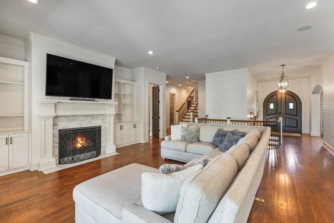
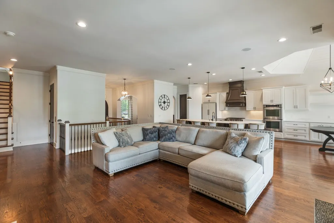
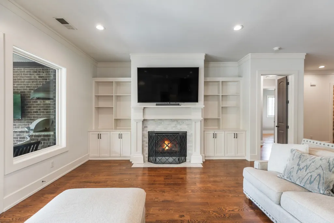
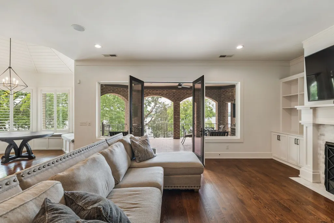
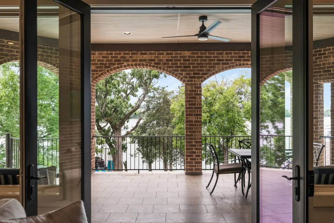
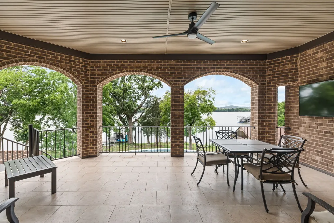
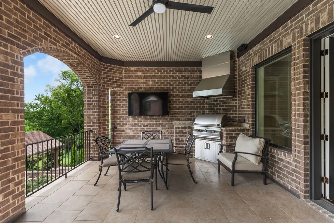
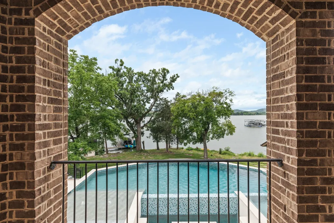
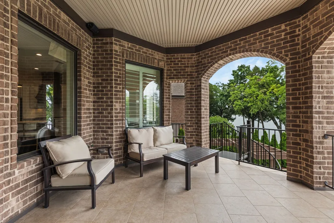
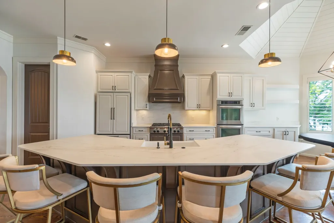
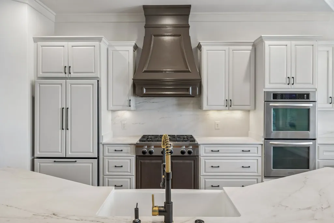
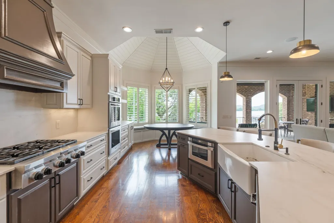
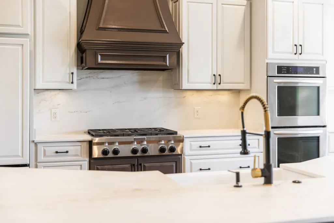
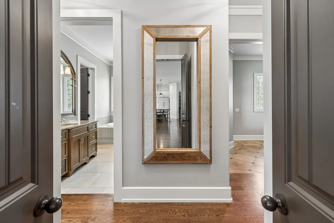
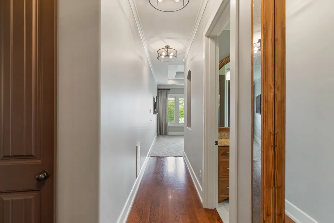
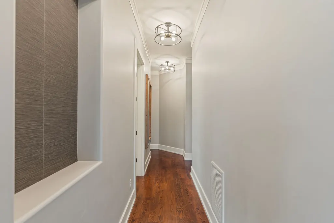
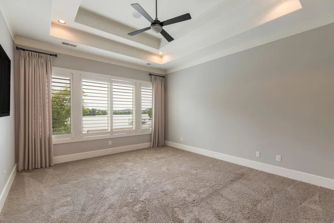
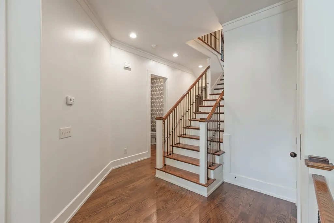
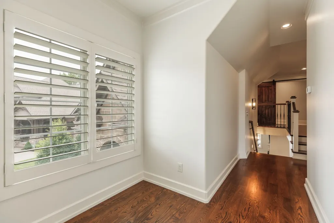
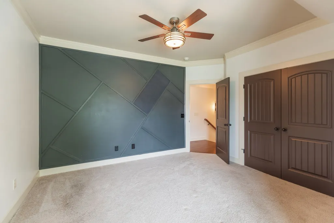
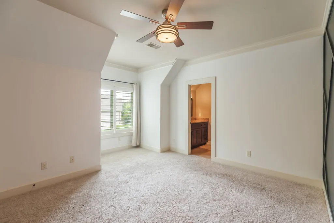
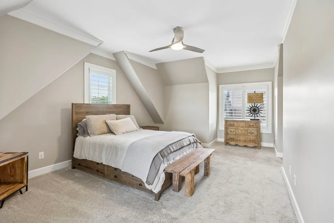
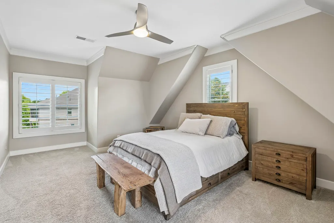
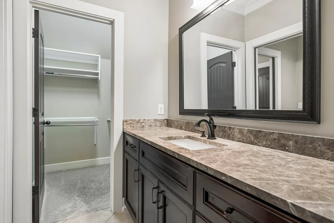
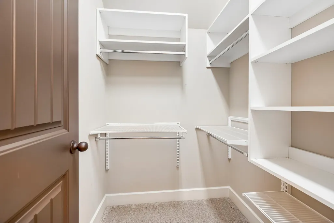
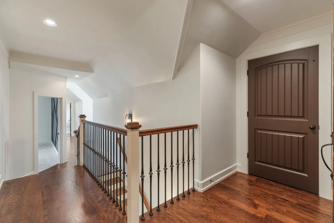
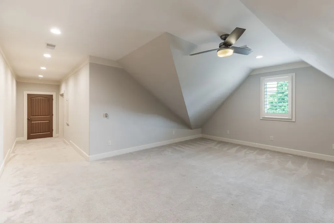
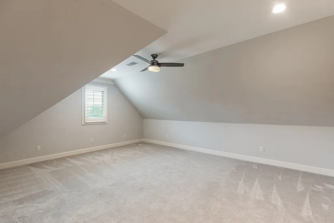
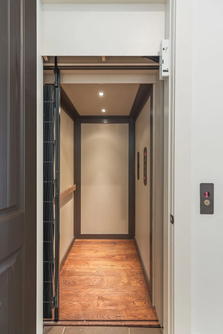
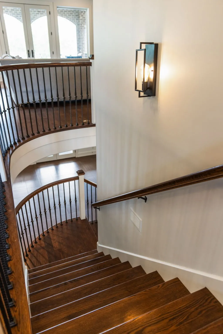
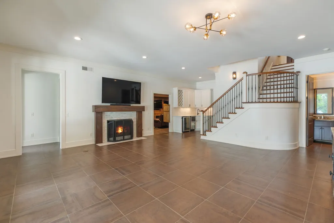
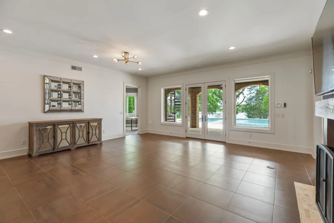
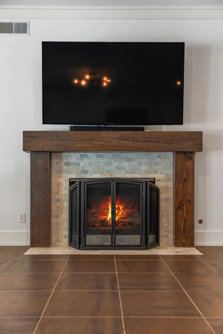
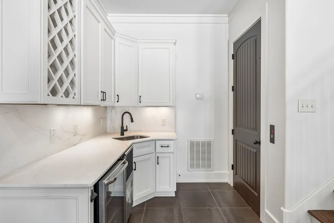
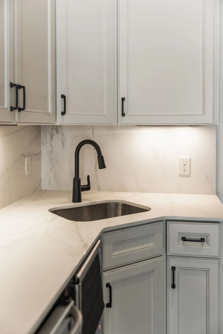
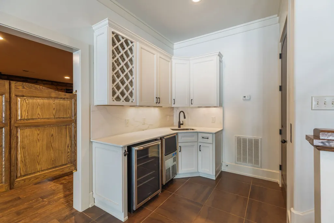
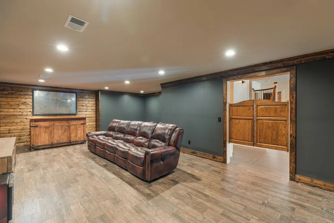
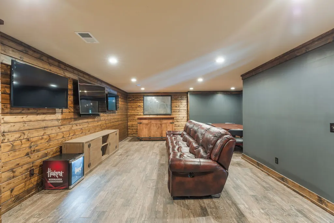
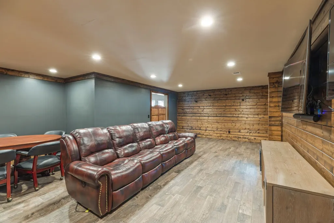
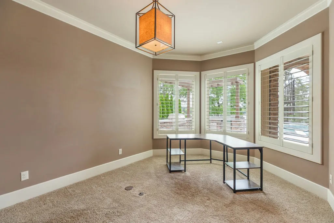
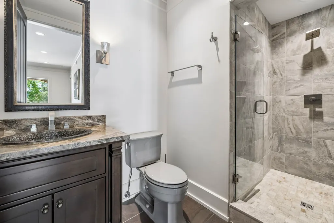
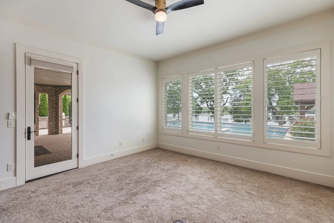
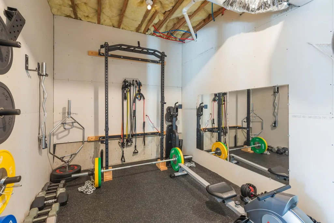
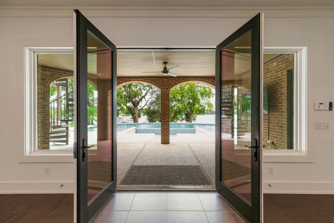
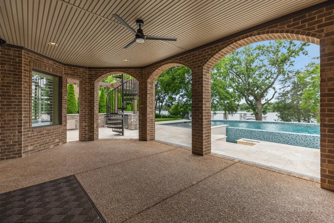
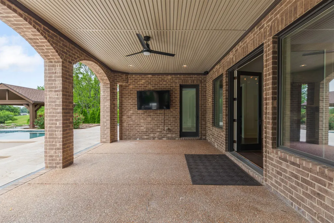
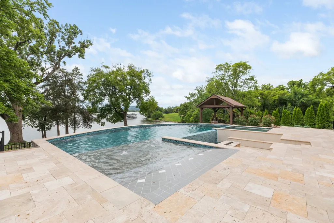
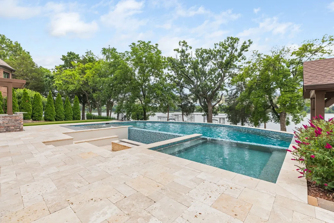
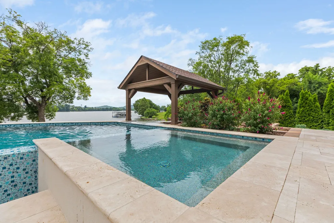
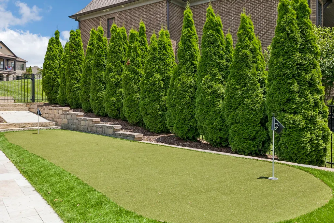
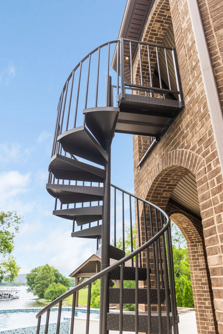
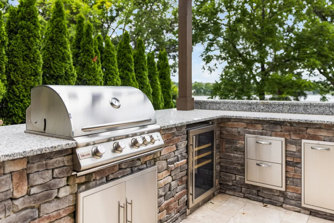
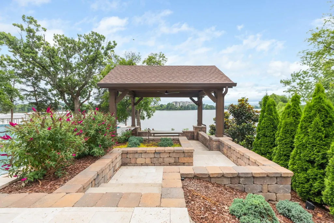
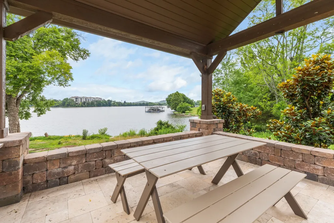
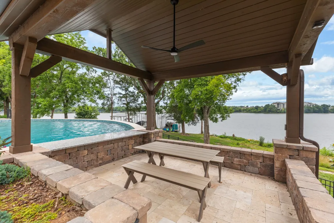
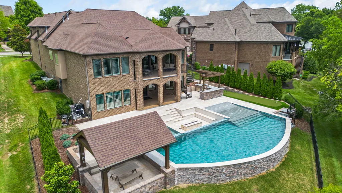
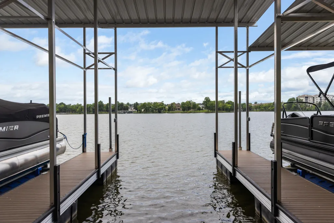
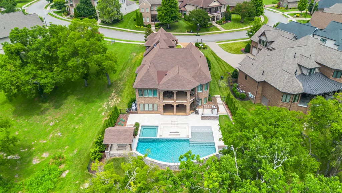
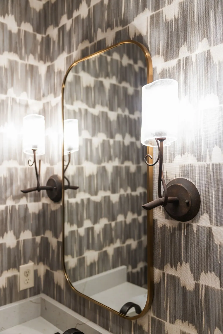
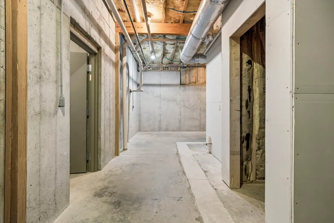
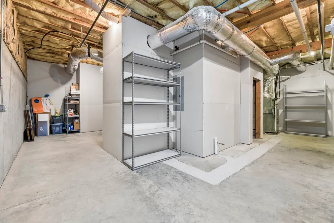
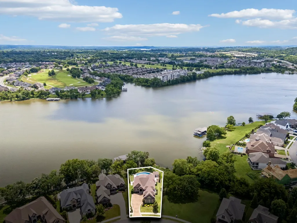
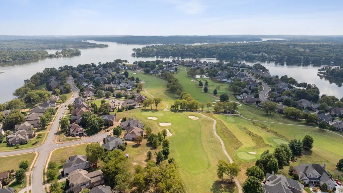
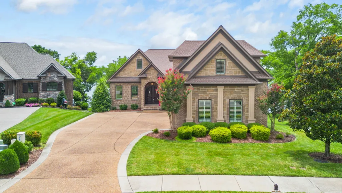
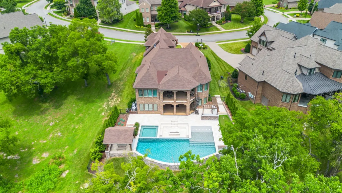
This is a rare opportunity to own a premier lakefront property in Fairvue Plantation, where resort-style amenities, panoramic water views, and unforgettable sunsets come together in one exceptional home.The dock is mere steps away for immediate enjoyment of Old Hickory Lake. Designed for both entertaining and relaxed lakefront living, this five-bedroom residence offers a seamless connection between indoor and outdoor spaces. The home's coveted western exposure captures stunning lake & sunset views from nearly every living space. The outdoor living experience rivals that of a private resort. Overlooking the lake, the saltwater Gunite pool serves as the centerpiece of an extraordinary backyard retreat featuring a sunken conversation lounge with a gas fire pit, putting green, grilling island with beverage center, and a gazebo ideal for lakeside dining and entertaining. Thoughtfully updated throughout, the home offers a bright, sophisticated aesthetic. The main level features a coffered-ceiling dining room, renovated kitchen, and inviting living room with a gas fireplace and direct access to a covered porch overlooking the water. The primary suite is conveniently located on the main level and offers lake views, two full bathrooms, and dual walk-in closets. The walkout basement is designed for gathering and recreation, complete with a fireplace, home gym, wet bar, custom saloon-style bar and lounge, and over 700 square feet of unfinished walk-in storage, including a safe room. Additional highlights include an elevator, a new roof, numerous thoughtful upgrades and interior expansion, and convenient access to a dock slip, located just steps away. Experience exceptional waterfront living in Fairvue Plantation, where sweeping views of Old Hickory Lake & breathtaking sunsets create a spectacular backdrop for everyday life.Boat dock permit is issued through the Corp of Engineers.The boat slip assigned to this house is located on a community dock, just steps behind the home.
| Elementary School | Middle School | High School |
|---|---|---|
| Jack Anderson Elementary | Station Camp Middle School | Station Camp High School |
| Price History | |
|---|---|
| 6/24/2026 | Listed $3,100,000 |
| 8/10/2026 | 5$2,975,000 |
General Features
| Living Area | 5489 |
|---|---|
| Sewer | Public Sewer |
| Heating | Central |
| Cooling | Central Air |
| Utilities | Water Available |
| Possession | Close Of Escrow |
| Roof | Asphalt |
| Appliances | Double Oven,Gas Range,Dishwasher,Disposal,Ice Maker,Microwave,Refrigerator |
| HOA Fee | 675 |
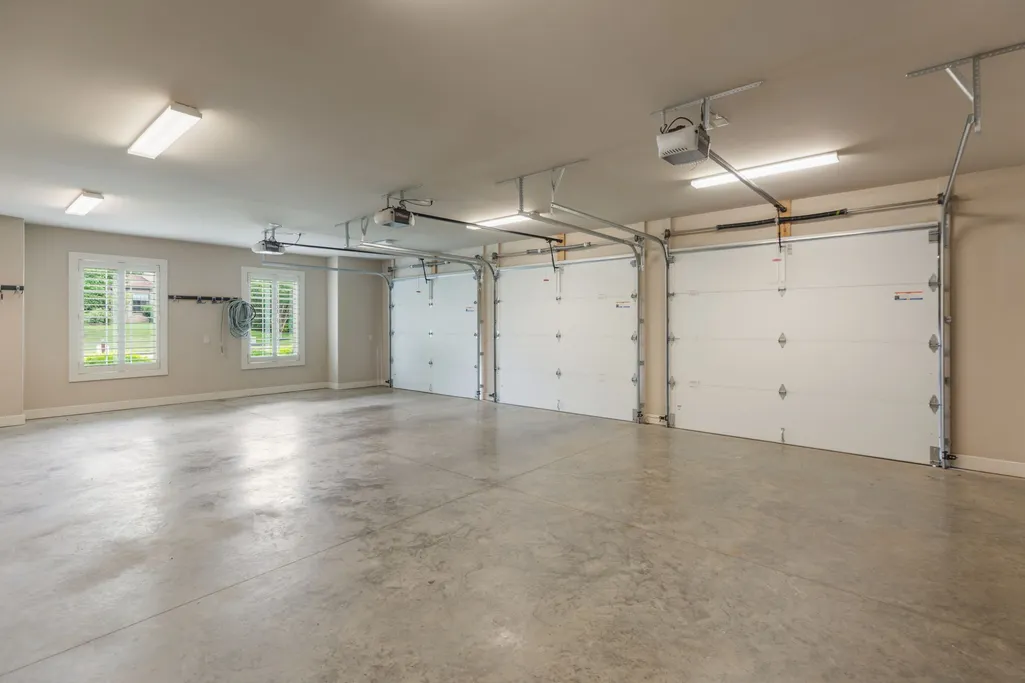
| Garage Spaces | 3 |
| Patio/Porch Features | Patio,Covered,Porch |
| Pool Features | In Ground |
| Construction Materials | Brick |
| Year Built | 2011 |
| View | Lake |
| Stories Count | 3 |
| Topography | Views |
| Levels | Three Or More |
| Property Subtype | Single Family Residence |
| HOA Fee 2 | 350 |
| Assoc Fee Paid Per | Annually |
| County | Sumner County,TN |
| New Construction | No |
| Property Type | Residential |
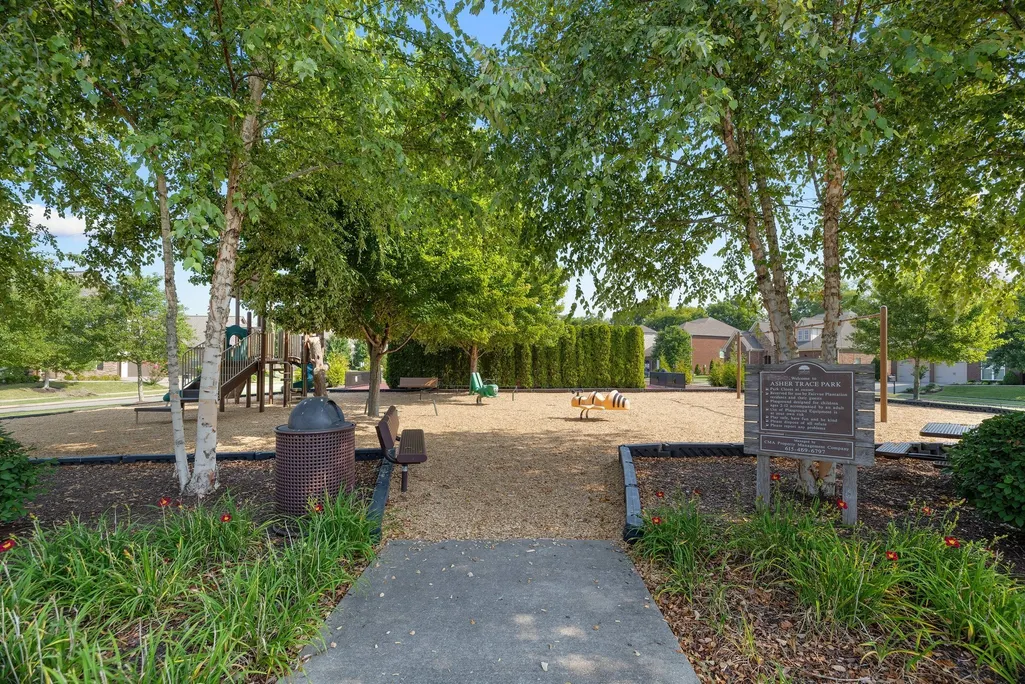
| Association Amenities | Park,Pickleball Court(s),Playground,Sidewalks,Underground Utilities |
| Attached Garage | Yes |
| Subdivision Name | Fairvue Plantation |
| Garage Y/N | Yes |
| Full Baths | 4 |
| Status | Active |
| Directions | Turn into Fairvue Plantation on Plantation Blvd; Turn Right on Kelvington,Left on McCrory Circle |
| High School | Station Camp High School |
| City | Gallatin |
| Senior Community Y/N | No |
| Lot Size Units | Acres |
| HOA Fee 2 Frequency | One Time |
| Elementary School | Jack Anderson Elementary |
| Property Attached Y/N | No |
| Year Built Details | Existing |
| Tax Annual Amount | 9375 |
| Middle/Junior High School | Station Camp Middle School |
| Building Area Units | Square Feet |
| Living Area Units | Square Feet |
| Standard Status | Active |
Interior Features
| Interior Amenities | Bookcases,Ceiling Fan(s),Elevator,Extra Closets,Hot Tub,Pantry,Walk-In Closet(s),Wet Bar |
|---|---|
| Basement | Finished,Walk-Out Access |
| Flooring | Carpet,Wood,Tile |
| Total Fireplaces | 2 |
| Air Conditioning Y/N | Yes |
| Heating Y/N | Yes |
| Fireplace Y/N | Yes |
| Above Grade Finished Area | 3766 |
| Half Baths | 1 |
| Total Bedrooms | 5 |
| Below Grade Finished Area | 1723 |
| Main Level Bedrooms | 1 |
| Below Grade Finished Area Unit Type | Square Feet |
| LivingAreaSource | Professional Measurement |
| Below Grade Finished Area Source | Professional Measurement |
| Above Grade Finished Area Source | Professional Measurement |
| Above Grade Finished Area Unit Type | Square Feet |
| Total Baths | 5 |
Exterior Features
| Exterior Amenities | Dock,Balcony,Gas Grill,Storm Shelter |
|---|---|
| Fencing | Back Yard |
| Parking Features | Attached |
| Lot Features | Views |
| Water Source | Public |
| Total Parking | 3 |
| Lot Size Area | 0.32 |
| Building Area Total | 5489 |
| Lot Dimensions | 53.42 X 168.70 IRR |
| Lot Size Acres | 0.32 |
| Lot Size Source | Assessor |
| Waterfront Y/N | Yes |
| Covered Spaces | 3 |
| Other Equipment | Irrigation System |
Amenities
- Foreclosure
- Views
- Short Sale
- New Construction
- Adult 55+
- Lease To Own
- No HOA Fees
- Furnished
- Primary On Main
- Air Conditioning
- Seller Finance
- Green
- Fixer Upper
- Horse
- Golf
- Fireplace
- Deck
- Garage
- Basement
- Pool
Property vs Single Family Average in 37066
Price
Taxes
Year Built
Visits
 The data relating to real estate for sale on this web site comes in part from the Internet Data Exchange Program of RealTracs Solutions as distributed by MLS Grid. Real estate listings held by brokerage firms other than Parks Auction and Realty are marked with the Internet Data Exchange Program logo or thumbnail logo and detailed information about them includes the name of the listing brokers.
