
Views - Golf Course



Address
7000 Lanceleaf Dr, College Grove, TN
Price
$ 5,250,000
Property Attributes
- MLS#3165816
- TypeSingle Family
- Listing Status Active
- CountyWILLIAMSON
- CityCollege Grove
- NeighborhoodTroubadour Golf & Field Club
- Zip37046
- Style
- Year Built2016
- Taxes$ 8333
- Price$ 5,250,000
- Bedrooms4
- Full Bathrooms4
- Half Bathrooms1
- Sqr Footage4609
- Lot Size0.34 Acres
Data Source:
Listing courtesy of RealTracs MLS as distributed by MLS GRID
Property Description
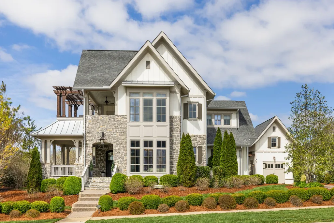
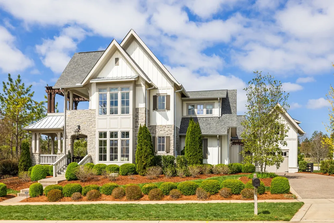
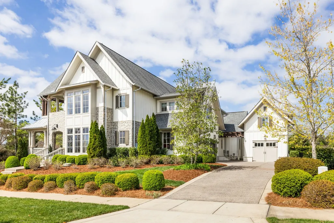
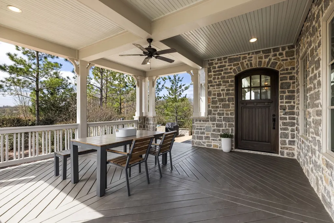
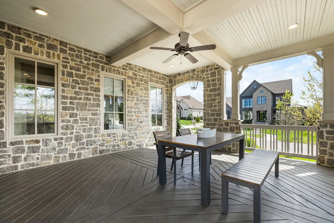
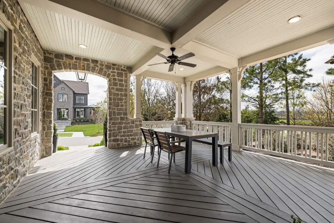
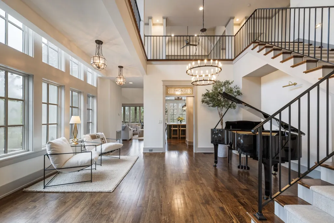
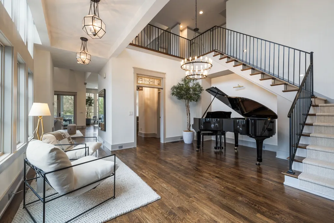
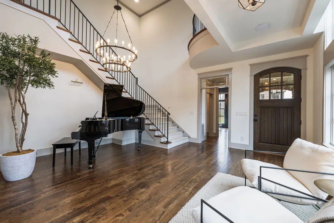
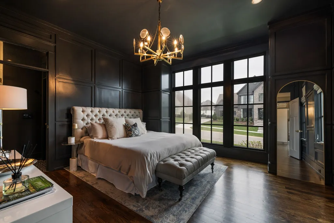
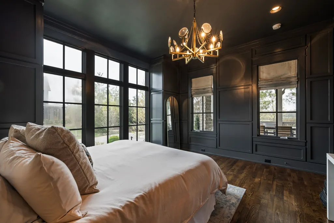
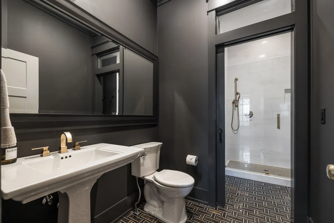
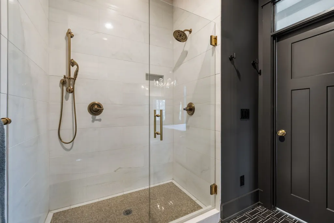
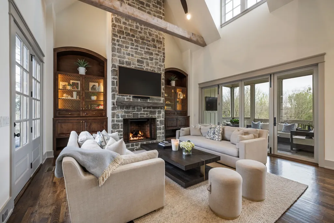
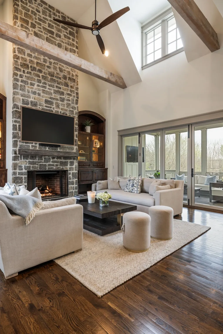
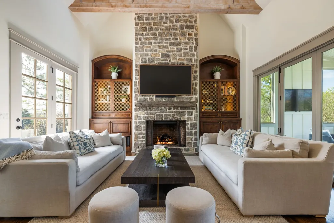
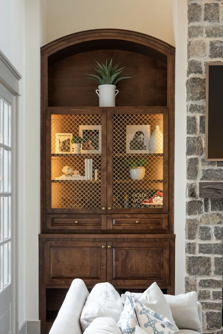
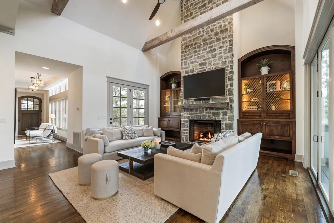
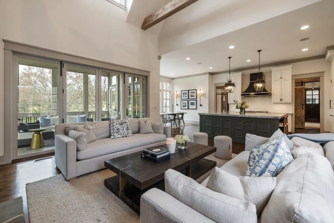
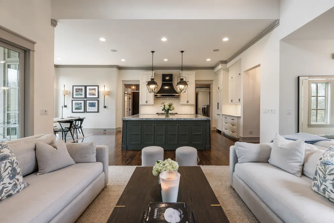
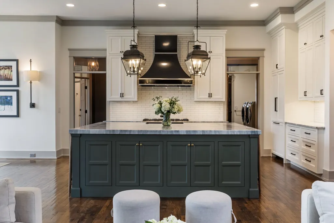
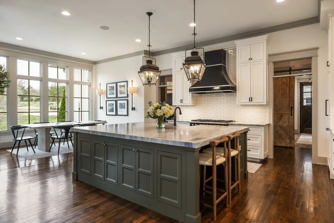
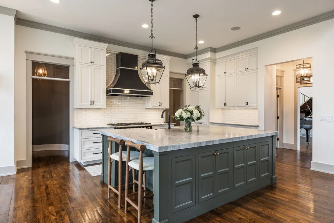
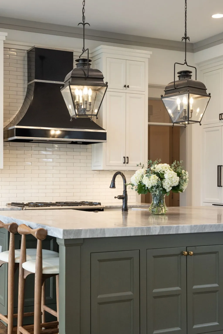
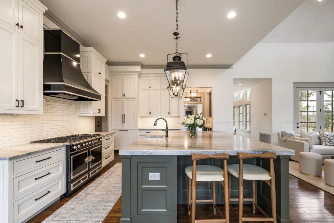
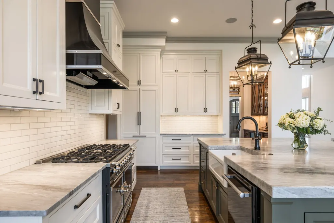
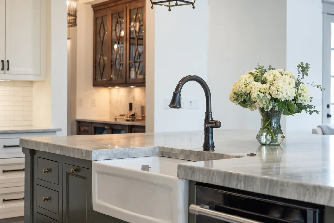
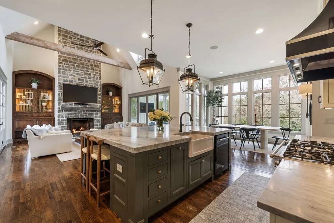
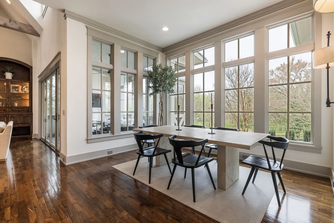
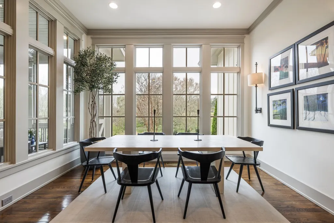
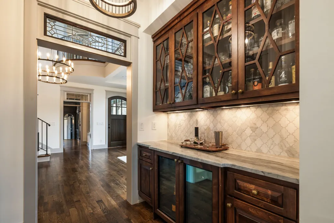
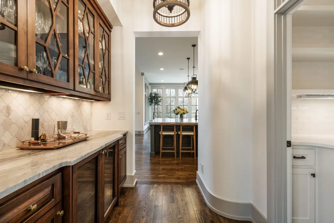
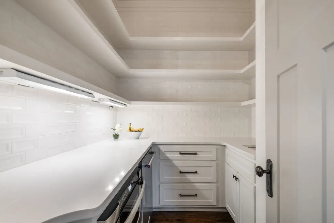
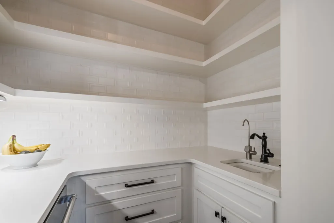
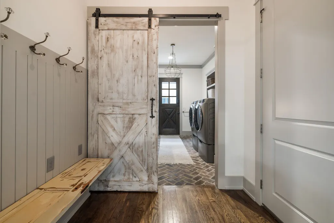
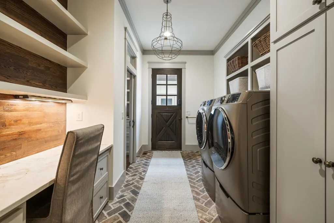
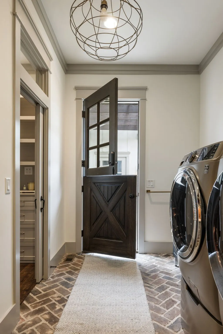
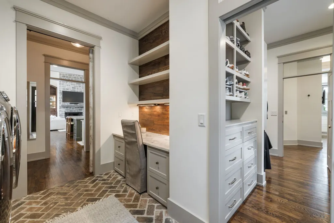
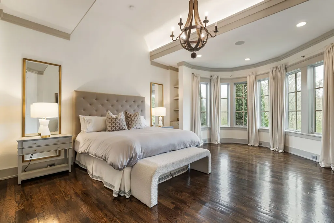
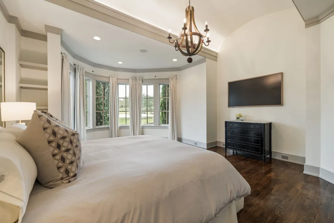
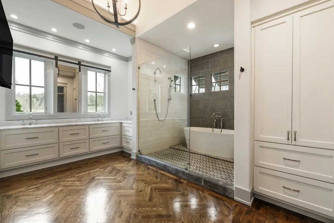
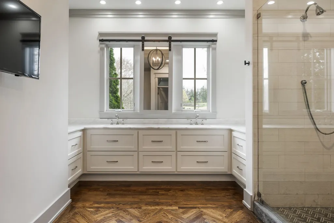
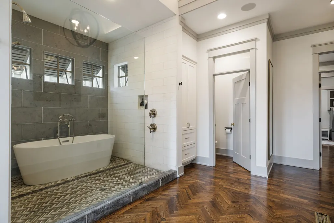
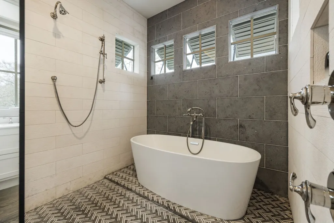
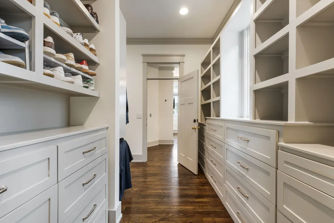
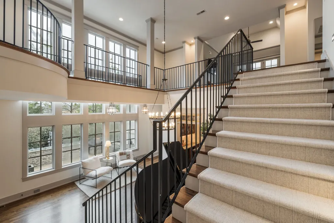
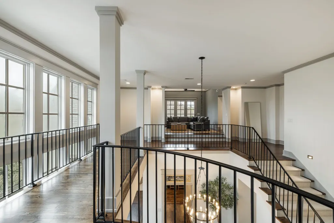
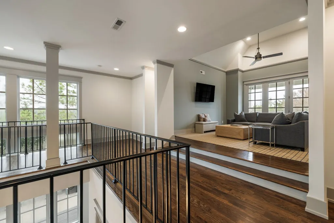
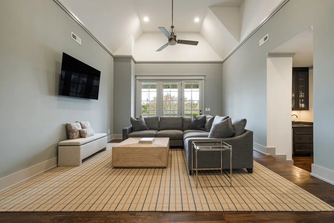
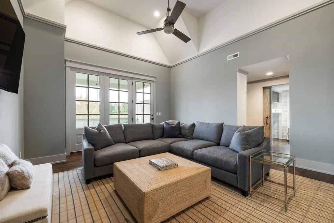
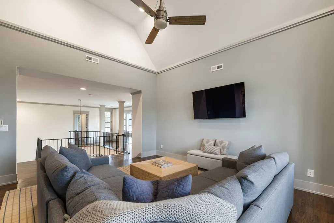
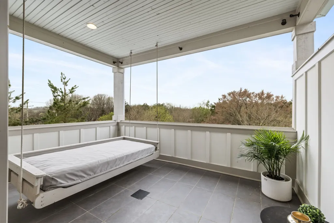
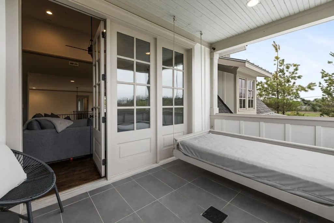
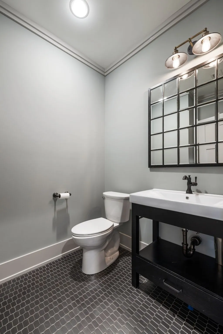
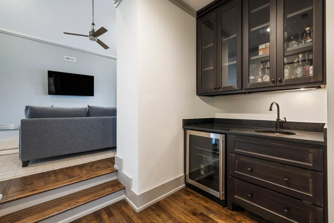
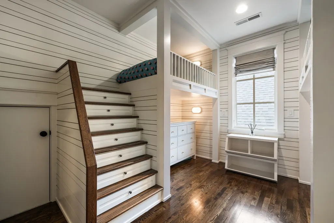
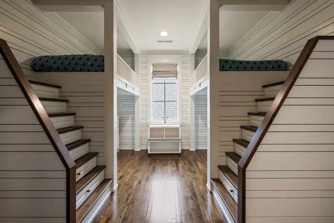
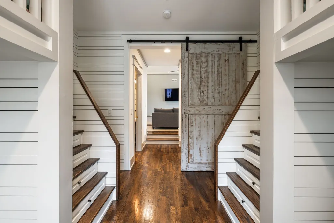
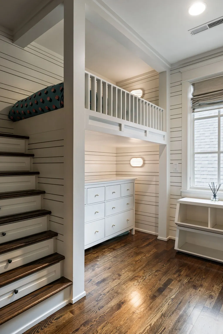
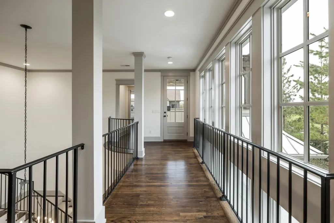
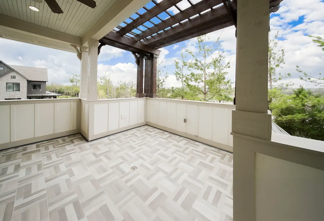
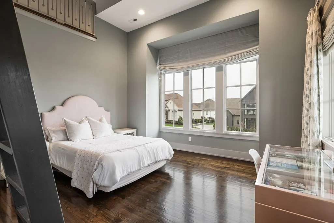
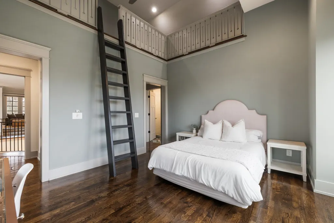
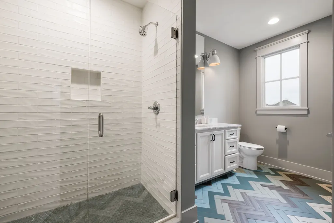
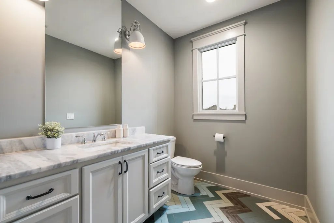
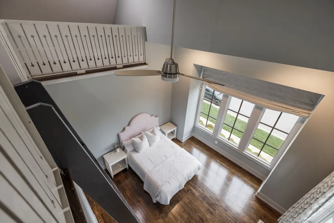
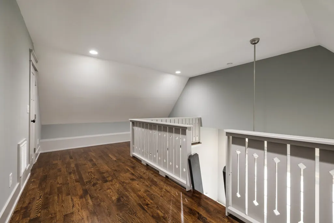
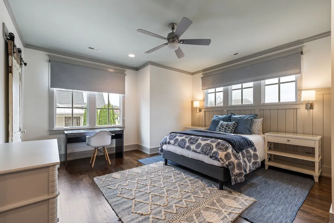
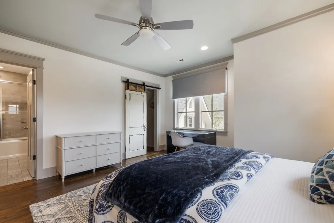
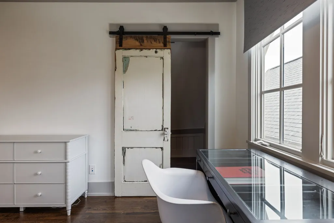
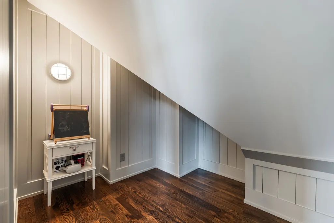
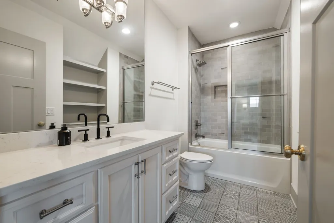
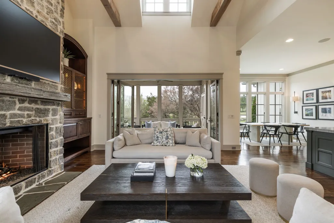
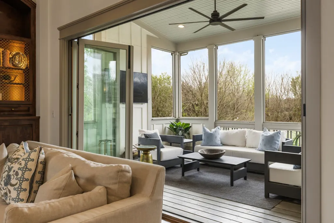
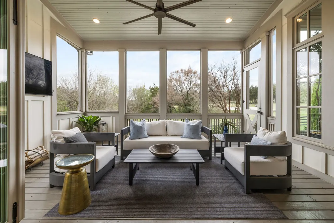
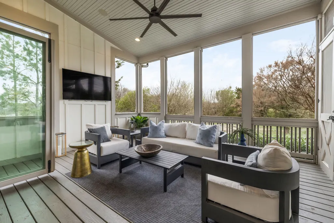
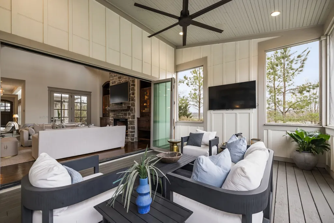
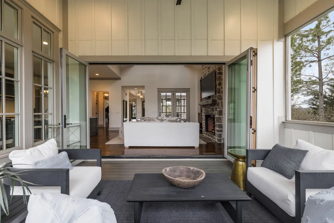
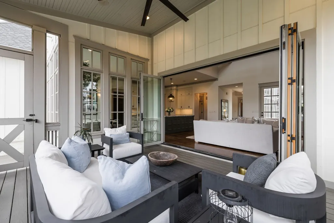
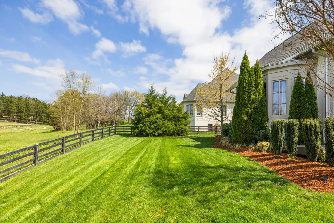
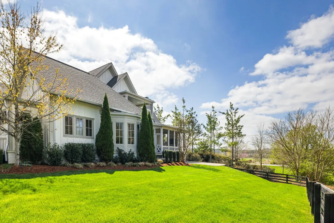
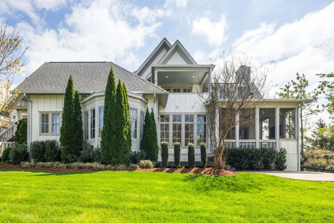
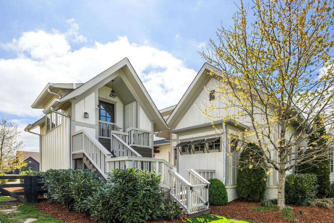
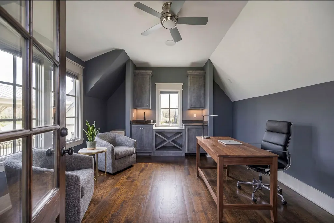
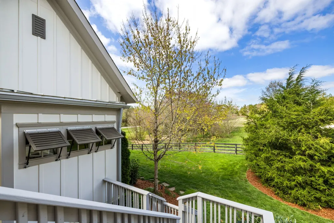
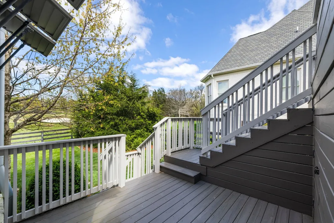
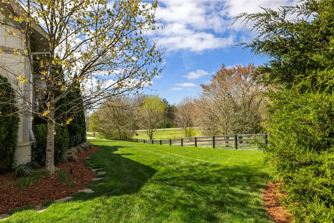
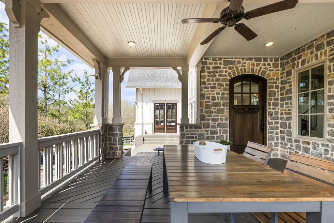
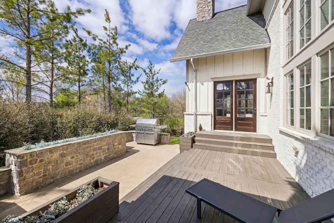
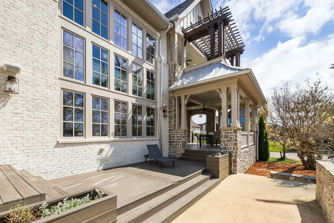
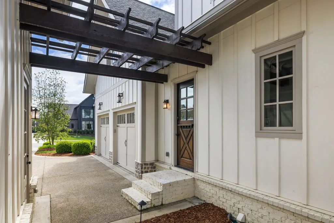
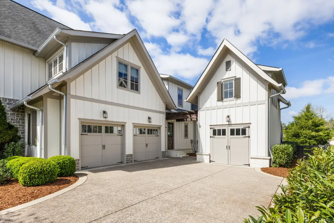
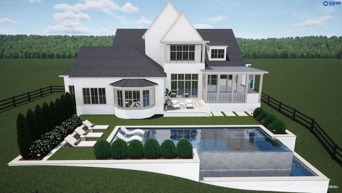
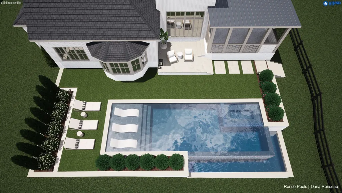
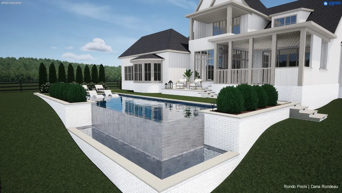
Tucked within the gates of Troubadour Golf & Field Club and perfectly positioned on the 4th hole, this exceptional home blends timeless design with elevated everyday living. A striking stone exterior and inviting curb appeal welcome you into a grand two-story foyer, setting the tone for the light-filled interiors beyond. The vaulted great room features wood beams, a dramatic stone fireplace, and custom built-ins, flowing seamlessly into the chef’s kitchen with marble countertops, large island, apron sink, paneled refrigerator, walk-in pantry, dry bar, and a stunning La Cornue range with matching hood. Surrounded by windows, the living and dining spaces feel open, bright, and connected. Outdoor living is unmatched with a covered front deck, covered back patio, screened porch, and two second-level balconies—perfect for enjoying peaceful golf course views year-round. The main-level primary suite offers bay windows and a spa-like bath with a soaking tub set within a spacious walk-in shower, plus a large walk-in closet with direct access to a beautifully designed laundry/mudroom with a Dutch door, brick herringbone flooring, and built-in desk area. A second main-level bedroom provides a cozy, moody retreat with access to a full bath. Upstairs, a rec room with balcony and hanging daybed connects to a wet bar and a charming bunk room with built-ins. Additional bedrooms include unique features like a loft space. Above the detached one-car garage, a 226-square-foot studio with its own wet bar provides a flexible, inspiring space—ideal for a home office, creative studio, or private hangout. Combined with the attached two-car garage and fenced backyard, the home balances luxury with thoughtful functionality at every turn. Residents enjoy access to a world-class golf course, a vibrant clubhouse, resort-style pools, fitness facilities, tennis courts, scenic walking trails, and a dynamic social scene filled with curated events, dining, and live music.
| Elementary School | Middle School | High School |
|---|---|---|
| College Grove Elementary | Fred J Page Middle School | Fred J Page High School |
| Price History | |
|---|---|
| 4/1/2026 | Listed $5,250,000 |
General Features
| Living Area | 4609 |
|---|---|
| Sewer | STEP System |
| Heating | Central |
| Cooling | Central Air |
| Utilities | Water Available |
| Possession | Close Of Escrow |
| Appliances | Double Oven,Gas Range,Trash Compactor,Dishwasher,Disposal,Microwave,Refrigerator |
| HOA Fee | 715 |
| Garage Spaces | 3 |
| Association Fee Includes | Trash |
| Patio/Porch Features | Deck,Covered,Patio,Screened |
| Security Features | Smoke Detector(s) |
| Construction Materials | Fiber Cement,Stone |
| Year Built | 2016 |
| Stories Count | 2 |
| Levels | Two |
| Property Subtype | Single Family Residence |
| HOA Fee 2 | 585 |
| Assoc Fee Paid Per | Monthly |
| County | Williamson County,TN |
| New Construction | No |
| Property Type | Residential |
| Association Amenities | Clubhouse,Fitness Center,Gated,Golf Course,Park,Playground,Pool,Sidewalks,Tennis Court(s),Underground Utilities,Trail(s) |
| Attached Garage | No |
| Subdivision Name | Troubadour Golf & Field Club |
| Garage Y/N | Yes |
| Full Baths | 4 |
| Status | Active |
| Directions | From Nashville,head S on I-65. Take exit 65 and turn left onto Murfreesboro Rd. Turn right onto Cox Rd. Turn left onto Lanceleaf Dr. Home is on the left. |
| High School | Fred J Page High School |
| City | College Grove |
| Senior Community Y/N | No |
| Lot Size Units | Acres |
| HOA Fee 2 Frequency | One Time |
| Elementary School | College Grove Elementary |
| Property Attached Y/N | No |
| Year Built Details | Existing |
| Tax Annual Amount | 8333 |
| Middle/Junior High School | Fred J Page Middle School |
| Building Area Units | Square Feet |
| Living Area Units | Square Feet |
| Standard Status | Active |
| Virtual Tour | https://youtube.com/watch?si=u08G4utkgdRn1XRK&v=0T2r6m0O9YE&feature=youtu.be |
Interior Features
| Interior Amenities | Bookcases,Built-in Features,Ceiling Fan(s),Entrance Foyer,Extra Closets,High Ceilings,Open Floorplan,Pantry,Walk-In Closet(s),Wet Bar,High Speed Internet |
|---|---|
| Basement | Crawl Space,None |
| Flooring | Wood,Tile |
| Total Fireplaces | 1 |
| Air Conditioning Y/N | Yes |
| Heating Y/N | Yes |
| Fireplace Y/N | Yes |
| Above Grade Finished Area | 4609 |
| Half Baths | 1 |
| Laundry Features | Electric Dryer Hookup,Washer Hookup |
| Total Bedrooms | 4 |
| Main Level Bedrooms | 2 |
| Below Grade Finished Area Unit Type | Square Feet |
| LivingAreaSource | Professional Measurement |
| Below Grade Finished Area Source | Professional Measurement |
| Above Grade Finished Area Source | Professional Measurement |
| Above Grade Finished Area Unit Type | Square Feet |
| Total Baths | 5 |
Exterior Features
| Exterior Amenities | Balcony |
|---|---|
| Fencing | Back Yard |
| Parking Features | Garage Door Opener,Attached/Detached |
| Water Source | Public |
| Total Parking | 3 |
| Lot Size Area | 0.34 |
| Building Area Total | 4609 |
| Lot Dimensions | 100.1 X 150 |
| Lot Size Acres | 0.34 |
| Lot Size Source | Calculated from Plat |
| Waterfront Y/N | No |
| Covered Spaces | 3 |
| Other Equipment | Irrigation System |
Amenities
- Foreclosure
- Views
- Short Sale
- New Construction
- Adult 55+
- Lease To Own
- No HOA Fees
- Furnished
- Primary On Main
- Air Conditioning
- Seller Finance
- Green
- Fixer Upper
- Horse
- Golf
- Fireplace
- Deck
- Garage
- Basement
- Pool
Property vs Single Family Average in 37046
Price
Taxes
Year Built
Visits
 The data relating to real estate for sale on this web site comes in part from the Internet Data Exchange Program of RealTracs Solutions as distributed by MLS Grid. Real estate listings held by brokerage firms other than Parks Auction and Realty are marked with the Internet Data Exchange Program logo or thumbnail logo and detailed information about them includes the name of the listing brokers.
