
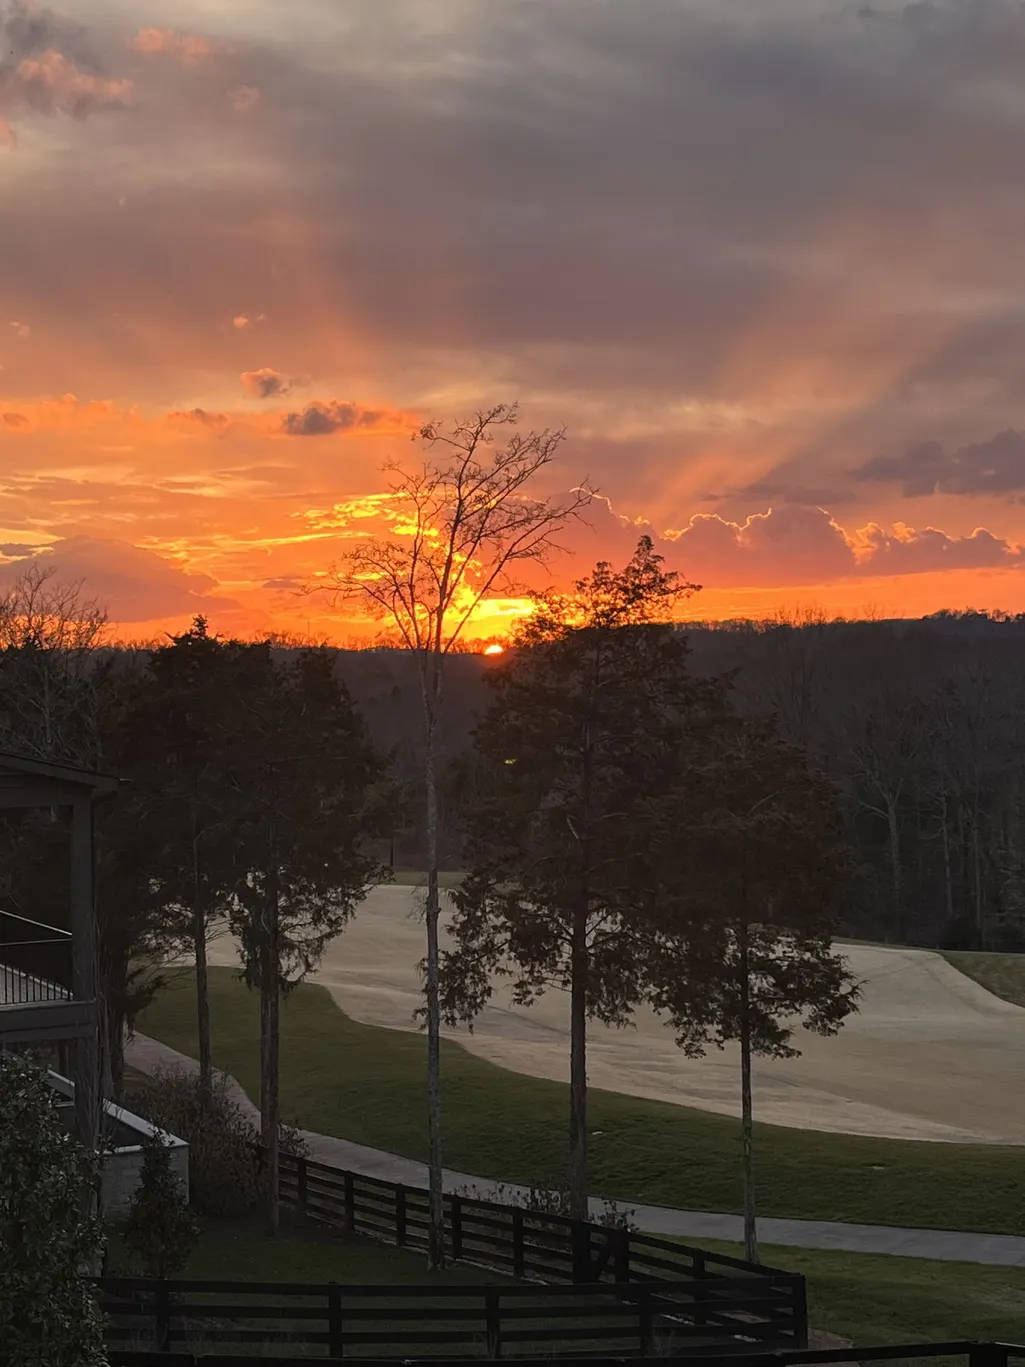
Views - Golf Course



Address
7338 Harlow Dr, College Grove, TN
Price
$ 6,999,900
Property Attributes
- MLS#3159999
- TypeSingle Family
- Listing Status Active
- CountyWILLIAMSON
- CityCollege Grove
- NeighborhoodTroubadour Golf & Field Club
- Zip37046
- Style
- Year Built2024
- Taxes$ 11541
- Price$ 6,999,900
- Bedrooms4
- Full Bathrooms4
- Half Bathrooms1
- Sqr Footage5922
- Lot Size0.43 Acres
Data Source:
Listing courtesy of RealTracs MLS as distributed by MLS GRID
Property Description
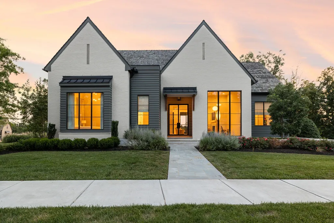
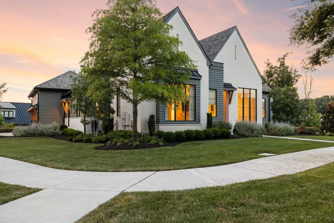
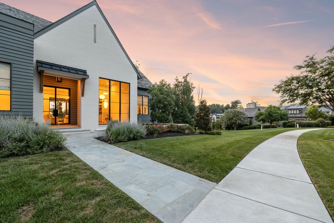
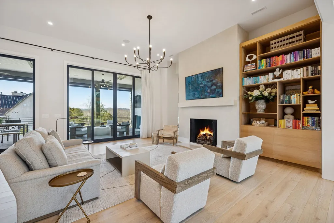
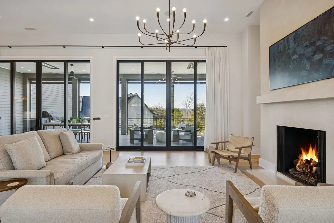
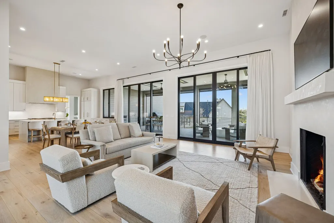
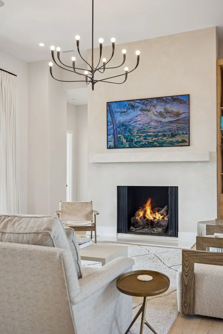
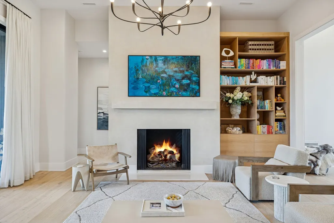
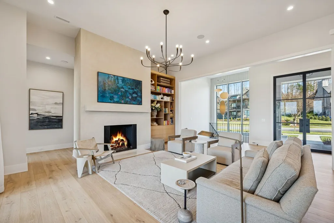
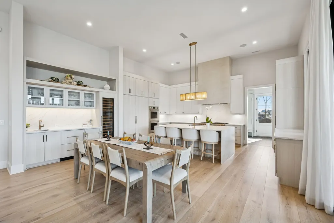
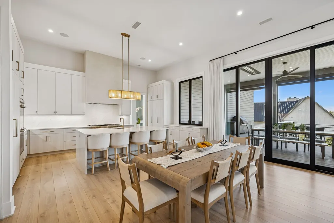
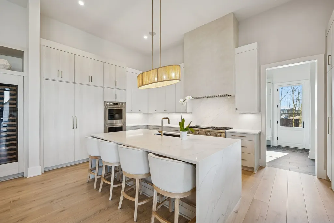
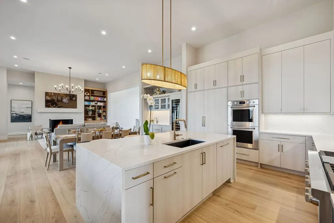
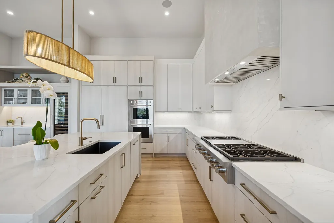
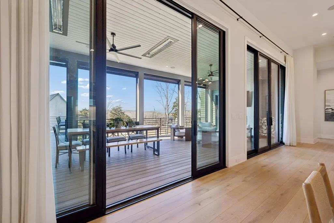
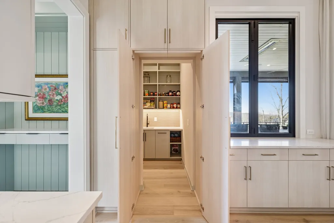
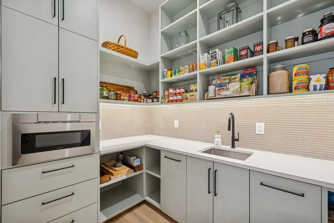
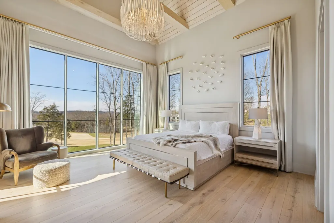
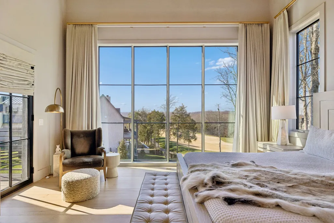
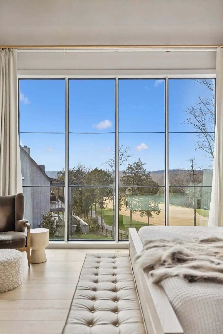
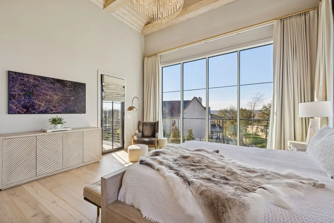
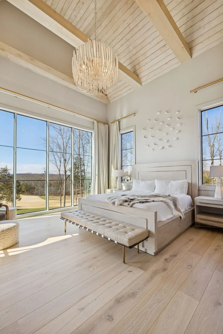
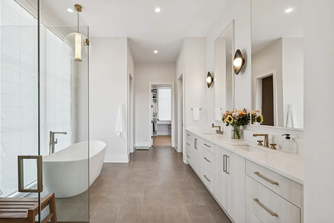
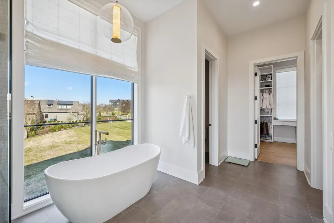
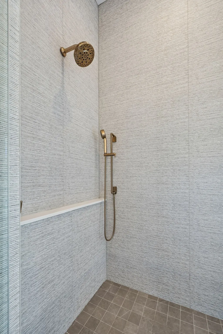
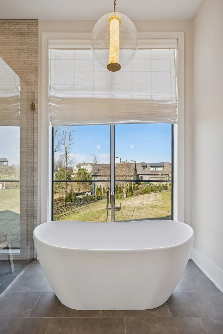
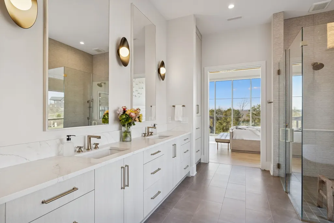
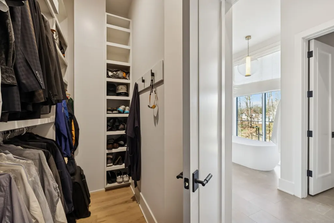
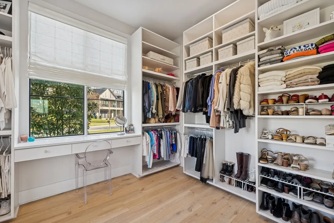
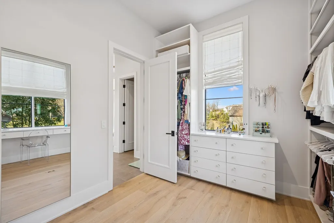
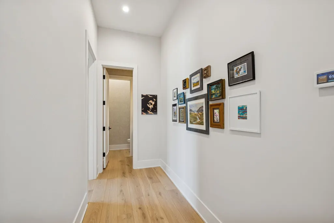
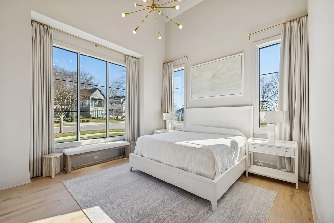
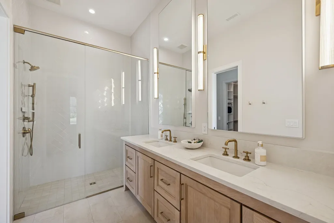
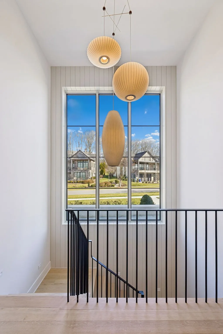
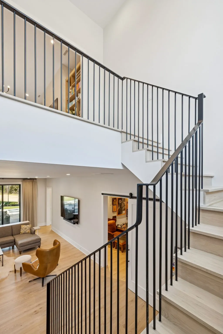
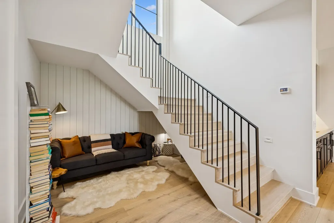
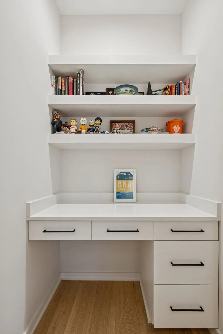
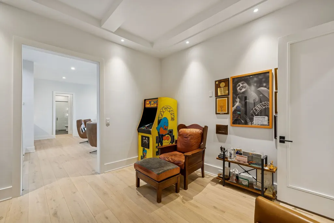
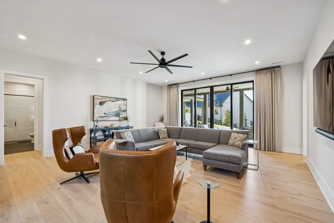
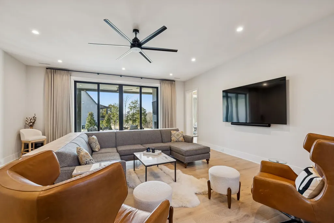
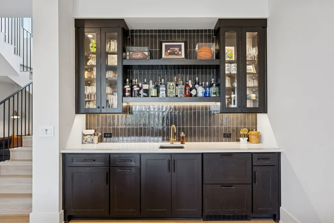
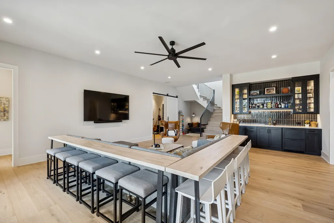
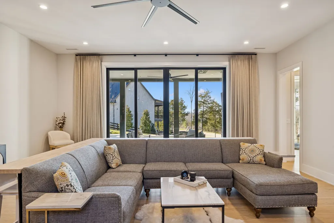
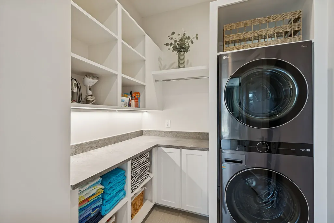
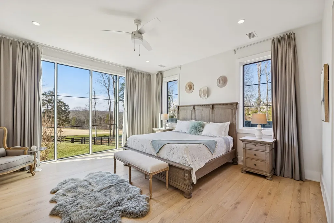
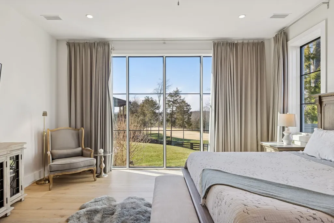
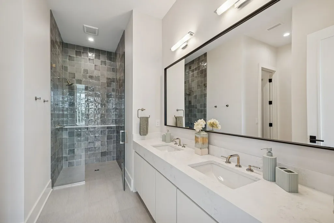
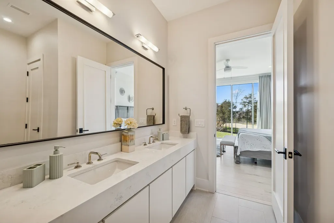
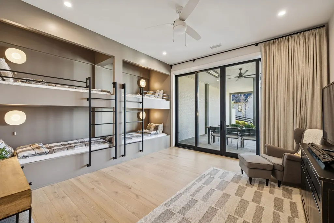
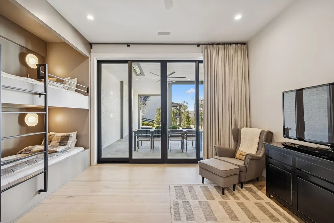
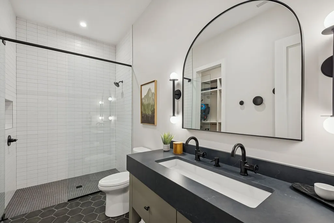
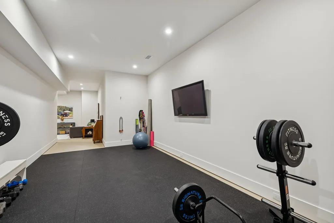
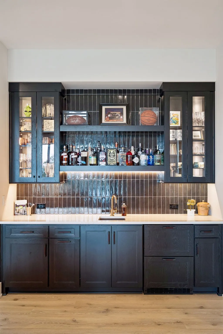
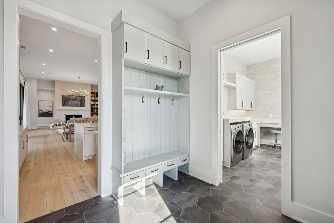
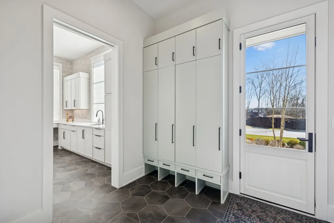
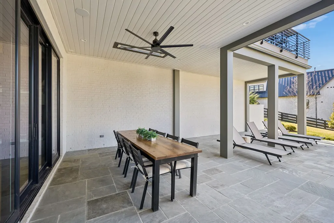
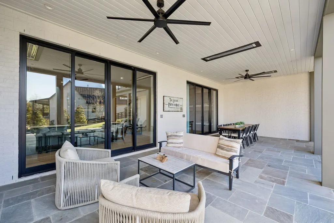
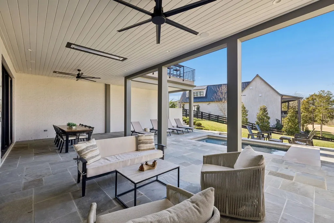
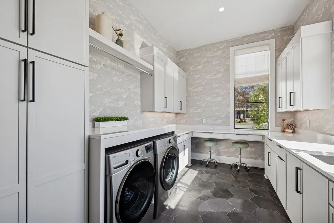
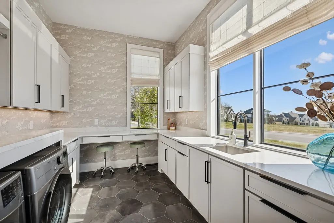
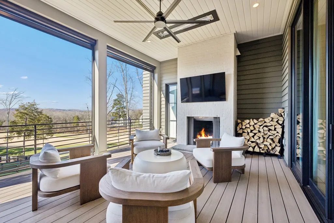
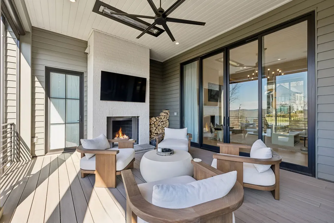
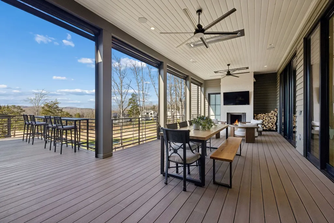
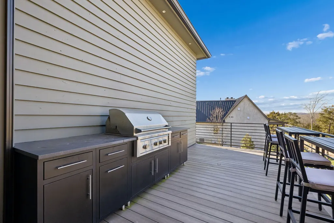
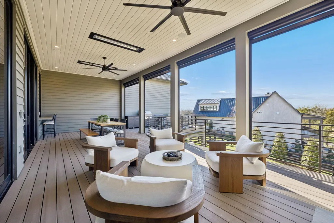
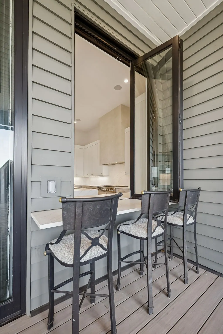
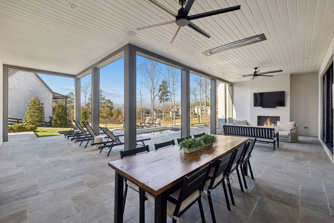
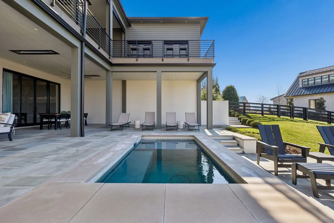
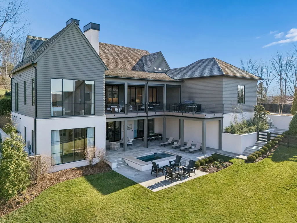
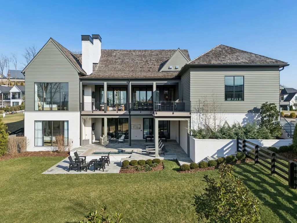
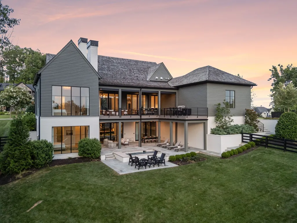
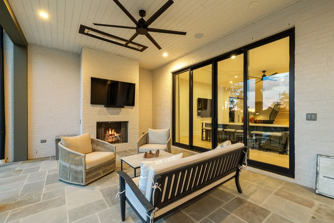
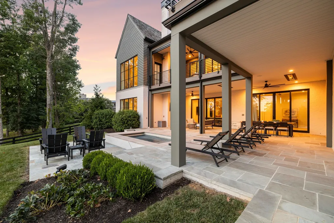
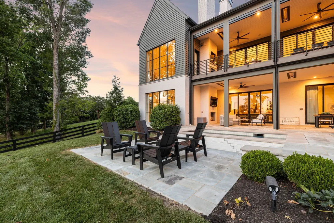
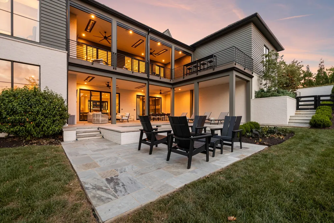
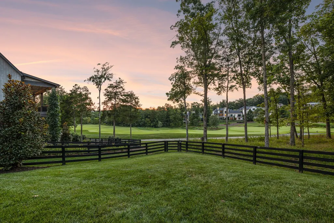
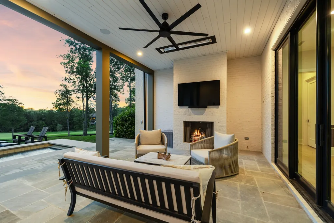
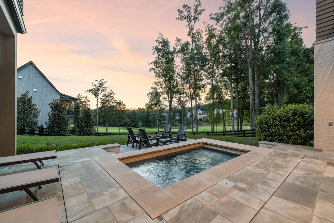
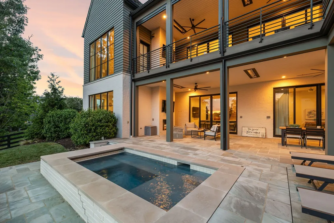
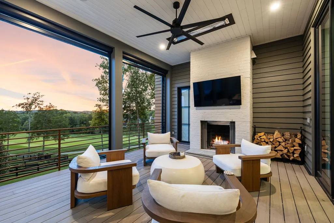
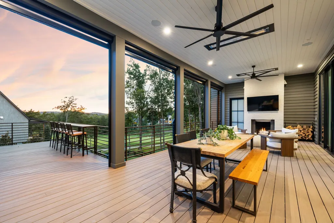
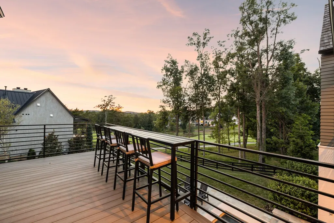
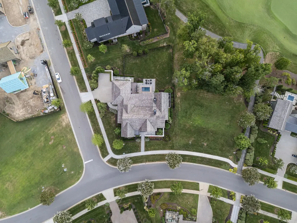
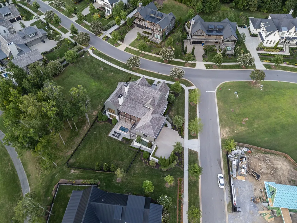
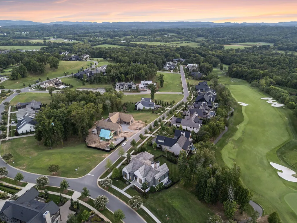
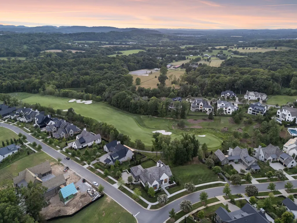
This exceptional modern residence blends timeless architectural elegance with curated designer finishes throughout. Natural light pours through expansive picture windows highlighting wide‑plank hardwood floors, soaring ceilings, and an open‑concept layout designed for beauty and everyday comfort. The inviting living room centers around a striking fireplace framed by custom built‑ins, while glass doors open to the covered outdoor living area overlooking the 9th hole and stunning west‑facing sunset views. The chef’s kitchen features premium Wolf and Sub‑Zero appliances, including a double oven, gas cooktop, paneled refrigerator, dishwasher, and wine refrigerator, complemented by a spacious walk‑in pantry. Thoughtfully separated living spaces and laundry rooms upstairs and downstairs provide privacy and effortless flow throughout the home. Step outside to enjoy a private pool area that enhances indoor–outdoor living year‑round. Ideally positioned with direct cart‑path access to the Clubhouse, Fitness Center, Spa, Pool, and Golf Course, this home offers resort‑style living at finest. Community amenities include an infinity‑edge pool with chic cabanas, elevated hot tubs, a serene spa sanctuary, and multiple dining venues offering both casual and gourmet experiences. Golf enthusiasts will appreciate the championship course and scenic short course with pristine fairways suited for all levels. Stay active in the state‑of‑the‑art fitness center or enjoy world-class tennis and pickleball courts. Beyond the courts, explore curated outdoor adventures—from hiking and biking trails to peaceful fishing at the exclusive fish camp. Every amenity is crafted to inspire relaxation, connection, and an extraordinary everyday lifestyle. Whether hosting gatherings or enjoying quiet evenings at home, the setting provides a perfect blend of comfort and sophistication. The community’s peaceful ambiance enhances the home’s exceptional appeal, offering a truly elevated way of living.
| Elementary School | Middle School | High School |
|---|---|---|
| College Grove Elementary | Fred J Page Middle School | Fred J Page High School |
| Price History | |
|---|---|
| 3/26/2026 | Listed $7,200,000 |
| 5/13/2026 | 3$6,999,900 |
General Features
| Living Area | 5922 |
|---|---|
| Sewer | STEP System |
| Heating | Natural Gas |
| Cooling | Central Air |
| Utilities | Natural Gas Available,Water Available |
| Possession | Close Of Escrow |
| Roof | Wood,Shake |
| Appliances | Built-In Gas Oven,Built-In Gas Range,Dishwasher,Dryer,Freezer,Microwave,Refrigerator,Stainless Steel Appliance(s),Washer |
| HOA Fee | 715 |
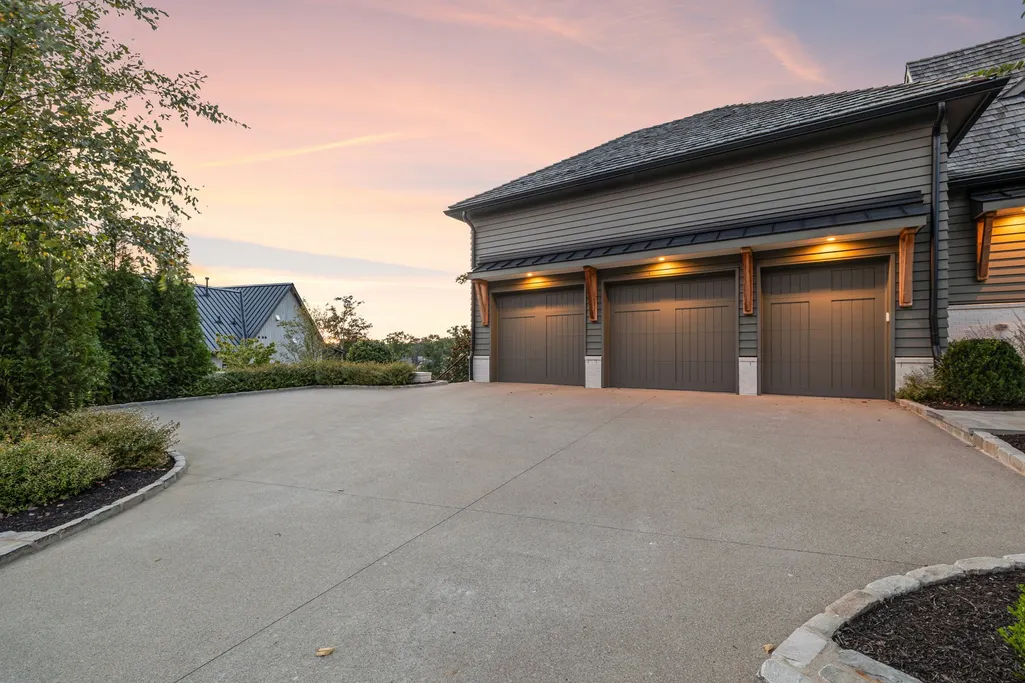
| Garage Spaces | 3 |
| Association Fee Includes | Trash |
| Patio/Porch Features | Screened |
| Pool Features | In Ground |
| Security Features | Carbon Monoxide Detector(s),Security Gate,Security Guard,Security System,Smoke Detector(s) |
| Construction Materials | Brick,Wood Siding |
| Year Built | 2024 |
| Stories Count | 2 |
| Topography | Corner Lot,Views |
| Levels | Two |
| Property Subtype | Single Family Residence |
| HOA Fee 2 | 585 |
| Assoc Fee Paid Per | Monthly |
| County | Williamson County,TN |
| New Construction | No |
| Property Type | Residential |
| Association Amenities | Clubhouse,Fitness Center,Gated,Golf Course,Park,Pickleball Court(s),Playground,Pool,Sidewalks,Tennis Court(s) |
| Attached Garage | No |
| Subdivision Name | Troubadour Golf & Field Club |
| Garage Y/N | Yes |
| Full Baths | 4 |
| Status | Active |
| Buyer Financing | Conventional |
| Directions | I-65 S,East on Hwy 96,Right on Cox Rd.,Left on Patton Rd.,Right on Trident Ridge Rd.,Left on Harlow Dr.,House is located on the Right. |
| High School | Fred J Page High School |
| City | College Grove |
| Senior Community Y/N | No |
| Lot Size Units | Acres |
| HOA Fee 2 Frequency | One Time |
| Elementary School | College Grove Elementary |
| Property Attached Y/N | No |
| Year Built Details | Existing |
| Tax Annual Amount | 11541 |
| Middle/Junior High School | Fred J Page Middle School |
| Building Area Units | Square Feet |
| Living Area Units | Square Feet |
| Standard Status | Active |
| Tax Lot | 269 |
Interior Features
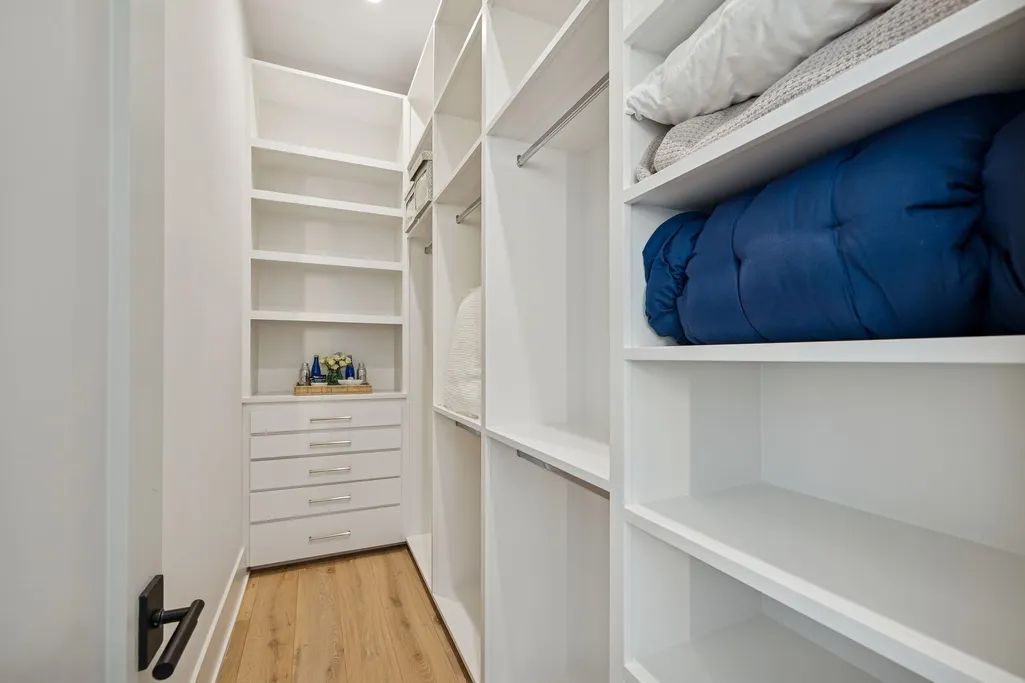
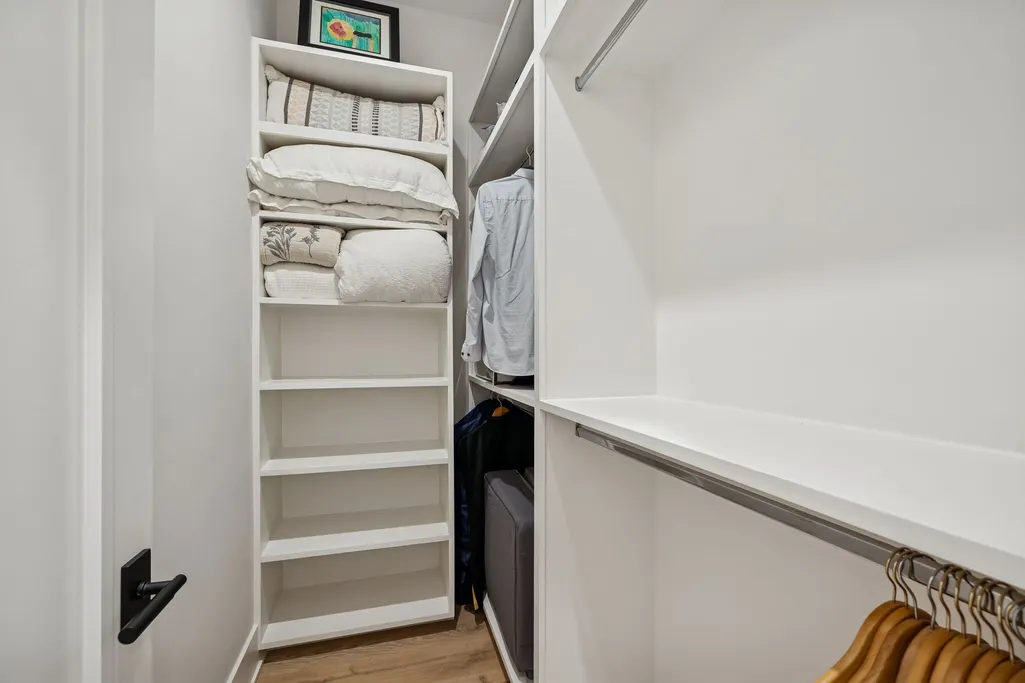
| Interior Amenities | Bookcases,Built-in Features,Entrance Foyer,Open Floorplan,Pantry,Walk-In Closet(s),Wet Bar,Kitchen Island |
|---|---|
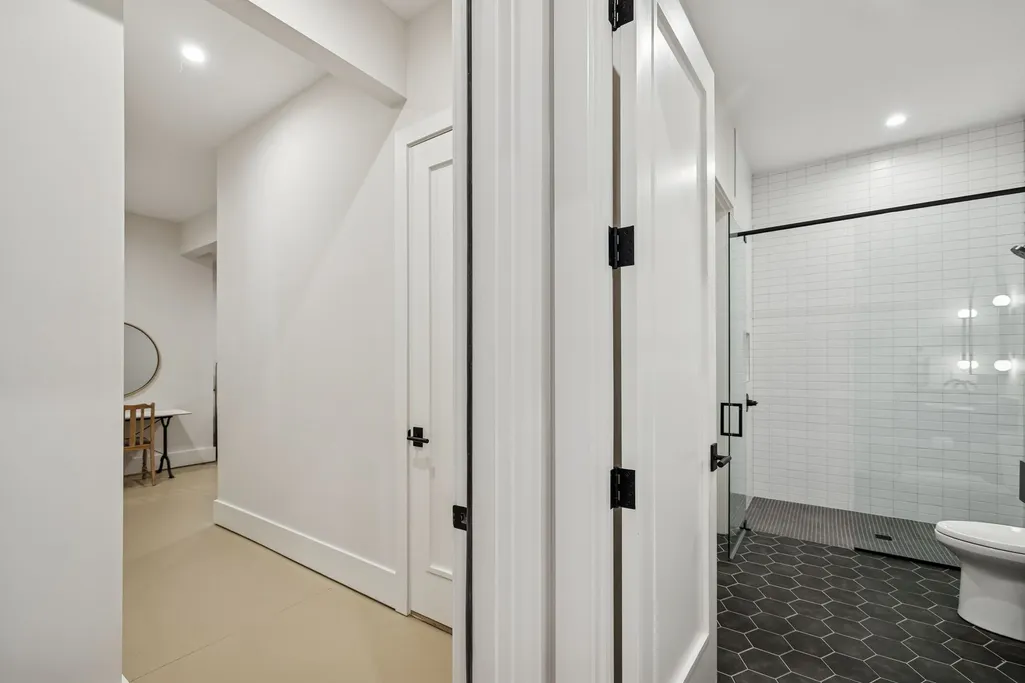
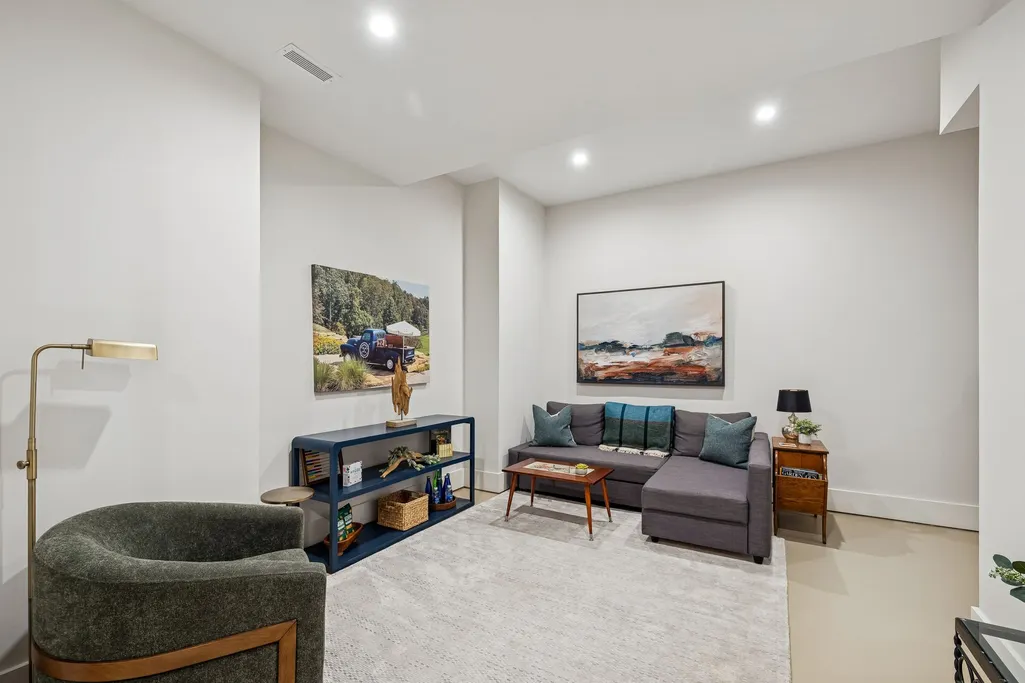
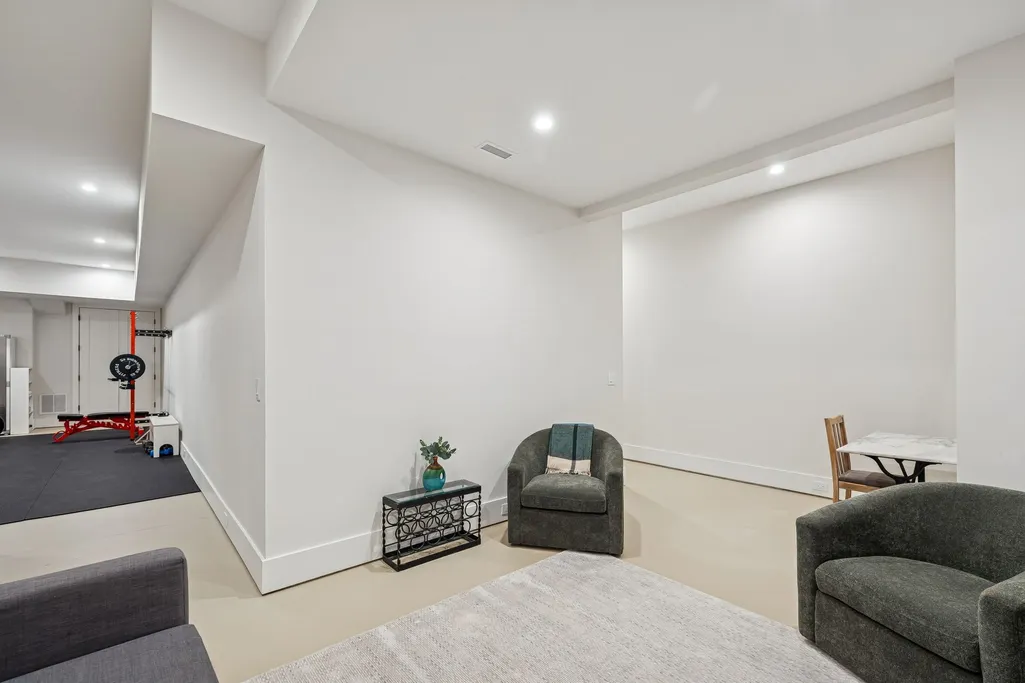
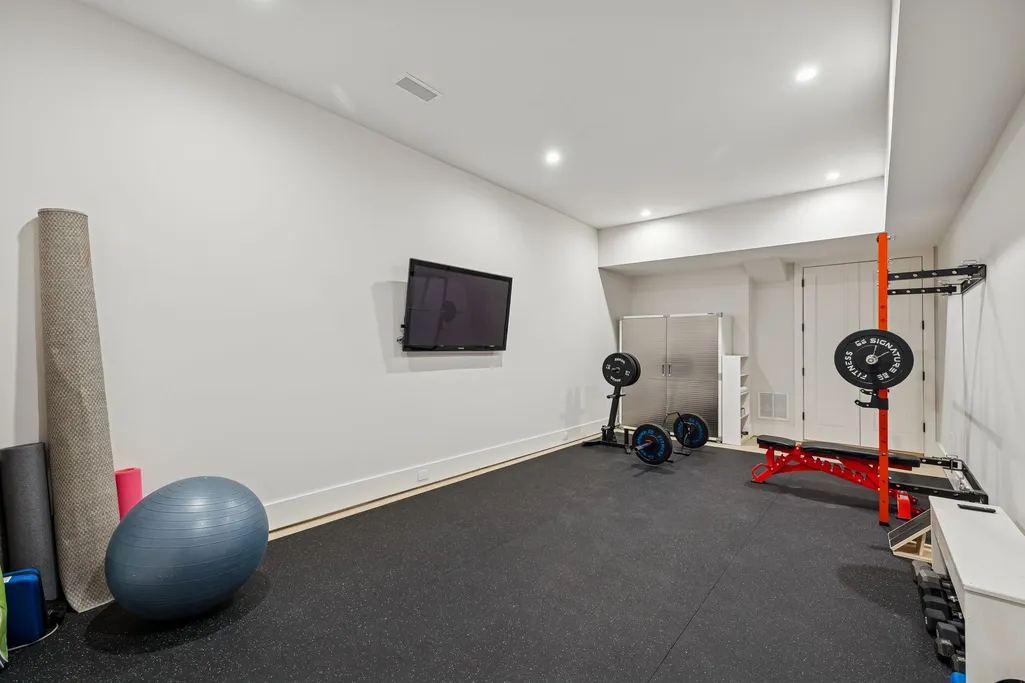
| Basement | Finished |
| Flooring | Wood |
| Total Fireplaces | 3 |
| Air Conditioning Y/N | Yes |
| Heating Y/N | Yes |
| Fireplace Y/N | Yes |
| Above Grade Finished Area | 5922 |
| Half Baths | 1 |
| Total Bedrooms | 4 |
| Main Level Bedrooms | 2 |
| Below Grade Finished Area Unit Type | Square Feet |
| LivingAreaSource | Professional Measurement |
| Below Grade Finished Area Source | Professional Measurement |
| Above Grade Finished Area Source | Professional Measurement |
| Above Grade Finished Area Unit Type | Square Feet |
| Total Baths | 5 |
Exterior Features
| Fencing | Back Yard |
|---|---|
| Parking Features | Garage Faces Side |
| Lot Features | Corner Lot,Views |
| Water Source | Public |
| Total Parking | 3 |
| Lot Size Area | 0.43 |
| Building Area Total | 5922 |
| Lot Dimensions | 90.8 X 173.8 |
| Lot Size Acres | 0.43 |
| Lot Size Source | Calculated from Plat |
| Waterfront Y/N | No |
| Covered Spaces | 3 |
Amenities
- Foreclosure
- Views
- Short Sale
- New Construction
- Adult 55+
- Lease To Own
- No HOA Fees
- Furnished
- Primary On Main
- Air Conditioning
- Seller Finance
- Green
- Fixer Upper
- Horse
- Golf
- Fireplace
- Deck
- Garage
- Basement
- Pool
Property vs Single Family Average in 37046
Price
Taxes
Year Built
Visits
 The data relating to real estate for sale on this web site comes in part from the Internet Data Exchange Program of RealTracs Solutions as distributed by MLS Grid. Real estate listings held by brokerage firms other than Parks Auction and Realty are marked with the Internet Data Exchange Program logo or thumbnail logo and detailed information about them includes the name of the listing brokers.
