
New Construction
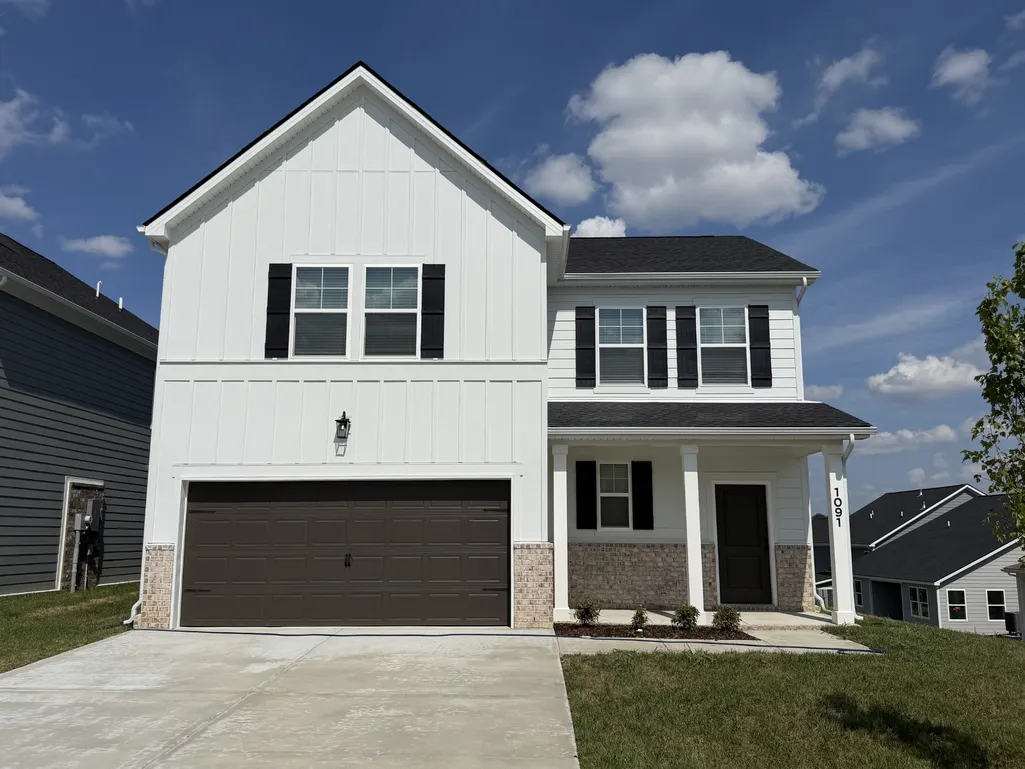
Address
1091 Large Poppy Dr, La Vergne, TN
Price
$ 449,995
Property Attributes
- MLS#3592606
- TypeSingle Family
- Listing Status Active
- CountyRUTHERFORD
- CityLa Vergne
- NeighborhoodAscent at Arbor Ridge
- Zip37086
- Style
- Year Built2026
- Taxes$ 2712
- Price$ 449,995
- Bedrooms4
- Full Bathrooms2
- Half Bathrooms1
- Sqr Footage2568
Data Source:
Listing courtesy of RealTracs MLS as distributed by MLS GRID
Property Description
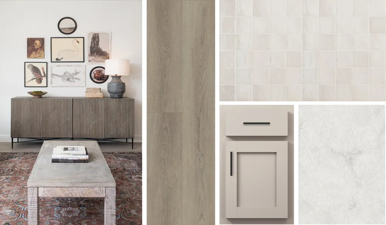
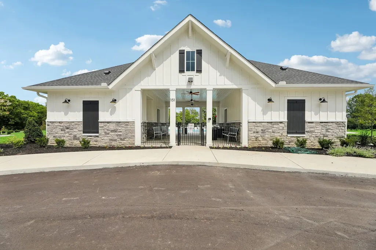
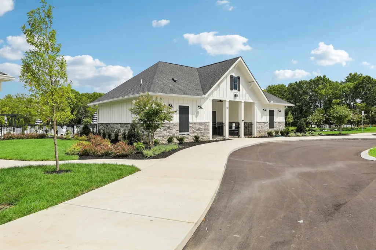
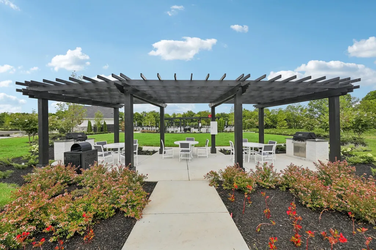
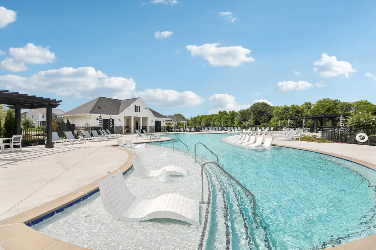
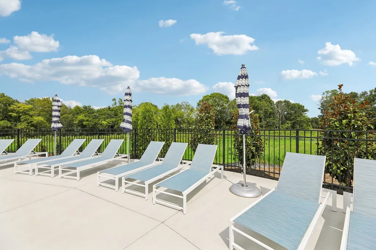
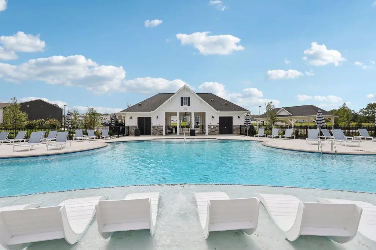
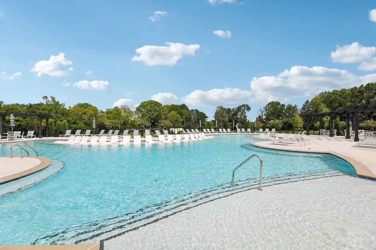
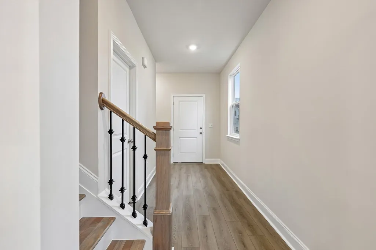
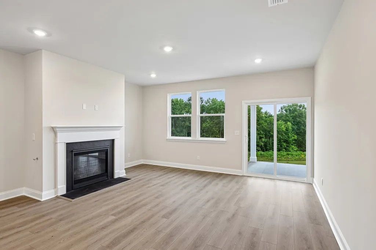
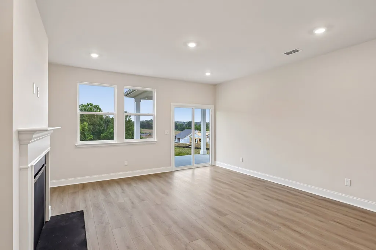
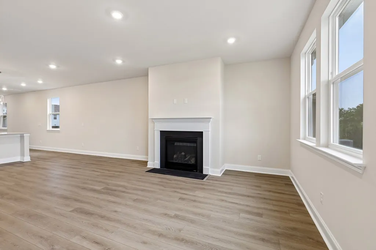
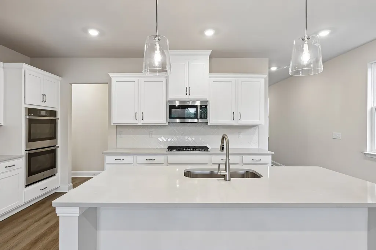
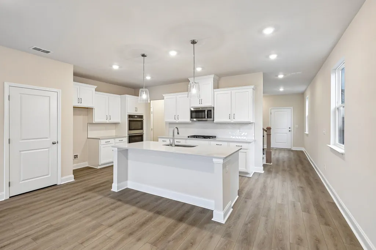
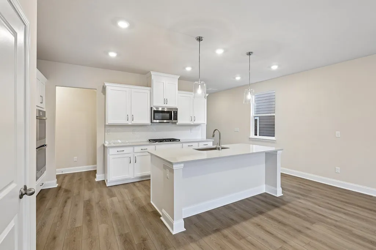
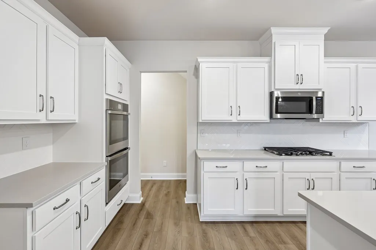
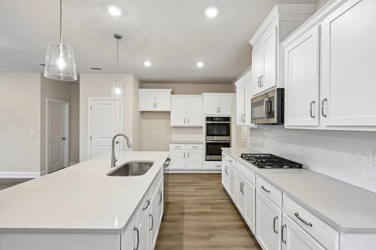
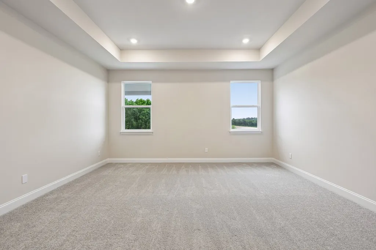
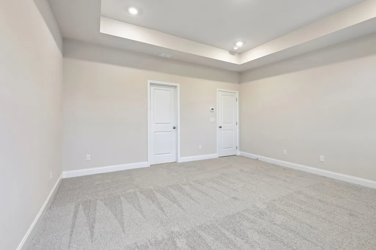
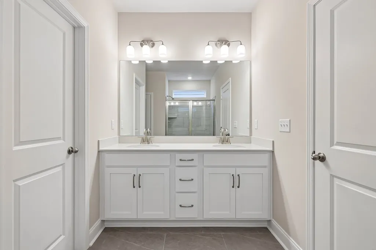
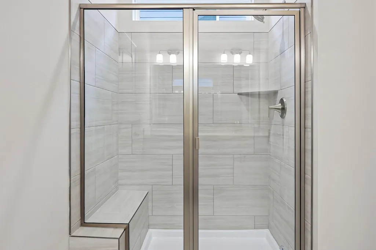
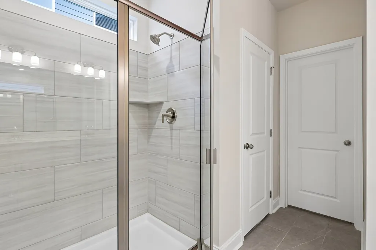
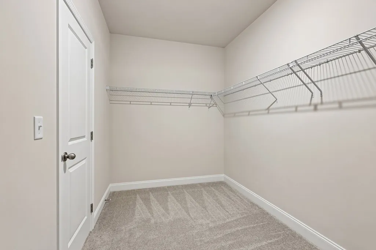
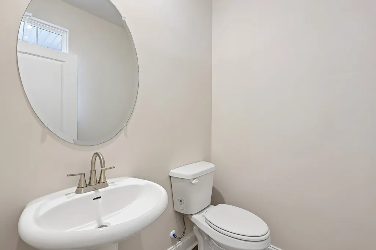
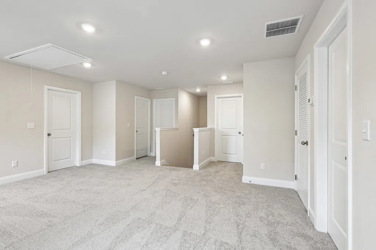
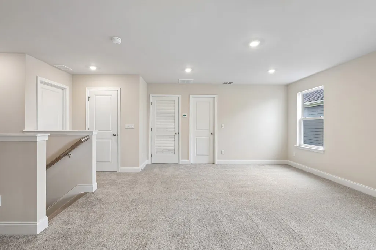
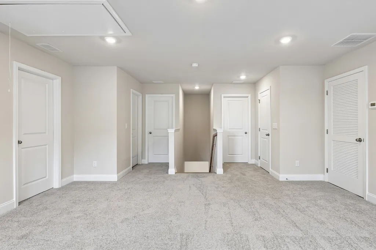
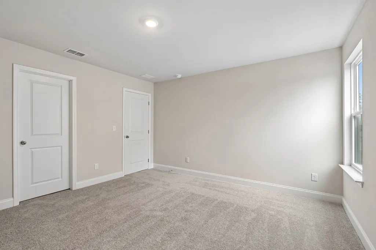
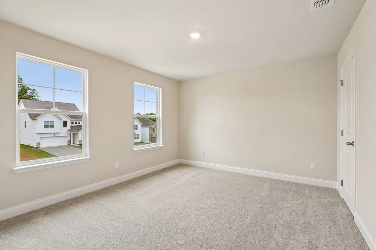
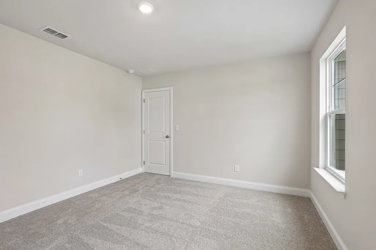
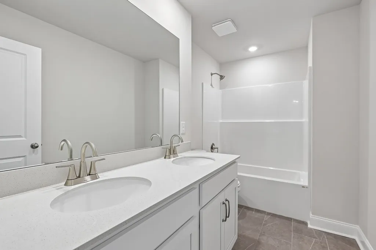
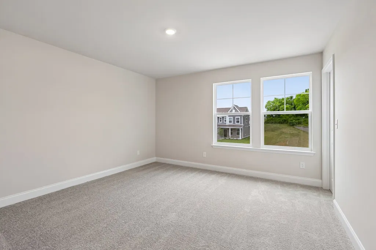
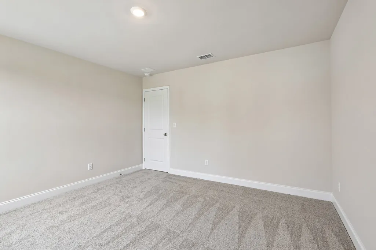
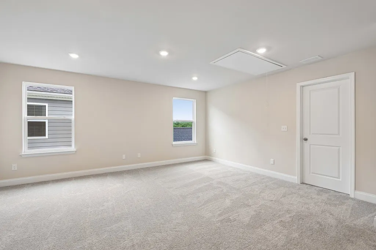
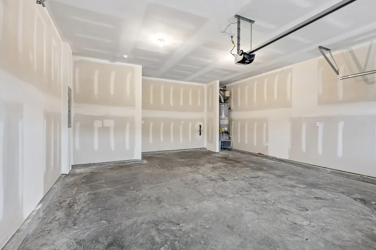
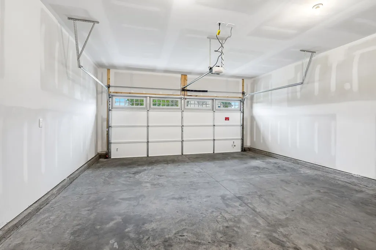
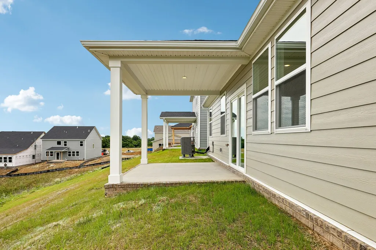
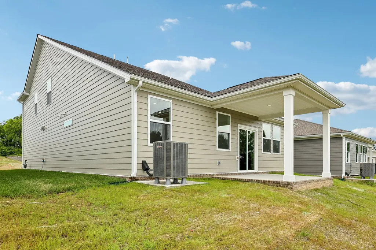
Welcome to Arbor Ridge by Ashton Woods, where exceptional amenities and an unbeatable location come together to create the perfect place to call home. Conveniently situated on the Nolensville side of I-24, this sought-after community offers easy access to Nashville, BNA Airport, Murfreesboro, Smyrna, and Nolensville. Residents enjoy resort-style amenities, including a swimming pool, playground, outdoor grilling areas, sidewalks, and scenic walking trails, all while being zoned for highly regarded Rutherford County schools. The Washington plan is thoughtfully designed to blend comfort, style, and functionality, featuring 4 bedrooms, 2.5 bathrooms, a 2-car garage, and a desirable main-level owner's suite. At the heart of the home, the gourmet kitchen showcases the Artisan Collection with gray cabinetry, white quartz countertops, a timeless tile backsplash, and an oversized island that provides ample seating for casual dining and entertaining. Inspired by the Harmony Collection, the home's warm textures and sophisticated finishes create an inviting atmosphere throughout. The open-concept layout seamlessly connects the kitchen, dining area, and spacious family room, creating the ideal setting for everyday living and gatherings. Just off the dining area, step onto the covered patio and enjoy outdoor dining, morning coffee, or relaxing evenings. The private main-level owner's suite offers a peaceful retreat with a tray ceiling, generous walk-in closet and well-appointed bath. Upstairs, three additional bedrooms, a full bathroom, and a versatile loft provide flexible space for a media room, home office, playroom, or secondary living area. Experience stylish, low-maintenance living in one of the area's most desirable communities, where thoughtful design, modern finishes, and outstanding amenities make every day feel a little more special.
| Elementary School | Middle School | High School |
|---|---|---|
| Rock Springs Elementary | Rock Springs Middle School | Stewarts Creek High School |
| Price History | |
|---|---|
| 9/15/2026 | Listed $449,995 |
General Features
| Living Area | 2568 |
|---|---|
| Sewer | Public Sewer |
| Heating | Natural Gas |
| Cooling | Electric |
| Utilities | Electricity Available,Natural Gas Available,Water Available,Cable Connected |
| Possession | Close Of Escrow |
| Roof | Asphalt |
| Appliances | Cooktop,Gas Range,Dishwasher,Disposal,Microwave,Refrigerator,Stainless Steel Appliance(s) |
| HOA Fee | 100 |
| Garage Spaces | 2 |
| Association Fee Includes | Recreation Facilities,Trash |
| Patio/Porch Features | Patio,Covered,Porch |
| Security Features | Carbon Monoxide Detector(s),Smoke Detector(s) |
| Construction Materials | Hardboard Siding,Brick |
| Pets Allowed | Yes |
| Year Built | 2026 |
| Stories Count | 2 |
| Levels | Two |
| Property Subtype | Single Family Residence |
| HOA Fee 2 | 350 |
| Assoc Fee Paid Per | Monthly |
| County | Rutherford County,TN |
| New Construction | Yes |
| Property Type | Residential |
| Association Amenities | Park,Playground,Pool,Sidewalks,Underground Utilities,Trail(s) |
| Attached Garage | Yes |
| Energy Efficient | Water Heater,Windows,Low VOC Paints,Thermostat,Sealed Ducting |
| Subdivision Name | Ascent at Arbor Ridge |
| Garage Y/N | Yes |
| Full Baths | 2 |
| Status | Active |
| Buyer Financing | Conventional,FHA,VA |
| Directions | From Nashville take I-40 E to exit 213A for I-24 E,in 12 miles take exit 64 for Waldron Rd,turn LEFT on Waldron Rd,in 1.9 miles turn left into Ascent at Arbor Ridge. Model Home is located immediately |
| High School | Stewarts Creek High School |
| City | La Vergne |
| Senior Community Y/N | No |
| Lot Size Units | Acres |
| HOA Fee 2 Frequency | One Time |
| Elementary School | Rock Springs Elementary |
| Property Attached Y/N | No |
| Year Built Details | New |
| Tax Annual Amount | 2712 |
| Middle/Junior High School | Rock Springs Middle School |
| Building Area Units | Square Feet |
| Living Area Units | Square Feet |
| Standard Status | Active |
| Tax Lot | 147 |
Interior Features
| Interior Amenities | Entrance Foyer,Open Floorplan,Pantry,Walk-In Closet(s),High Speed Internet |
|---|---|
| Basement | None |
| Flooring | Carpet,Tile,Vinyl |
| Total Fireplaces | 1 |
| Air Conditioning Y/N | Yes |
| Heating Y/N | Yes |
| Fireplace Y/N | Yes |
| Above Grade Finished Area | 2568 |
| Half Baths | 1 |
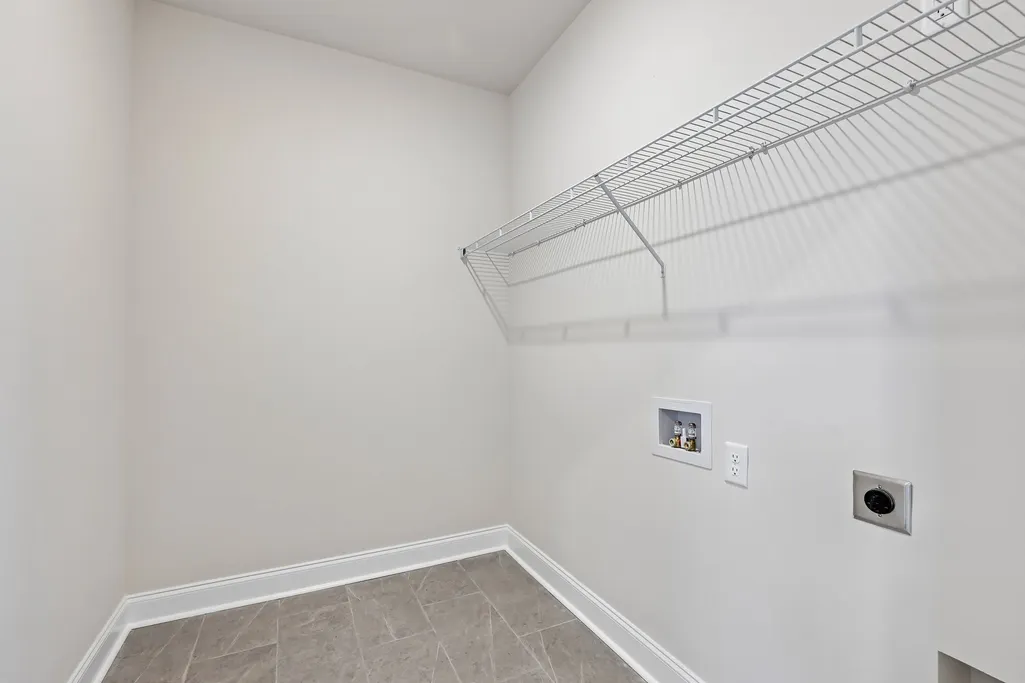
| Laundry Features | Electric Dryer Hookup,Washer Hookup |
| Total Bedrooms | 4 |
| Main Level Bedrooms | 1 |
| Below Grade Finished Area Unit Type | Square Feet |
| LivingAreaSource | Professional Measurement |
| Below Grade Finished Area Source | Professional Measurement |
| Above Grade Finished Area Source | Professional Measurement |
| Above Grade Finished Area Unit Type | Square Feet |
| Total Baths | 3 |
Exterior Features
| Parking Features | Garage Door Opener,Garage Faces Front |
|---|---|
| Water Source | Public |
| Total Parking | 2 |
| Building Area Total | 2568 |
| Lot Size Source | Calculated from Plat |
| Waterfront Y/N | No |
| Covered Spaces | 2 |
Amenities
- Foreclosure
- Views
- Short Sale
- New Construction
- Adult 55+
- Lease To Own
- No HOA Fees
- Furnished
- Primary On Main
- Air Conditioning
- Seller Finance
- Green
- Fixer Upper
- Horse
- Golf
- Fireplace
- Deck
- Garage
- Basement
- Pool
Property vs Single Family Average in 37086
Price
Taxes
Year Built
Visits
 The data relating to real estate for sale on this web site comes in part from the Internet Data Exchange Program of RealTracs Solutions as distributed by MLS Grid. Real estate listings held by brokerage firms other than Parks Auction and Realty are marked with the Internet Data Exchange Program logo or thumbnail logo and detailed information about them includes the name of the listing brokers.
