
Address
107 Stonewall Dr, Springfield, TN
Price
$ 389,900
Property Attributes
- MLS#3546319
- TypeSingle Family
- Listing Status Active
- CountyROBERTSON
- CitySpringfield
- NeighborhoodStonegate
- Zip37172
- StyleRanch
- Year Built1974
- Taxes$ 1880
- Price$ 389,900
- Bedrooms3
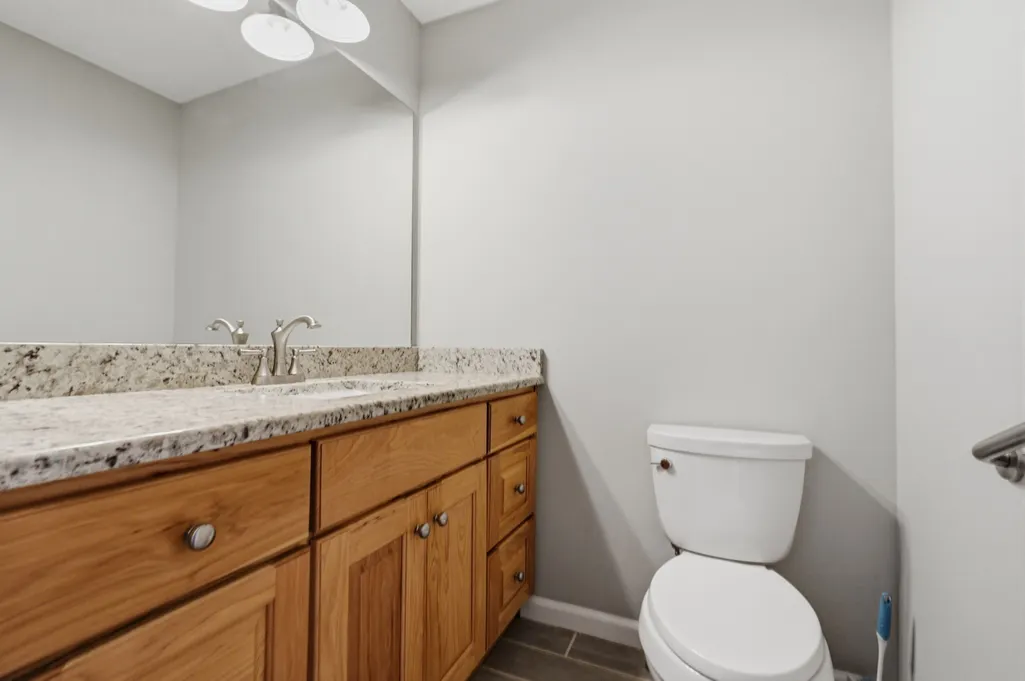
- Full Bathrooms2
- Half Bathrooms1
- Sqr Footage1688
- Lot Size0.77 Acres
Data Source:
Listing courtesy of RealTracs MLS as distributed by MLS GRID
Property Description
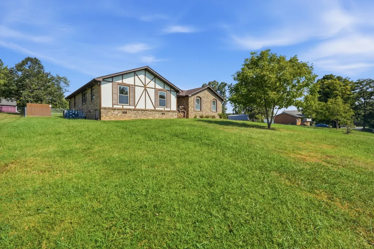
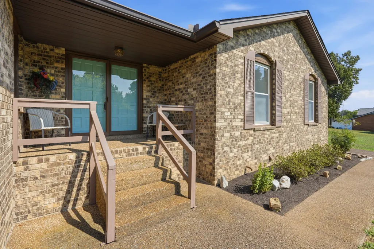
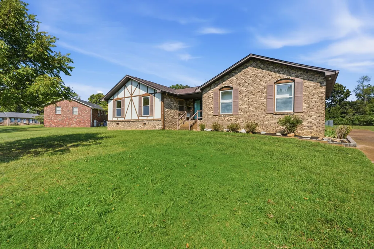
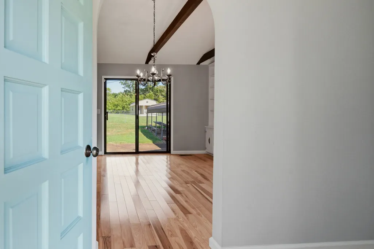
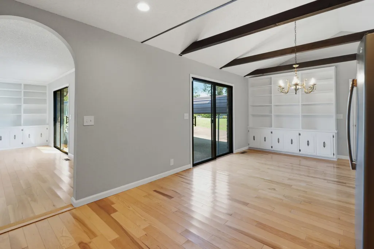
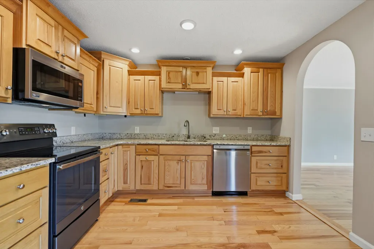
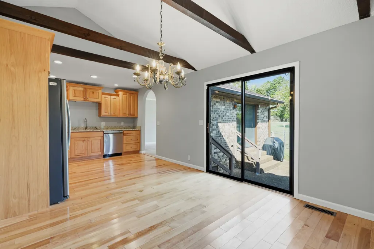
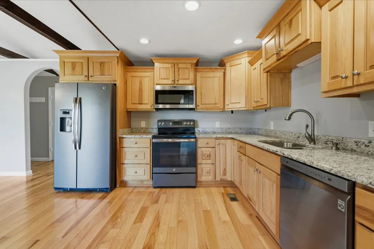
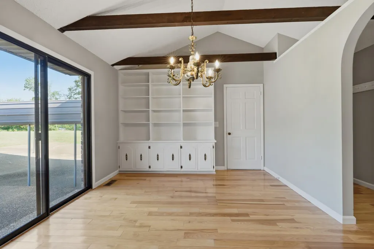
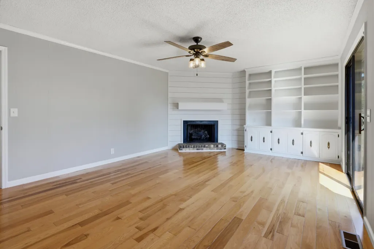
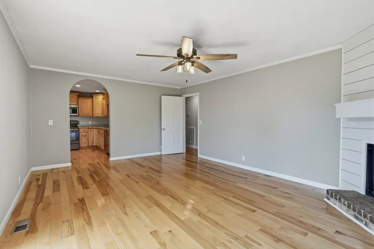
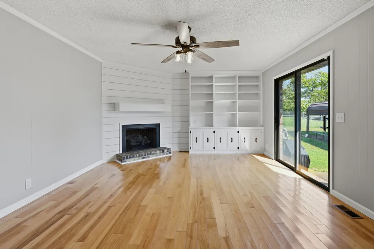
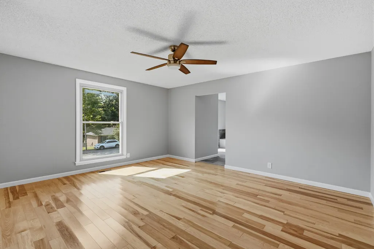
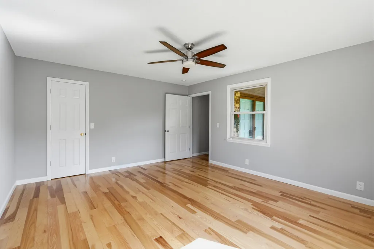
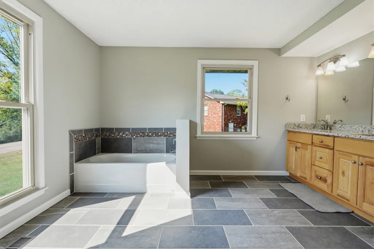
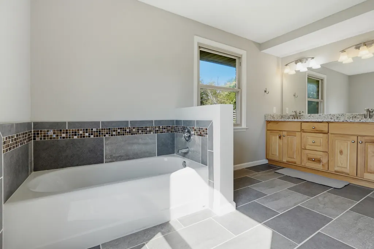
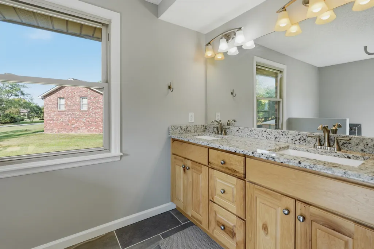
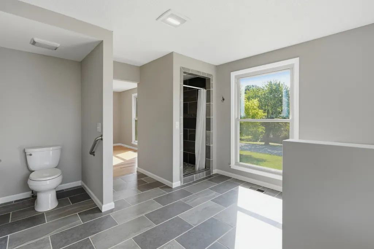
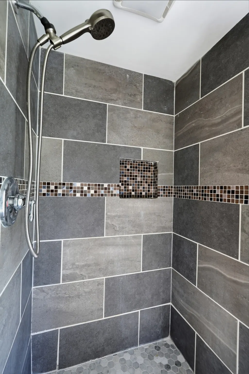
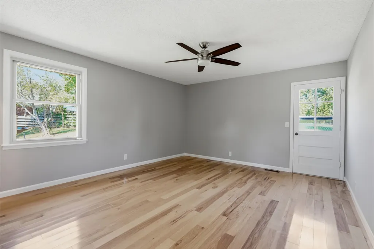
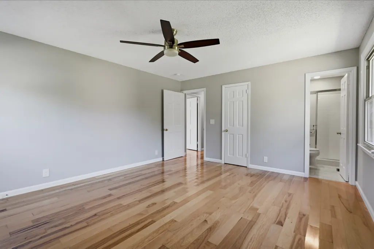
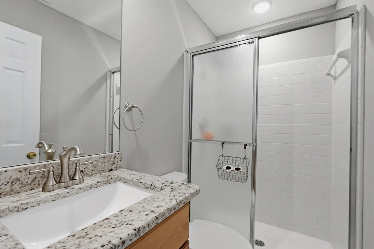
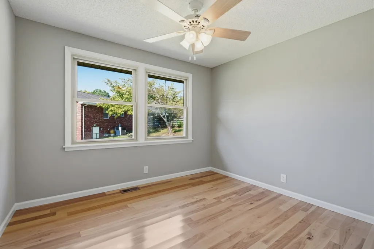
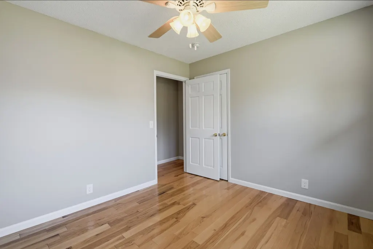
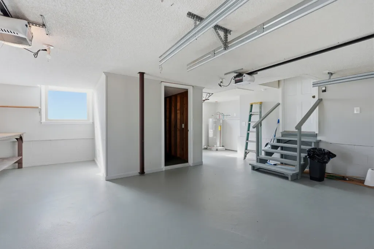
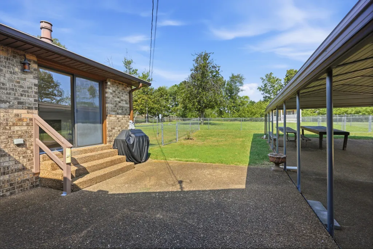
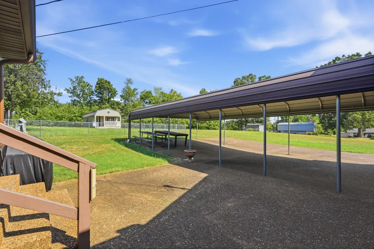
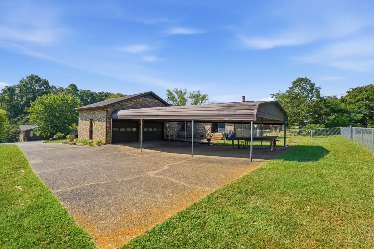
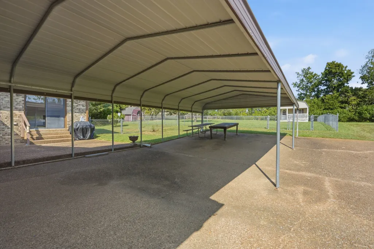
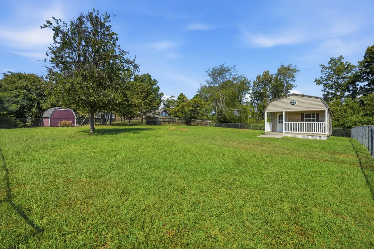
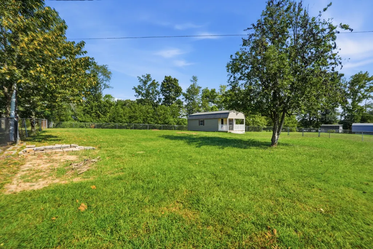
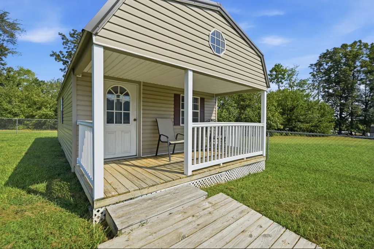
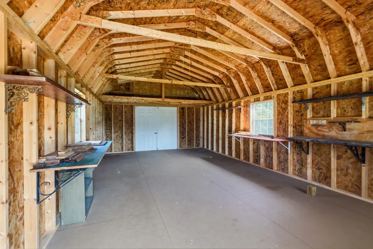
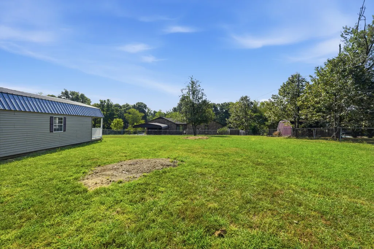
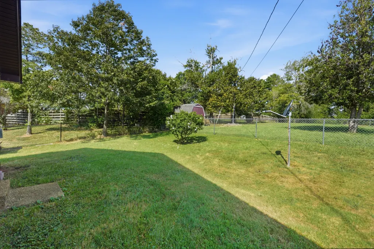
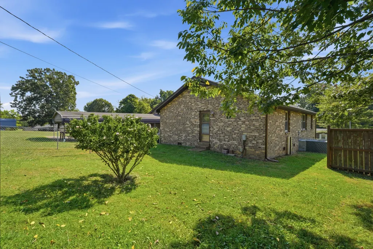
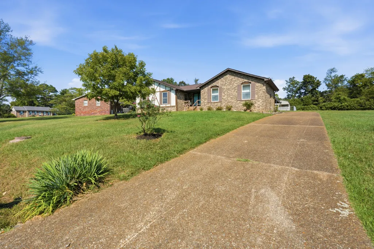
NO HOA! Beautiful All-Brick 1-Level Home on approx. 64 Acres! This well-maintained 3-bedroom, 2 1/2-bath home offers comfortable living with timeless finishes throughout. A striking double front door welcomes you into a floor plan featuring genuine hickory hardwood floors, fresh interior paint, and elegant arched doorways. The vaulted dining area creates an open, spacious feel. Granite countertops and abundant hickory cabinetry. The primary suite features a large bathroom with separate tiled shower and tub, tiled floor and double vanities. **Home also has updated wiring. The home offers a spacious floored attic with excellent storage options. Outside, enjoy refreshed landscaping, a 2-car attached garage, and an additional 3-vehicle carport for extra parking. Long driveway provides ample parking for family, guests, and multiple vehicles. There's a charming cottage-style outbuilding with a covered front porch, offering endless possibilities for storage, hobbies, or gardening. Added privacy in the backyard with a beautiful tree-lined backyard . Conveniently located and move-in ready! ***The adjacent lot is also available for purchase, offering a rare opportunity for extended family, friends, or future expansion. SEE MLS #3546320 FOR LOT LISTING (LOT IS NOW UNDER CONTRACT)
| Elementary School | Middle School | High School |
|---|---|---|
| Crestview Elementary School | Greenbrier Middle School | Greenbrier High School |
| Price History | |
|---|---|
| 9/11/2026 | Listed $389,900 |
General Features
| Living Area | 1688 |
|---|---|
| Sewer | Public Sewer |
| Heating | Central,Electric |
| Cooling | Central Air,Electric |
| Utilities | Electricity Available,Water Available |
| Possession | Immediate |
| Appliances | Electric Oven,Electric Range,Dishwasher,Microwave,Refrigerator |
| Garage Spaces | 2 |
| Patio/Porch Features | Patio |
| Architectural Style | Ranch |
| Security Features | Smoke Detector(s) |
| Construction Materials | Brick |
| Year Built | 1974 |
| Stories Count | 1 |
| Topography | Level |
| Levels | One |
| Property Subtype | Single Family Residence |
| County | Robertson County,TN |
| New Construction | No |
| Property Type | Residential |
| Attached Garage | Yes |
| Subdivision Name | Stonegate |
| Garage Y/N | Yes |
| Full Baths | 2 |
| Status | Active |
| Directions | I65 N to EXIT 98,(L) onto Louisville Hwy,(R) onto Hwy 41,Go thru Ridgetop and Greenbrier,on Hwy 41 (L)onto Stonewall Dr,Go to 107 home on the right. |
| High School | Greenbrier High School |
| City | Springfield |
| Senior Community Y/N | No |
| Open Parking Spaces | 5 |
| Lot Size Units | Acres |
| Carport Spaces | 3 |
| Carport Y/N | Yes |
| Elementary School | Crestview Elementary School |
| Property Attached Y/N | No |
| Year Built Details | Existing |
| Tax Annual Amount | 1880 |
| Middle/Junior High School | Greenbrier Middle School |
| Building Area Units | Square Feet |
| Living Area Units | Square Feet |
| Standard Status | Active |
Interior Features
| Interior Amenities | Bookcases,Built-in Features,Ceiling Fan(s),Entrance Foyer,High Ceilings |
|---|---|
| Basement | Crawl Space |
| Flooring | Wood,Tile |
| Total Fireplaces | 1 |
| Air Conditioning Y/N | Yes |
| Heating Y/N | Yes |
| Fireplace Y/N | Yes |
| Above Grade Finished Area | 1688 |
| Half Baths | 1 |
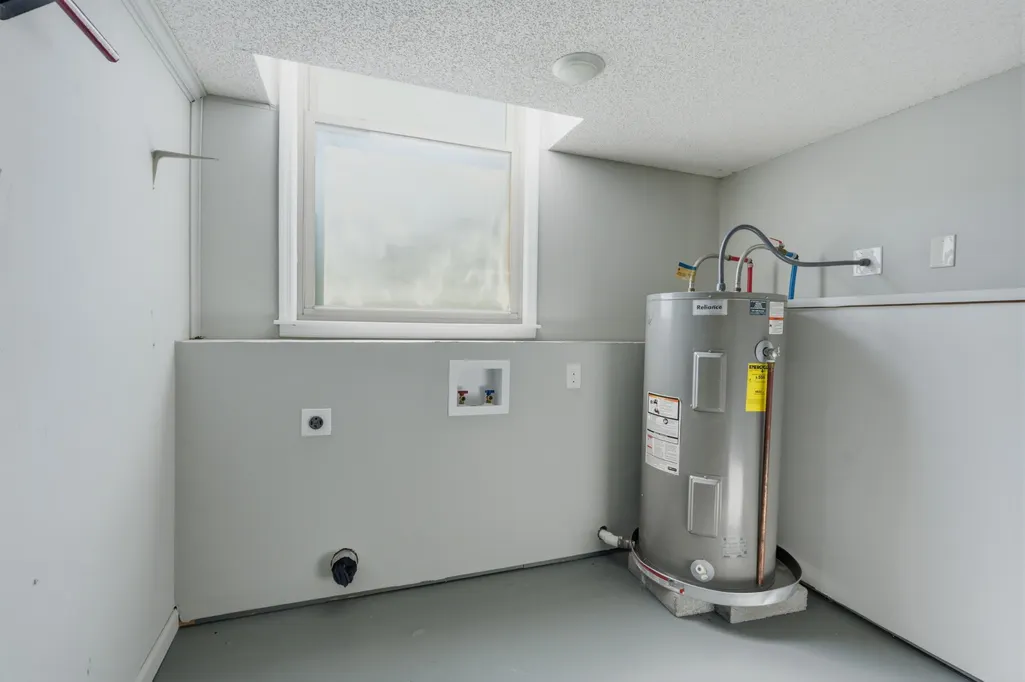
| Laundry Features | Electric Dryer Hookup,Washer Hookup |
| Total Bedrooms | 3 |
| Main Level Bedrooms | 3 |
| Below Grade Finished Area Unit Type | Square Feet |
| LivingAreaSource | Assessor |
| Below Grade Finished Area Source | Assessor |
| Above Grade Finished Area Source | Assessor |
| Above Grade Finished Area Unit Type | Square Feet |
| Total Baths | 3 |
Exterior Features
| Fencing | Back Yard |
|---|---|
| Parking Features | Garage Faces Rear,Detached,Driveway |
| Lot Features | Level |
| Water Source | Public |
| Total Parking | 10 |
| Lot Size Area | 0.77 |
| Building Area Total | 1688 |
| Lot Dimensions | 100X346.52 IRR. |
| Lot Size Acres | 0.77 |
| Lot Size Source | Calculated from Plat |
| Waterfront Y/N | No |
| Covered Spaces | 5 |
Amenities
- Foreclosure
- Views
- Short Sale
- New Construction
- Adult 55+
- Lease To Own
- No HOA Fees
- Furnished
- Primary On Main
- Air Conditioning
- Seller Finance
- Green
- Fixer Upper
- Horse
- Golf
- Fireplace
- Deck
- Garage
- Basement
- Pool
Property vs Single Family Average in 37172
Price
Taxes
Year Built
Visits
 The data relating to real estate for sale on this web site comes in part from the Internet Data Exchange Program of RealTracs Solutions as distributed by MLS Grid. Real estate listings held by brokerage firms other than Parks Auction and Realty are marked with the Internet Data Exchange Program logo or thumbnail logo and detailed information about them includes the name of the listing brokers.
