
New Construction
Address
5909 Steiner Way, Rockvale, TN
Price
$ 533,353
Property Attributes
- MLS#3541079
- TypeSingle Family
- Listing Status Active
- CountyRUTHERFORD
- CityRockvale
- NeighborhoodSalem Oaks
- Zip37153
- Style
- Year Built2026
- Taxes$ 3600
- Price$ 533,353
- Bedrooms3
- Full Bathrooms3
- Half Bathrooms0
- Sqr Footage2450
Data Source:
Listing courtesy of RealTracs MLS as distributed by MLS GRID
Property Description
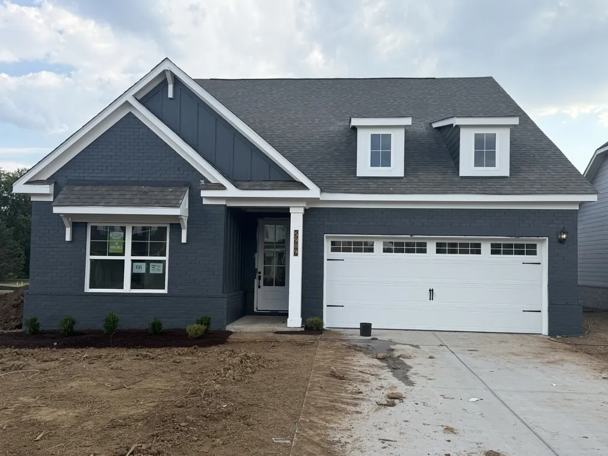
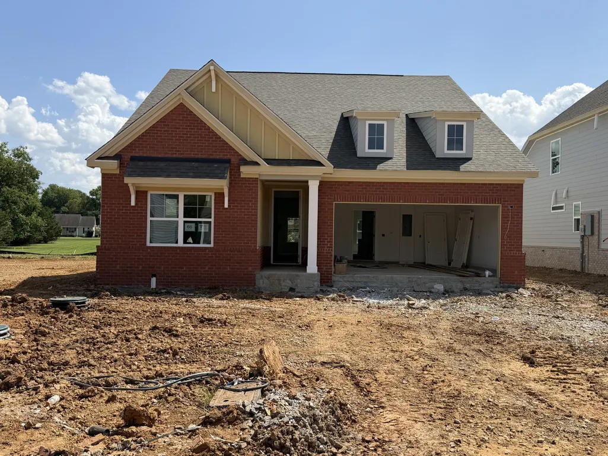
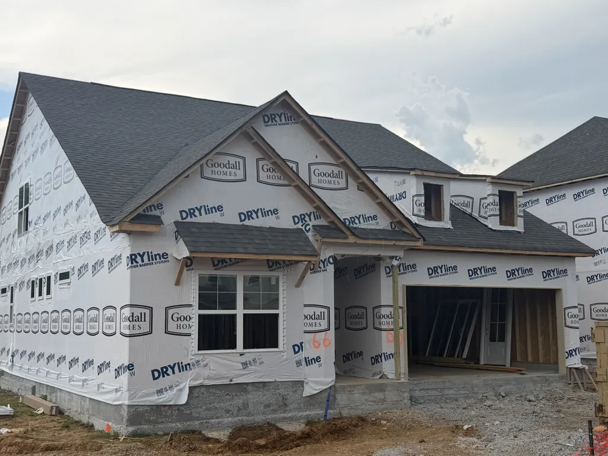
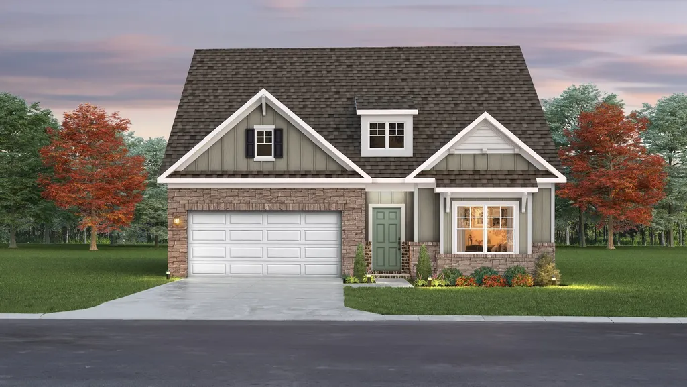
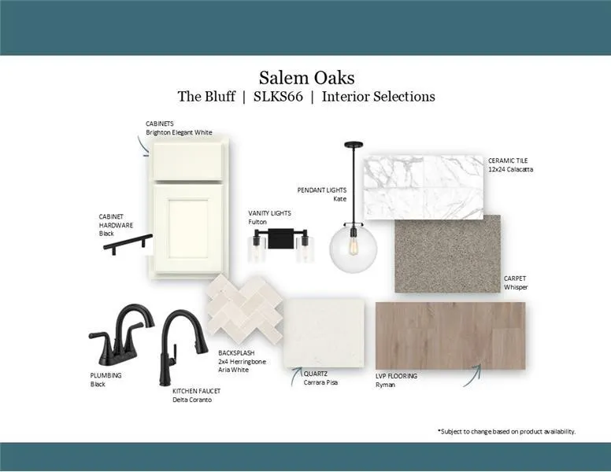
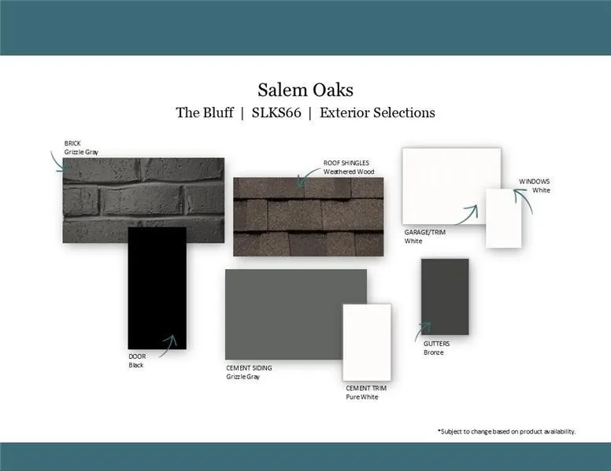
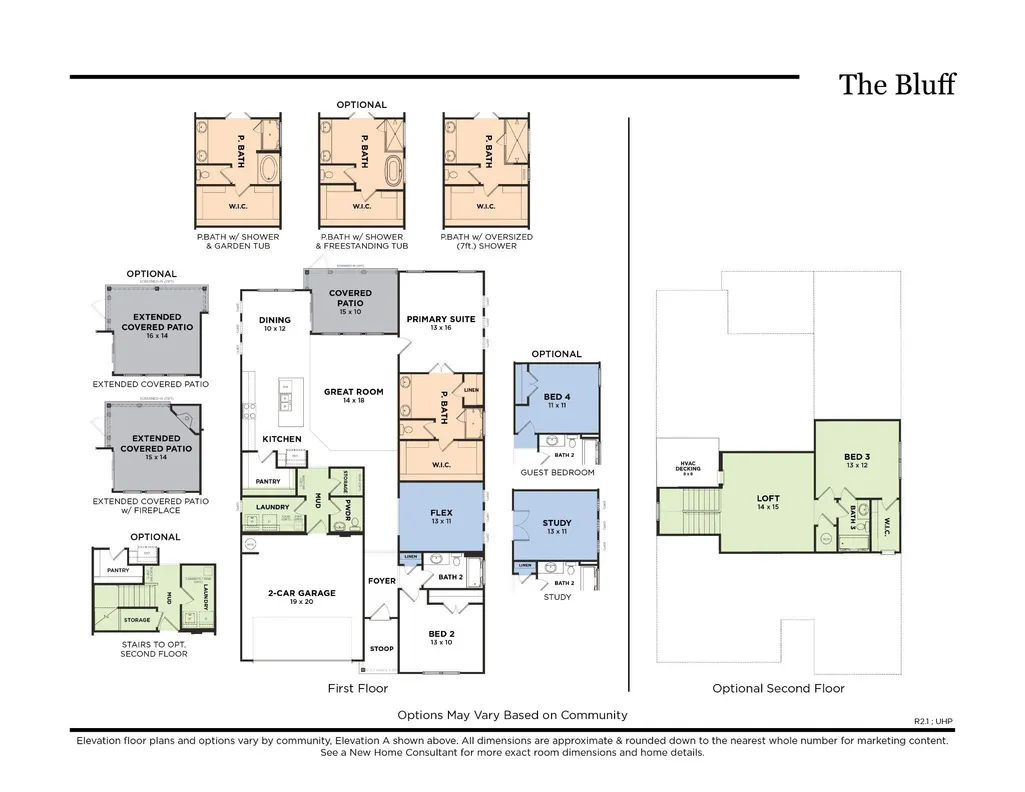
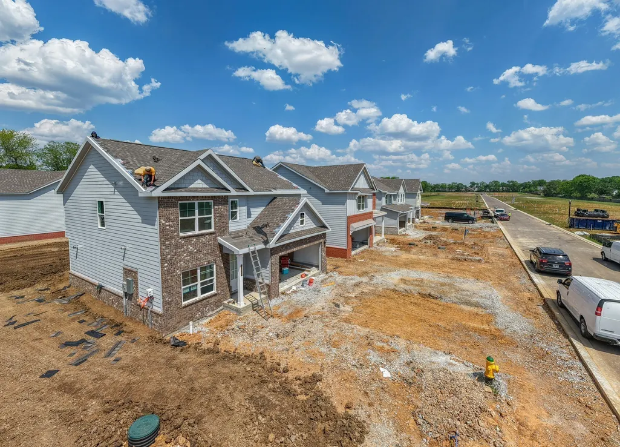
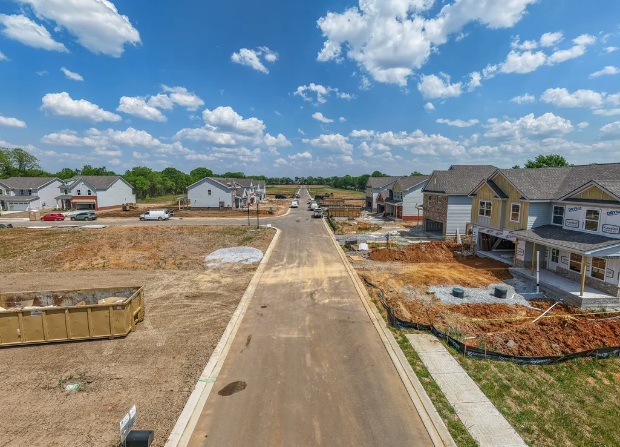
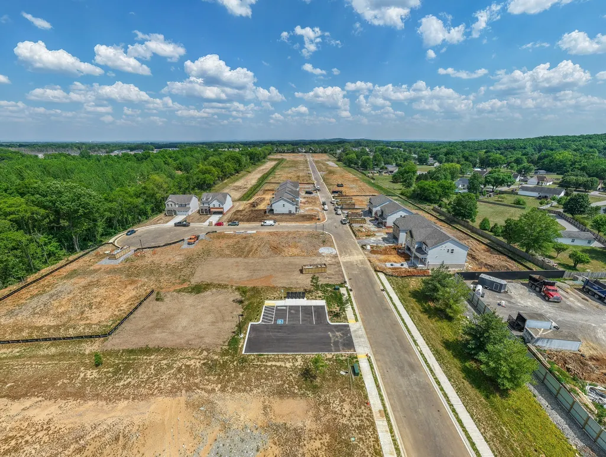
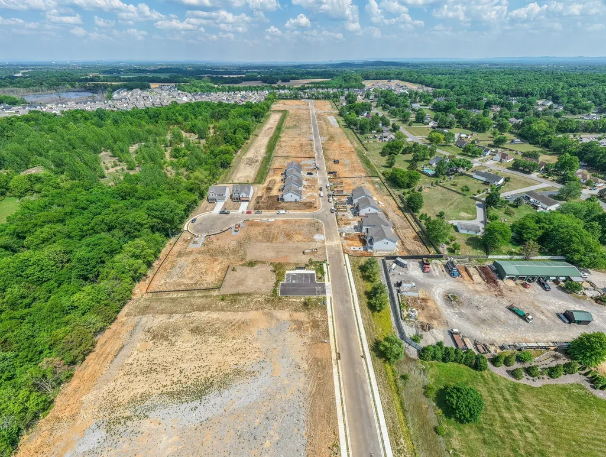
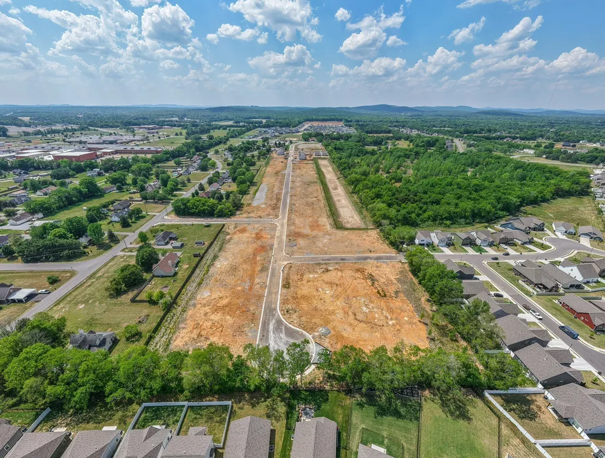
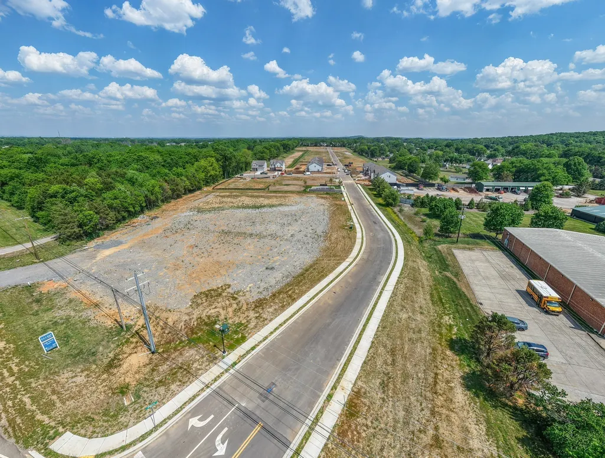
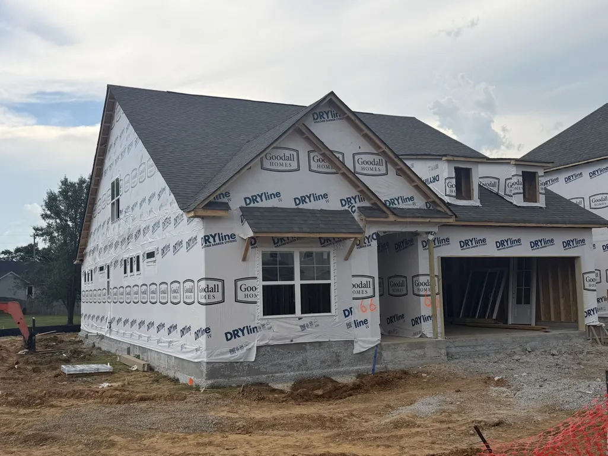
UNDER CONSTRUCTION – BLUFF FLOOR PLAN | | OWNER'S SUITE ON MAIN LEVEL | STUDY | LOFT | SALEM OAKS **LIMITED-TIME INCENTIVE:** Receive $15,000 toward closing costs with use of approved lender and title company. Restrictions apply. Welcome to the Bluff floor plan by Goodall Homes in Salem Oaks, located in the desirable Rockvale area of Murfreesboro. This thoughtfully designed home offers the convenience of main-level living with flexible upstairs space perfect for guests, hobbies, or a second living area. The first floor features a spacious owner's suite with additional windows for abundant natural light and an oversized 7-foot tiled shower. A private study with extra windows provides the ideal home office, while the oversized laundry room, large storage closet, and mudroom with built-in cubbies and bench add everyday convenience. The open-concept living area showcases an upgraded kitchen featuring quartz countertops, designer backsplash, upgraded pendant lighting, soft-close cabinet doors, and a matte black interior finish package. Additional dining room windows create a bright, inviting space for entertaining. Upstairs offers a spacious loft along with a private third bedroom featuring its own ensuite bathroom. Additional upgrades include painted brick exterior, covered rear patio, decorative stair spindles, upgraded cabinetry, and additional windows in the study, dining room, and owner's suite. Community amenities include internet through the HOA, Rockvale schools, and convenient access to shopping, dining, and I-840. Contact us today for pricing and estimated completion date.
| Elementary School | Middle School | High School |
|---|---|---|
| Rockvale Elementary | Rockvale Middle School | Rockvale High School |
| Price History | |
|---|---|
| 9/3/2026 | Listed $533,353 |
General Features
| Living Area | 2450 |
|---|---|
| Sewer | STEP System |
| Heating | Heat Pump |
| Cooling | Central Air |
| Utilities | Water Available |
| Possession | Close Of Escrow |
| Roof | Asphalt |
| Appliances | Built-In Electric Oven,Built-In Electric Range,Dishwasher,Disposal,Microwave |
| HOA Fee | 100 |
| Garage Spaces | 2 |
| Association Fee Includes | Internet |
| Patio/Porch Features | Patio,Covered |
| Security Features | Carbon Monoxide Detector(s),Smoke Detector(s) |
| Construction Materials | Fiber Cement,Brick |
| Pets Allowed | Yes |
| Year Built | 2026 |
| Stories Count | 2 |
| Topography | Private |
| Levels | Two |
| Property Subtype | Single Family Residence |
| Assoc Fee Paid Per | Monthly |
| County | Rutherford County,TN |
| New Construction | Yes |
| Property Type | Residential |
| Association Amenities | Sidewalks,Underground Utilities |
| Attached Garage | Yes |
| Energy Efficient | Thermostat |
| Subdivision Name | Salem Oaks |
| Garage Y/N | Yes |
| Full Baths | 3 |
| Status | Active |
| Directions | Take I-24 E to Veterans Pkwy in Murfreesboro. Take exit 50 from I-840 W. Continue on Veterans Pkwy. Drive to TN-99. Use the left 2 lanes to turn left onto Veterans Pkwy. Turn right onto TN-99 Communi |
| High School | Rockvale High School |
| City | Rockvale |
| Senior Community Y/N | No |
| Lot Size Units | Acres |
| Elementary School | Rockvale Elementary |
| Property Attached Y/N | No |
| Year Built Details | New |
| Tax Annual Amount | 3600 |
| Middle/Junior High School | Rockvale Middle School |
| Building Area Units | Square Feet |
| Living Area Units | Square Feet |
| Standard Status | Active |
| Tax Lot | 66 |
Interior Features
| Interior Amenities | Air Filter,Entrance Foyer,Extra Closets,Open Floorplan,Pantry,Walk-In Closet(s),High Speed Internet |
|---|---|
| Basement | None |
| Flooring | Carpet,Other,Tile |
| Total Fireplaces | 1 |
| Air Conditioning Y/N | Yes |
| Heating Y/N | Yes |
| Fireplace Y/N | Yes |
| Above Grade Finished Area | 2450 |
| Laundry Features | Electric Dryer Hookup,Washer Hookup |
| Total Bedrooms | 3 |
| Main Level Bedrooms | 2 |
| Below Grade Finished Area Unit Type | Square Feet |
| LivingAreaSource | Professional Measurement |
| Below Grade Finished Area Source | Professional Measurement |
| Above Grade Finished Area Source | Professional Measurement |
| Above Grade Finished Area Unit Type | Square Feet |
| Total Baths | 3 |
Exterior Features
| Parking Features | Garage Door Opener,Garage Faces Front |
|---|---|
| Lot Features | Private |
| Water Source | Public |
| Total Parking | 2 |
| Building Area Total | 2450 |
| Waterfront Y/N | No |
| Covered Spaces | 2 |
| Other Equipment | Air Purifier |
Amenities
- Foreclosure
- Views
- Short Sale
- New Construction
- Adult 55+
- Lease To Own
- No HOA Fees
- Furnished
- Primary On Main
- Air Conditioning
- Seller Finance
- Green
- Fixer Upper
- Horse
- Golf
- Fireplace
- Deck
- Garage
- Basement
- Pool
Property vs Single Family Average in 37153
Price
Taxes
Year Built
Visits
 The data relating to real estate for sale on this web site comes in part from the Internet Data Exchange Program of RealTracs Solutions as distributed by MLS Grid. Real estate listings held by brokerage firms other than Parks Auction and Realty are marked with the Internet Data Exchange Program logo or thumbnail logo and detailed information about them includes the name of the listing brokers.
