
Address
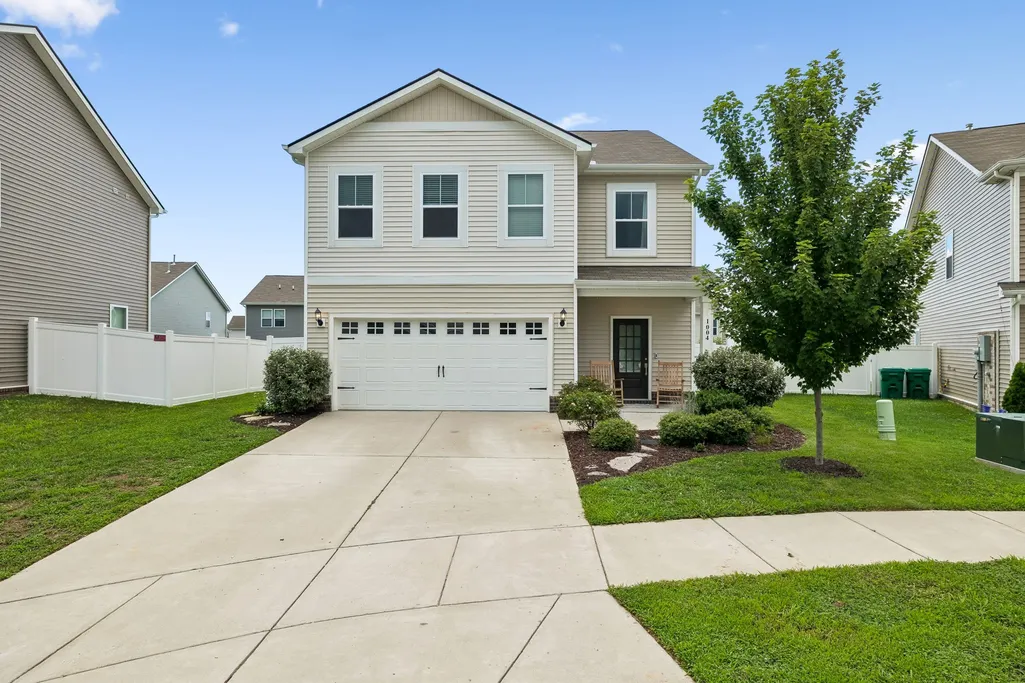
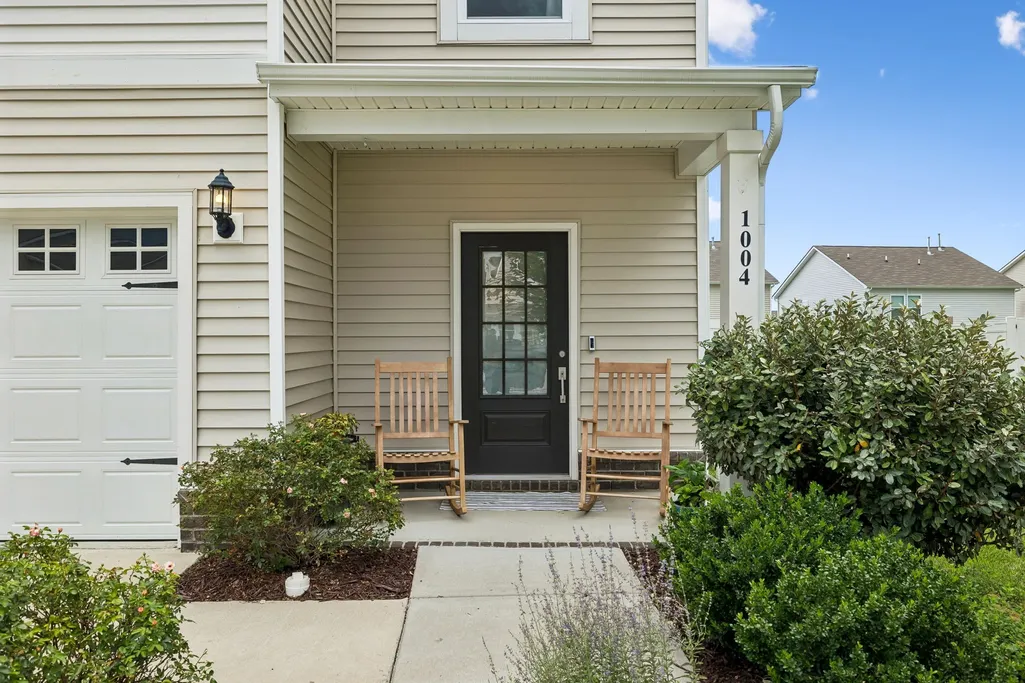
1004 Baltusrol Ln, Lebanon, TN
Price
$ 450,000
Property Attributes
- MLS#3527424
- TypeSingle Family
- Listing Status Active
- CountyWILSON
- CityLebanon
- NeighborhoodVineyard Grove
- Zip37087
- Style
- Year Built2022
- Taxes$ 2430
- Price$ 450,000
- Bedrooms5
- Full Bathrooms3
- Half Bathrooms0
- Sqr Footage2460
- Lot Size0.14 Acres
Data Source:
Listing courtesy of RealTracs MLS as distributed by MLS GRID
Property Description
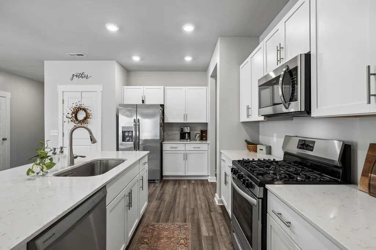
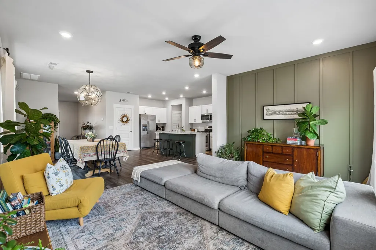
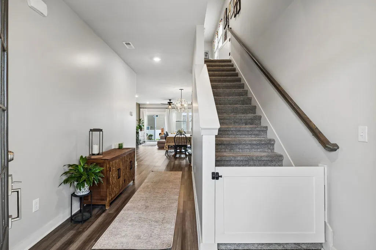
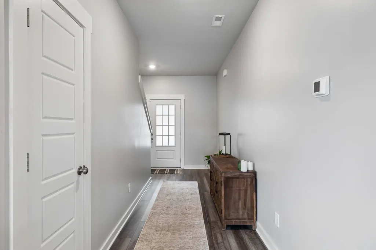
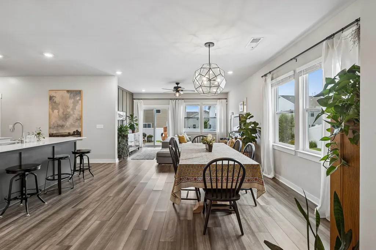
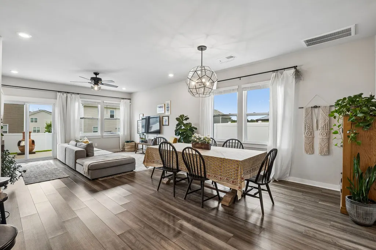
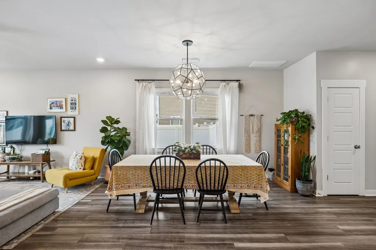
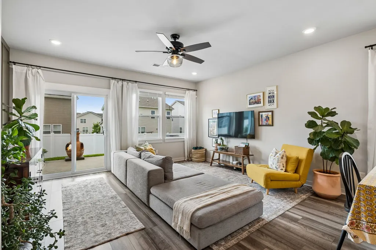
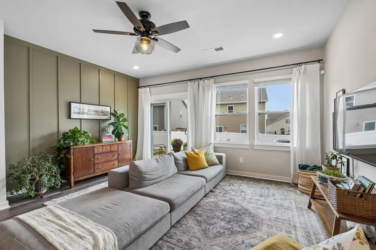
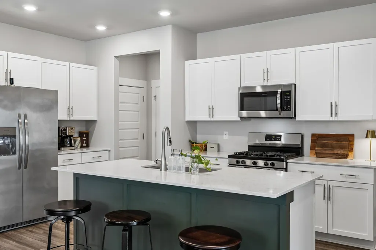
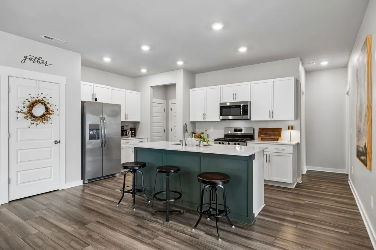
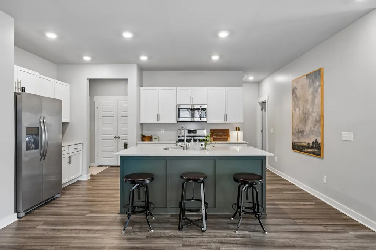
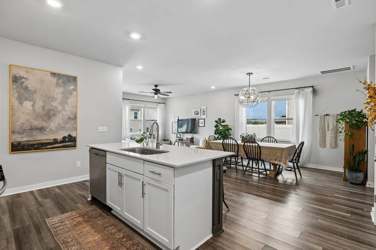
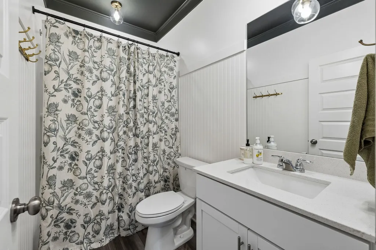
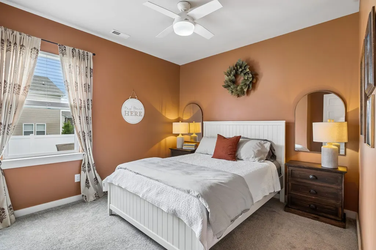
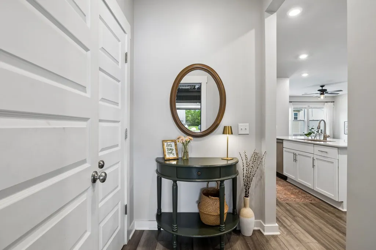
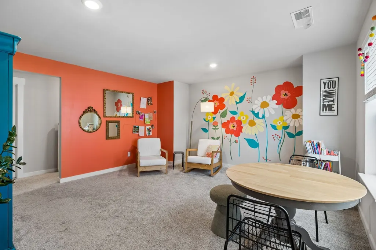
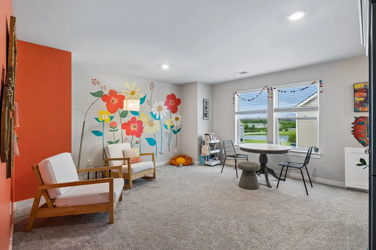
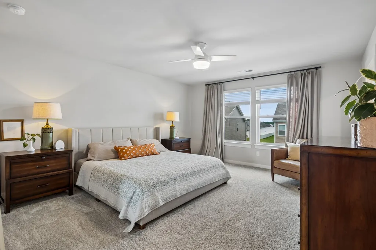
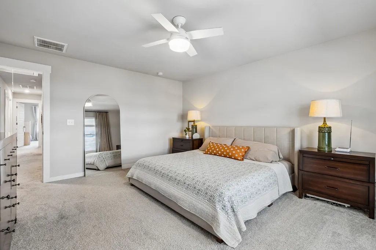
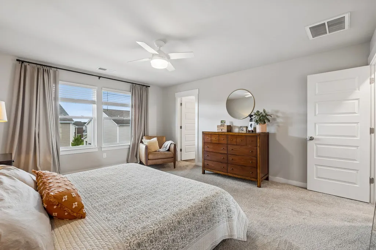
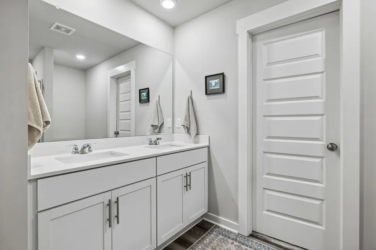
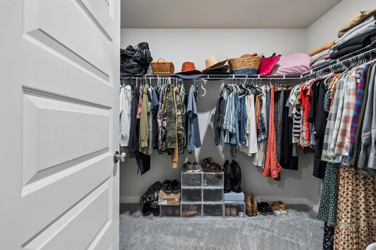
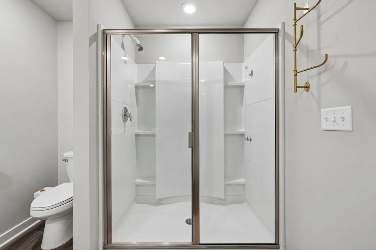
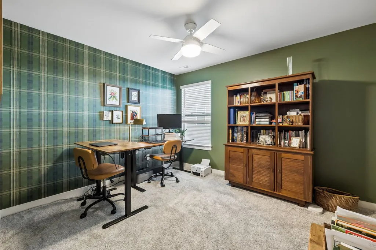
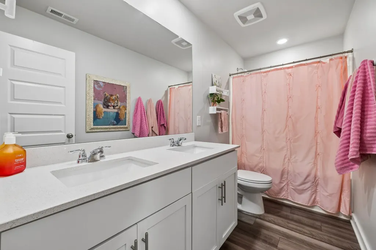
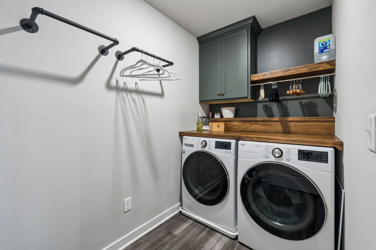
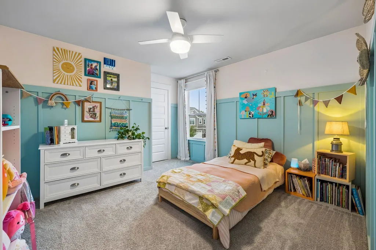
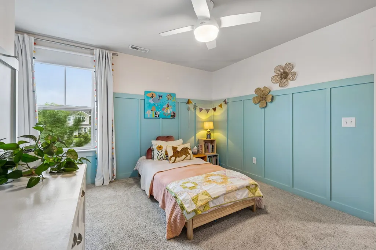
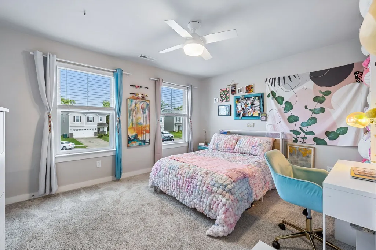
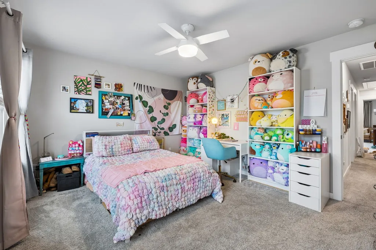
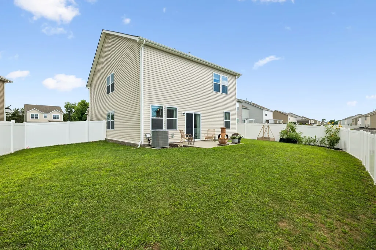
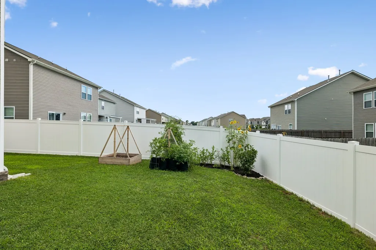
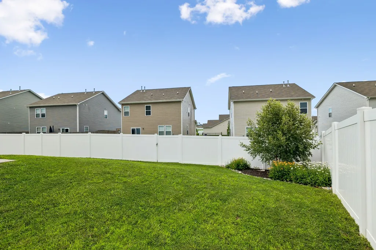
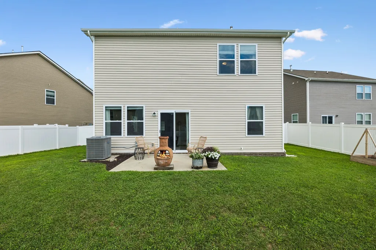
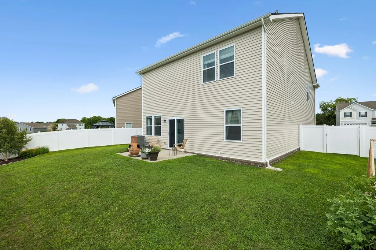
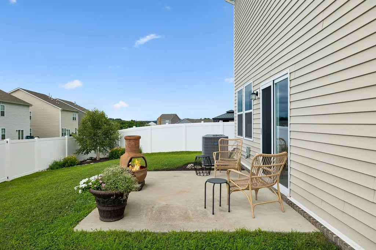
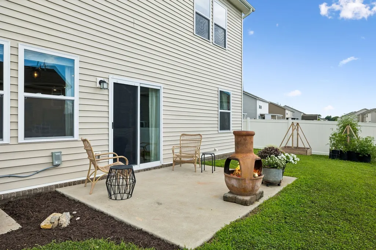
With charm and character a new build can’t give you and just two miles from historic downtown Lebanon Square, you can enjoy the convenience of shopping, local restaurants, entertainment, and community events. Also minutes away from parks, playgrounds walking trails, and a splash pad. If you're looking for public transportation, the Music City Star station is nearby, providing a stress free ride straight into downtown Nashville. This home delivers the space you’ve been looking for at a price point that makes sense. As you come inside you'll notice a layout is all about efficiency and scale. Designed with a thoughtful flow that invites connection.The open-concept design eliminates wasted space, creating a seamless flow between the kitchen and the main living areas. It’s a floor plan that works just as well for hosting and entertaining as it does for daily routines and quality time with the family. With four bedrooms and three full bathrooms, the proportions are generous and the utility is seamless. The primary suite is strategically situated to offer maximum privacy, creating a quiet retreat away from the main rhythm of the house. It’s a clean, intentional space that prioritizes flow and functionality at every turn. Step outside into a fully fenced, private backyard designed for both peace of mind and effortless entertaining. This secure outdoor space offers the perfect setup for pets to roam freely and provides a contained environment for play. Whether you’re hosting a weekend barbecue or relaxing in seclusion, the perimeter fencing ensures total privacy from every angle. This is a straightforward, high-value property that balances square footage with a functional, easy-to-maintain design. This is home an incredible opportunity to plant roots in one of Lebanon’s most inviting pockets. It’s rare to find this much space and style at such a compelling value. Come see for yourself how 1004 Baltusrol Ln can turn your vision of "home" into a reality.
| Elementary School | Middle School | High School |
|---|---|---|
| Jones Brummett Elementary School | Walter J. Baird Middle School | Lebanon High School |
| Price History | |
|---|---|
| 9/2/2026 | Listed $450,000 |
General Features
| Living Area | 2460 |
|---|---|
| Sewer | Public Sewer |
| Heating | Central |
| Cooling | Central Air |
| Utilities | Water Available |
| Possession | Close Of Escrow |
| Appliances | Built-In Gas Oven,Built-In Gas Range,Dishwasher,Disposal,Microwave,Refrigerator,Stainless Steel Appliance(s) |
| HOA Fee | 64 |
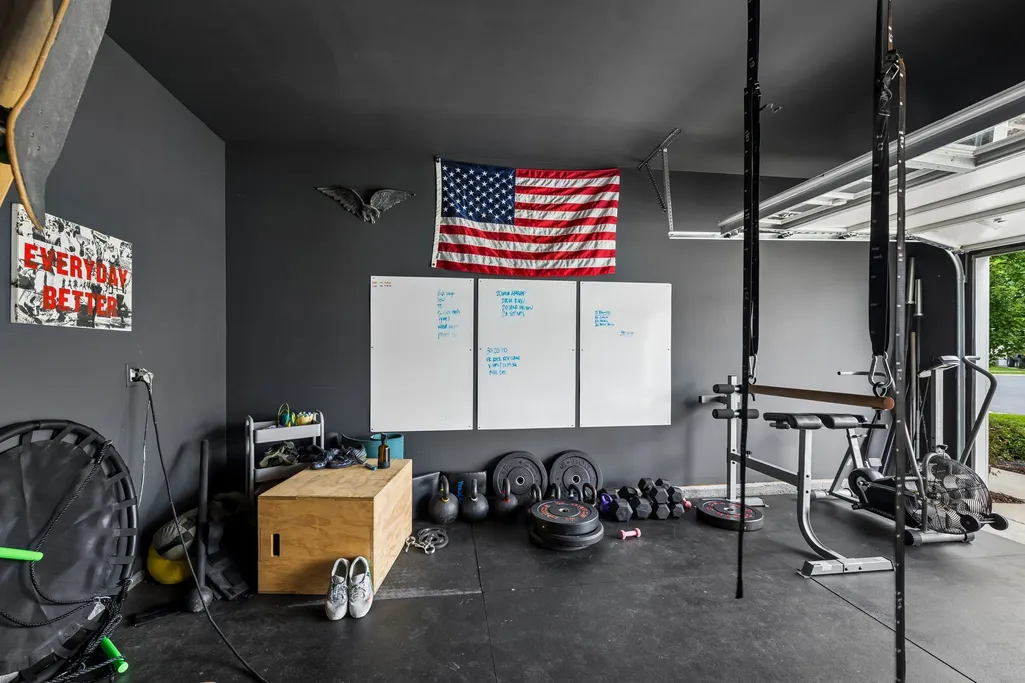
| Garage Spaces | 2 |
| Association Fee Includes | Maintenance Grounds,Recreation Facilities |
| Security Features | Smoke Detector(s) |
| Construction Materials | Brick,Vinyl Siding |
| Year Built | 2022 |
| Stories Count | 2 |
| Topography | Cul-De-Sac,Private |
| Levels | Two |
| Property Subtype | Single Family Residence |
| HOA Fee 2 | 400 |
| Assoc Fee Paid Per | Monthly |
| County | Wilson County,TN |
| New Construction | No |
| Property Type | Residential |
| Association Amenities | Clubhouse,Park,Playground,Pool,Sidewalks |
| Attached Garage | Yes |
| Subdivision Name | Vineyard Grove Ph 2C |
| Garage Y/N | Yes |
| Full Baths | 3 |
| Status | Active |
| Buyer Financing | Conventional,FHA,Other |
| Directions | From Nashville,take I-40 E to Exit 236 (S Hartman Drive). Right at Hunters Point Pike,0.3 miles. |
| High School | Lebanon High School |
| City | Lebanon |
| Senior Community Y/N | No |
| Lot Size Units | Acres |
| HOA Fee 2 Frequency | One Time |
| Elementary School | Jones Brummett Elementary School |
| Property Attached Y/N | No |
| Year Built Details | Existing |
| Tax Annual Amount | 2430 |
| Middle/Junior High School | Walter J. Baird Middle School |
| Building Area Units | Square Feet |
| Living Area Units | Square Feet |
| Standard Status | Active |
Interior Features
| Interior Amenities | Kitchen Island |
|---|---|
| Basement | None |
| Flooring | Carpet,Laminate,Vinyl |
| Air Conditioning Y/N | Yes |
| Heating Y/N | Yes |
| Above Grade Finished Area | 2460 |
| Total Bedrooms | 5 |
| Main Level Bedrooms | 1 |
| Below Grade Finished Area Unit Type | Square Feet |
| LivingAreaSource | Owner |
| Below Grade Finished Area Source | Owner |
| Above Grade Finished Area Source | Owner |
| Above Grade Finished Area Unit Type | Square Feet |
| Total Baths | 3 |
Exterior Features
| Fencing | Back Yard |
|---|---|
| Parking Features | Attached |
| Lot Features | Cul-De-Sac,Private |
| Water Source | Public |
| Total Parking | 2 |
| Lot Size Area | 0.14 |
| Building Area Total | 2460 |
| Lot Size Acres | 0.14 |
| Lot Size Source | Calculated from Plat |
| Waterfront Y/N | No |
| Covered Spaces | 2 |
Amenities
- Foreclosure
- Views
- Short Sale
- New Construction
- Adult 55+
- Lease To Own
- No HOA Fees
- Furnished
- Primary On Main
- Air Conditioning
- Seller Finance
- Green
- Fixer Upper
- Horse
- Golf
- Fireplace
- Deck
- Garage
- Basement
- Pool
Property vs Single Family Average in 37087
Price
Taxes
Year Built
Visits
 The data relating to real estate for sale on this web site comes in part from the Internet Data Exchange Program of RealTracs Solutions as distributed by MLS Grid. Real estate listings held by brokerage firms other than Parks Auction and Realty are marked with the Internet Data Exchange Program logo or thumbnail logo and detailed information about them includes the name of the listing brokers.
