
Price Reduction
Address
121 Pledge Ct, La Vergne, TN
Price
$ 389,900
Property Attributes
- MLS#3516523
- TypeSingle Family
- Listing Status Active
- CountyRUTHERFORD
- CityLa Vergne
- NeighborhoodArbor Heights
- Zip37086
- Style
- Year Built2016
- Taxes$ 1830
- Price$ 389,900
- Bedrooms3
- Full Bathrooms2
- Half Bathrooms1
- Sqr Footage1776
- Lot Size0.29 Acres
Data Source:
Listing courtesy of RealTracs MLS as distributed by MLS GRID
Property Description
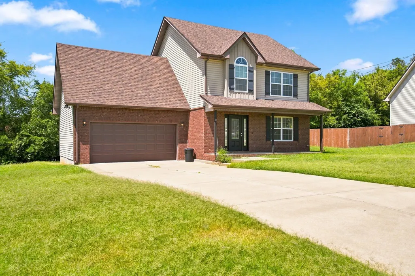
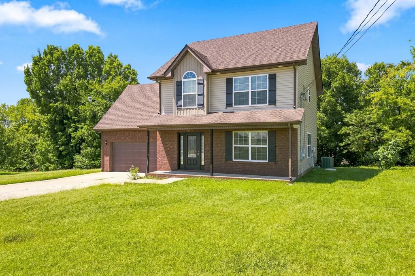
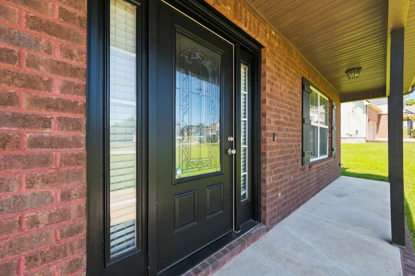
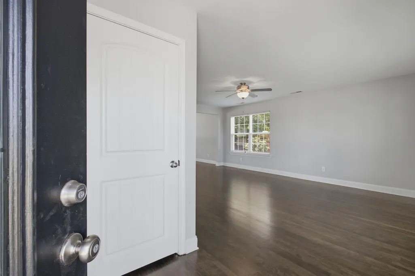
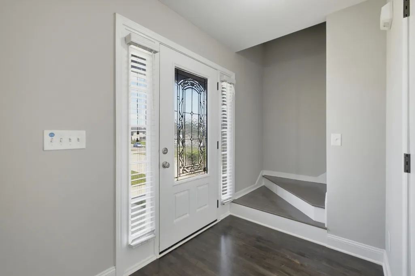
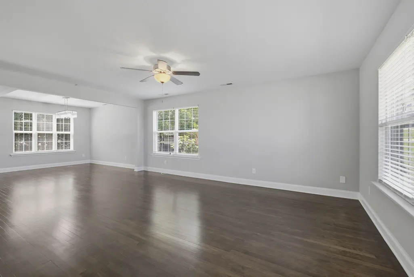
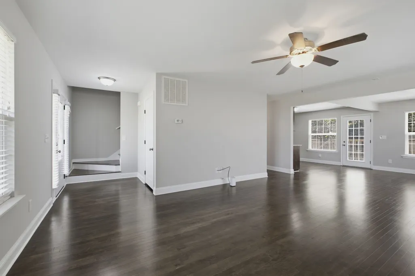
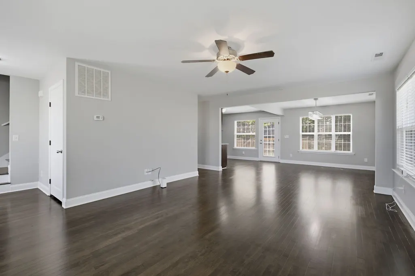
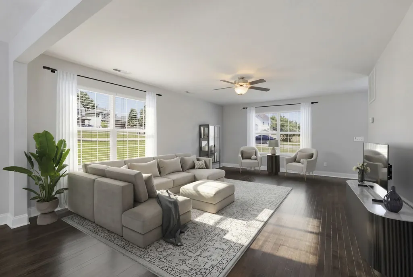
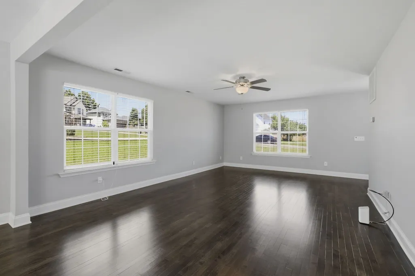
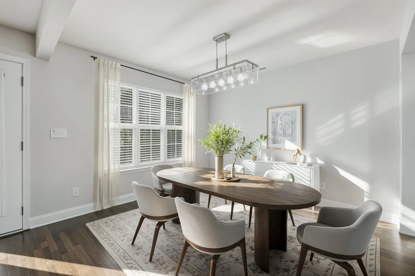
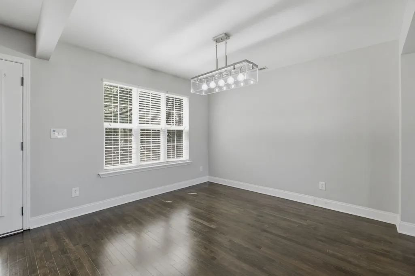
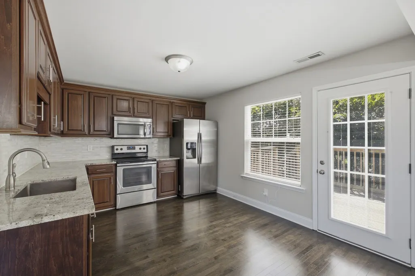
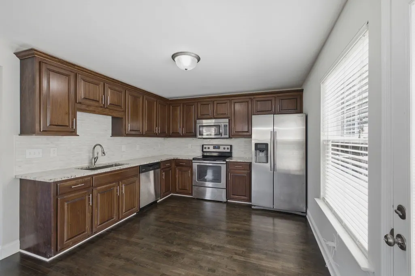
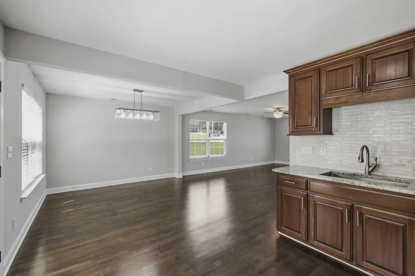
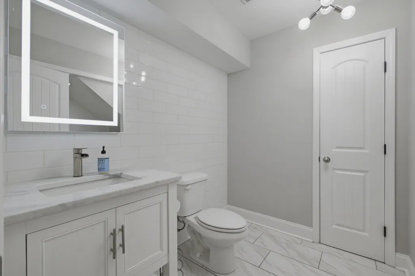
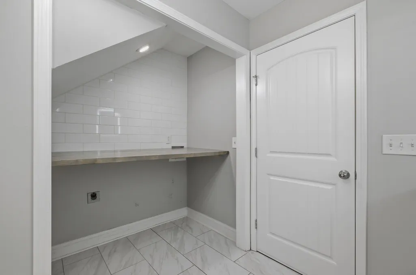
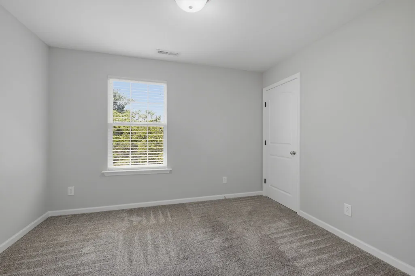
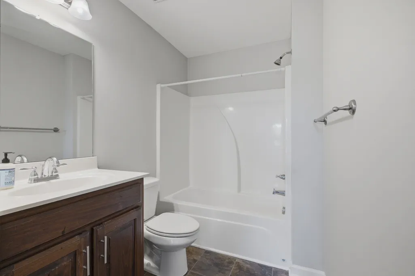
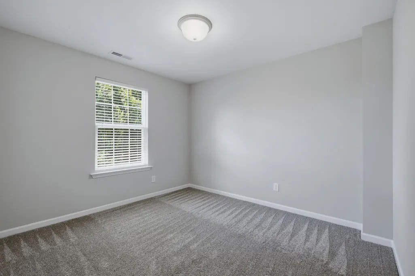
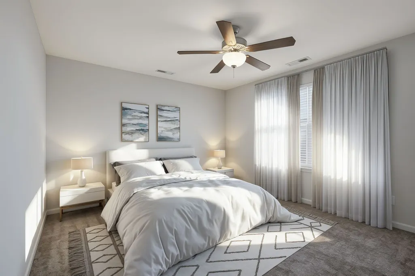
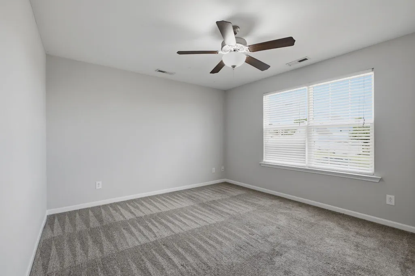
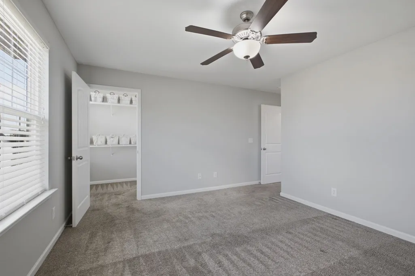
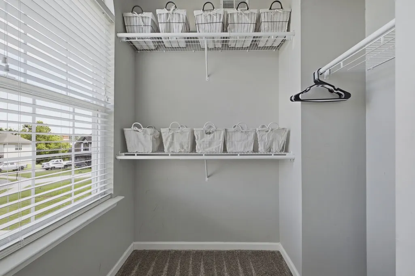
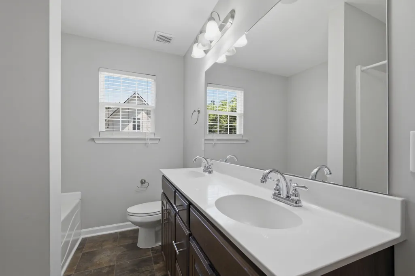
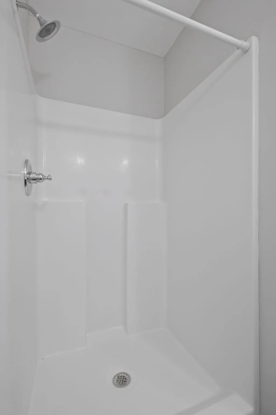
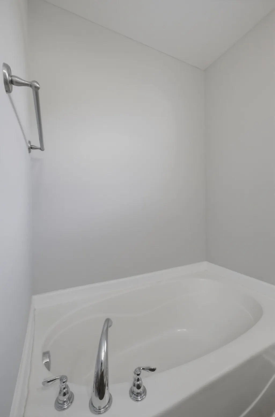
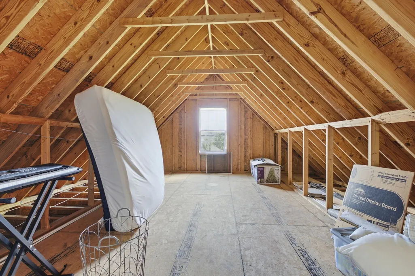
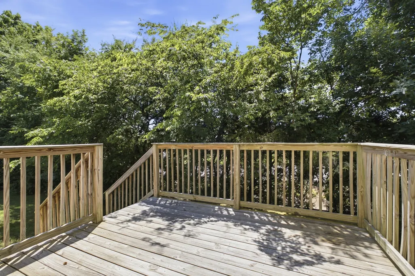
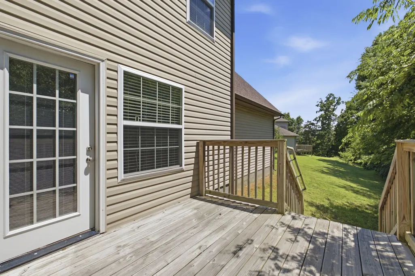
PRICE IMPROVEMENT! MOTIVATED SELLER — NOW OFFERED AT $389,900! LOCATION, LOCATION, LOCATION! Welcome to 121 Pledge Ct, ideally situated in the Arbor Heights community with quick access to I-24 and Sam Ridley Parkway. Enjoy exceptional everyday convenience with shopping, dining, groceries, schools, and entertainment just minutes from your front door. Nearby destinations include Publix, Kroger, Lowe's, Academy Sports, Hobby Lobby, TJ Maxx, restaurants, and much more. Commuters will appreciate easy interstate access and convenient connectivity to Smyrna, Murfreesboro, Nashville, and surrounding areas. Built in 2016, this move-in-ready home offers 3 bedrooms, 2.5 bathrooms, fresh interior paint, beautifully refinished hardwood floors, professionally cleaned carpet, and a bright open-concept layout connecting the kitchen and living areas. Upstairs, spacious bedrooms provide plenty of flexibility, while the unfinished bonus room offers exciting potential for additional living space. Create a media room, home office, gym, playroom, flex space, or potentially a 4th bedroom. Outside, enjoy a spacious 0.29-acre lot, private 12' x 12' deck, 2-car garage, and NO HOA! Nearby schools add even more convenience, with Cedar Grove Elementary approximately 0.4 mile away and La Vergne High School located nearby. School assignments should be independently verified. NEW PRICE — $389,900! With its convenient location, quick interstate access, spacious lot, no HOA, fresh updates, and future expansion potential, this home offers a combination that's increasingly hard to find. Seller is motivated — bring your offer and schedule your private showing today!
| Elementary School | Middle School | High School |
|---|---|---|
| Cedar Grove Elementary | Rock Springs Middle School | Lavergne High School |
| Price History | |
|---|---|
| 8/20/2026 | Listed $399,900 |
| 9/14/2026 | 3$389,900 |
General Features
| Living Area | 1776 |
|---|---|
| Sewer | Public Sewer |
| Heating | Central |
| Cooling | Central Air |
| Utilities | Water Available |
| Possession | Close Of Escrow |
| Appliances | Cooktop,Electric Range,Dishwasher,Refrigerator,Stainless Steel Appliance(s) |
| Garage Spaces | 2 |
| Construction Materials | Brick,Vinyl Siding |
| Year Built | 2016 |
| Stories Count | 2 |
| Levels | One |
| Property Subtype | Single Family Residence |
| County | Rutherford County,TN |
| New Construction | No |
| Property Type | Residential |
| Attached Garage | Yes |
| Subdivision Name | Arbor Heights Ph 2 |
| Garage Y/N | Yes |
| Full Baths | 2 |
| Status | Active |
| Buyer Financing | Conventional,FHA,VA |
| Directions | From Nashville,take I-24 E toward Chattanooga. Take the Sam Ridley Pkwy exit,turn left on Sam Ridley Pkwy,left on Chaney Blvd,right on Summit Ln,right on Academy Way,then right on Pledge Ct. Home is |
| High School | Lavergne High School |
| City | La Vergne |
| Senior Community Y/N | No |
| Lot Size Units | Acres |
| Elementary School | Cedar Grove Elementary |
| Property Attached Y/N | No |
| Year Built Details | Renovated |
| Tax Annual Amount | 1830 |
| Middle/Junior High School | Rock Springs Middle School |
| Building Area Units | Square Feet |
| Living Area Units | Square Feet |
| Standard Status | Active |
Interior Features
| Basement | Crawl Space |
|---|---|
| Flooring | Carpet,Wood,Tile,Vinyl |
| Air Conditioning Y/N | Yes |
| Heating Y/N | Yes |
| Above Grade Finished Area | 1776 |
| Half Baths | 1 |
| Total Bedrooms | 3 |
| Below Grade Finished Area Unit Type | Square Feet |
| LivingAreaSource | Assessor |
| Below Grade Finished Area Source | Assessor |
| Above Grade Finished Area Source | Assessor |
| Above Grade Finished Area Unit Type | Square Feet |
| Total Baths | 3 |
Exterior Features
| Parking Features | Attached |
|---|---|
| Water Source | Public |
| Total Parking | 2 |
| Lot Size Area | 0.29 |
| Building Area Total | 1776 |
| Lot Dimensions | 83.65 X 127.09 IRR |
| Lot Size Acres | 0.29 |
| Lot Size Source | Calculated from Plat |
| Waterfront Y/N | No |
| Covered Spaces | 2 |
Amenities
- Foreclosure
- Views
- Short Sale
- New Construction
- Adult 55+
- Lease To Own
- No HOA Fees
- Furnished
- Primary On Main
- Air Conditioning
- Seller Finance
- Green
- Fixer Upper
- Horse
- Golf
- Fireplace
- Deck
- Garage
- Basement
- Pool
Property vs Single Family Average in 37086
Price
Taxes
Year Built
Visits
 The data relating to real estate for sale on this web site comes in part from the Internet Data Exchange Program of RealTracs Solutions as distributed by MLS Grid. Real estate listings held by brokerage firms other than Parks Auction and Realty are marked with the Internet Data Exchange Program logo or thumbnail logo and detailed information about them includes the name of the listing brokers.
