
Waterfront
Address
633 Post Office Rd, Rock Island, TN
Price
$ 799,900
Property Attributes
- MLS#3511011
- TypeSingle Family
- Listing Status Active
- CountyVAN BUREN
- CityRock Island
- NeighborhoodRetreat at Rock Island
- Zip38581
- StyleCottage
- Year Built2023
- Taxes$ 327
- Price$ 799,900
- Bedrooms3
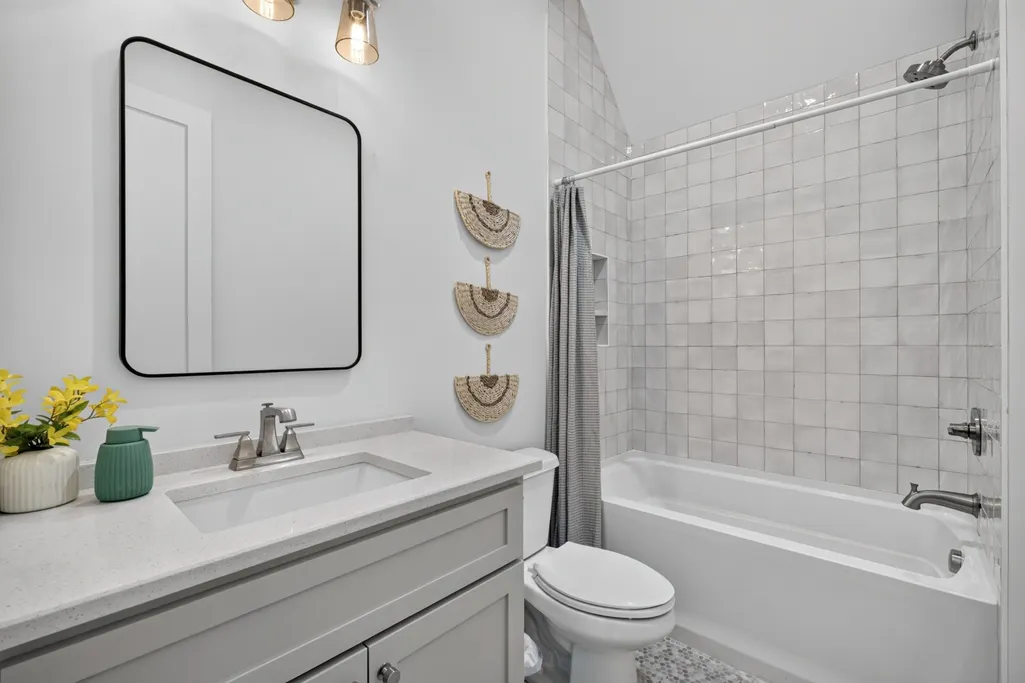
- Full Bathrooms3
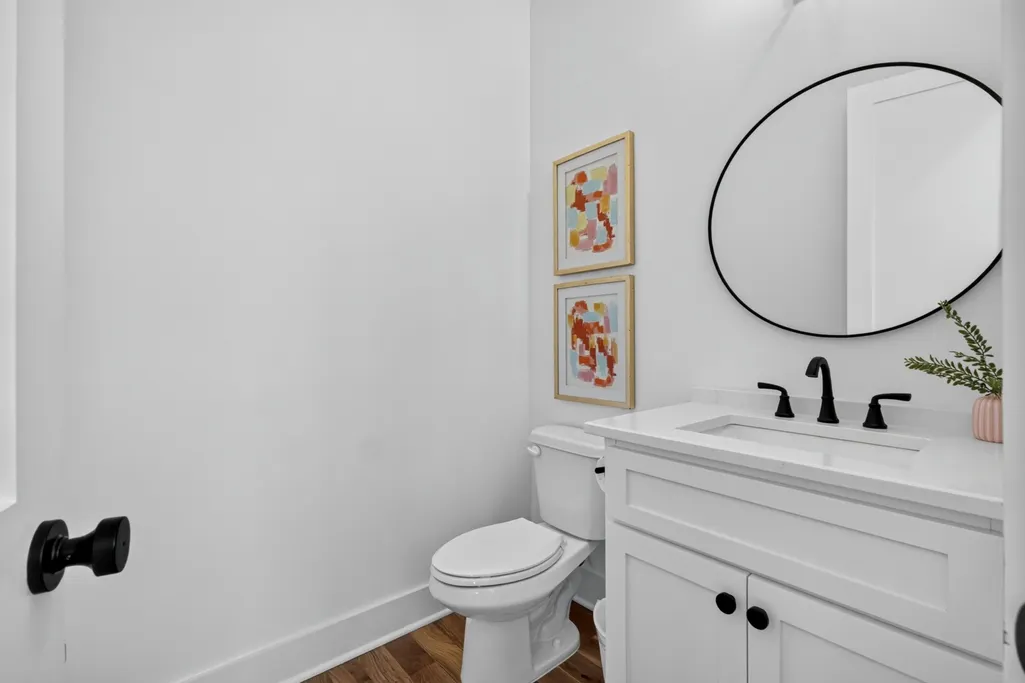
- Half Bathrooms1
- Sqr Footage3028
- Lot Size1.48 Acres
Data Source:
Listing courtesy of RealTracs MLS as distributed by MLS GRID
Property Description
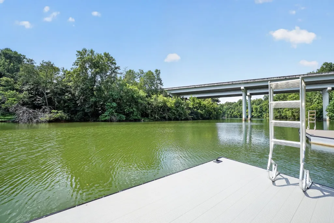
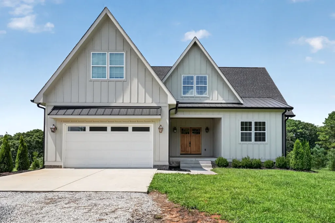
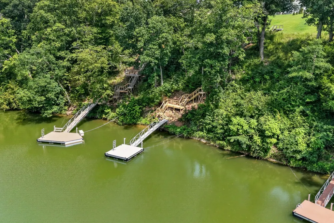
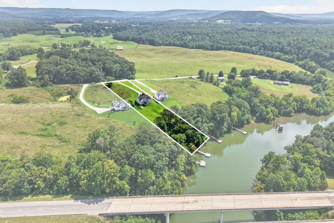
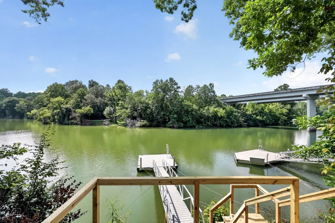
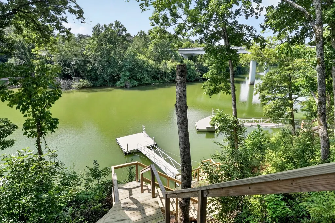
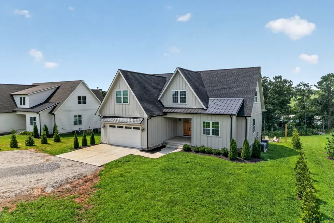
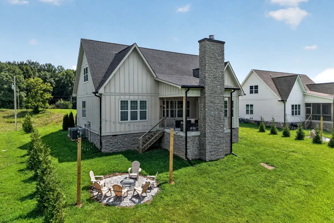
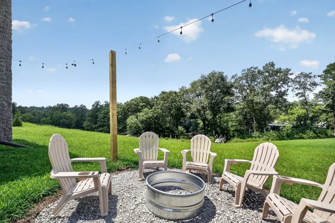
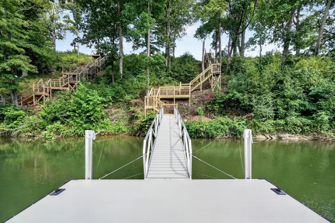
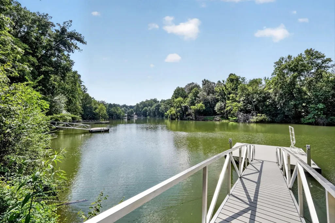
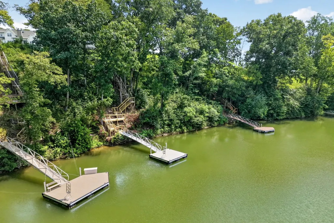
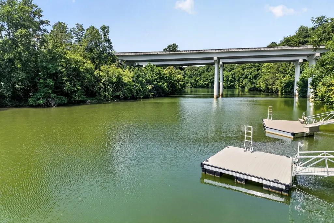
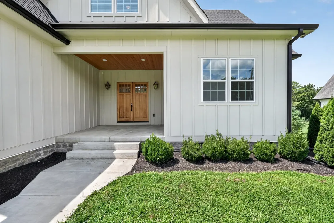
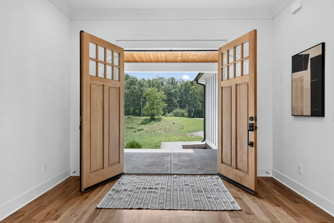
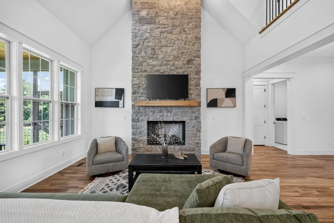
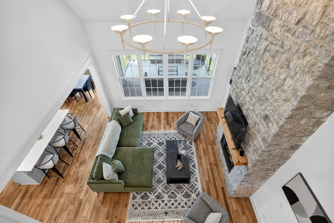
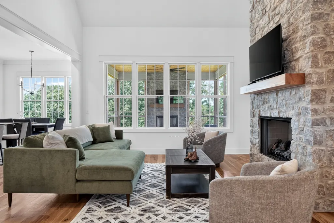
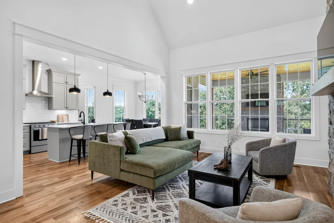
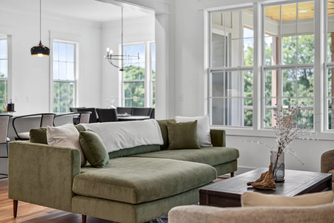
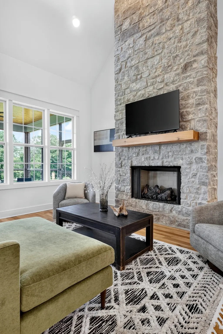
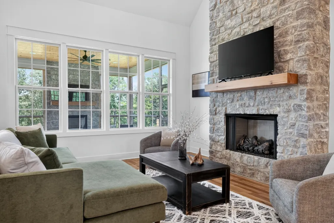
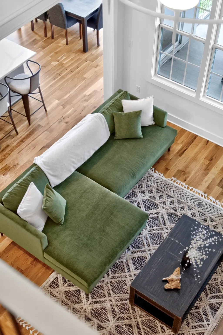
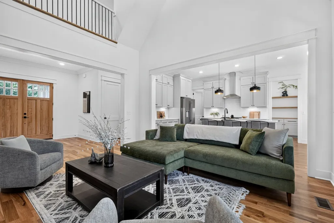
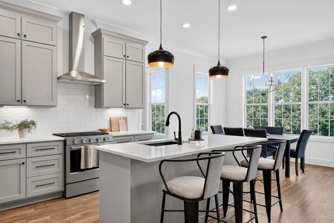
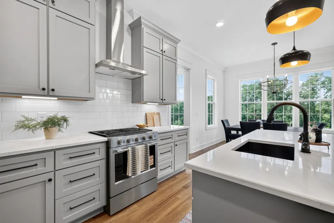
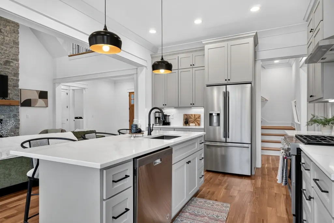
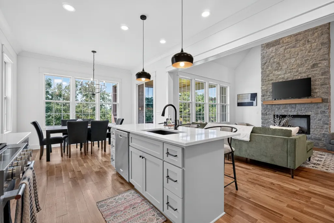
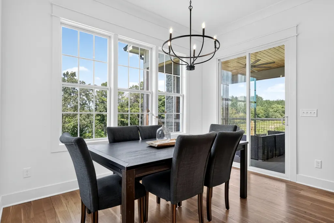
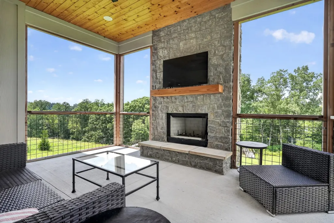
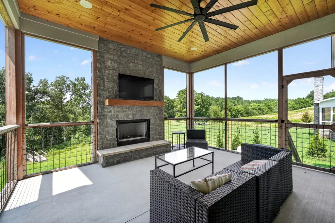
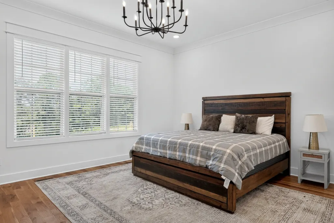
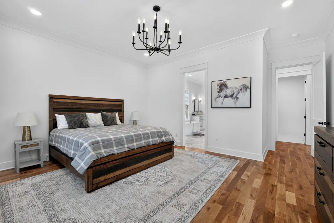
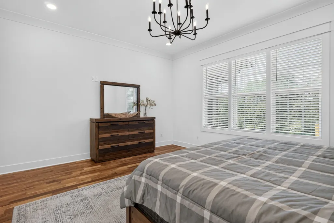
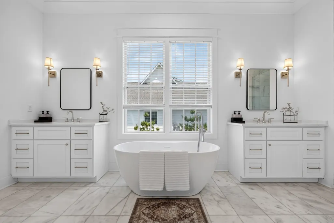
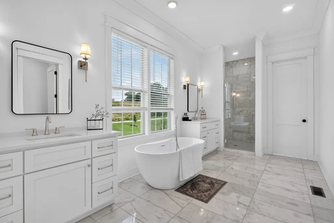
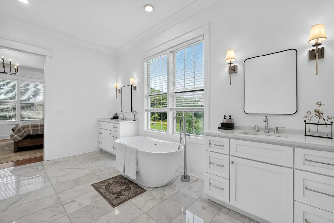
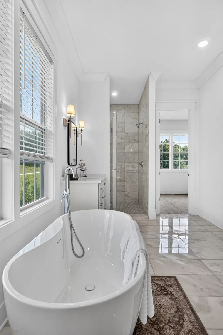
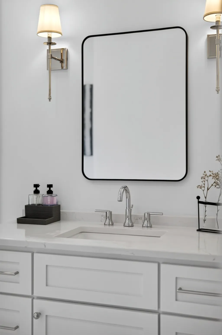
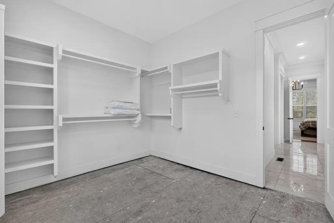
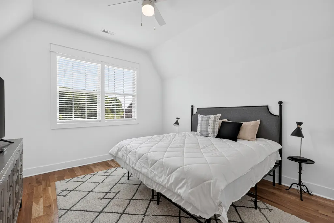
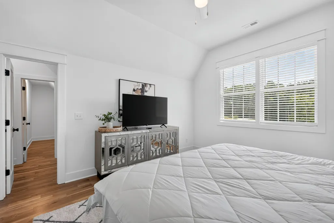
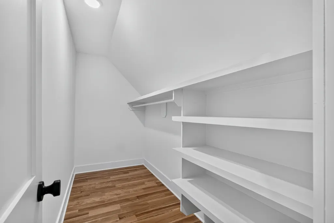
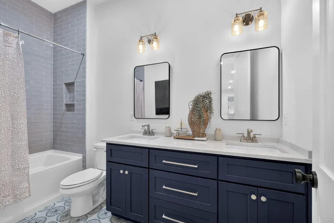
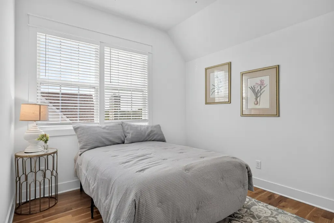
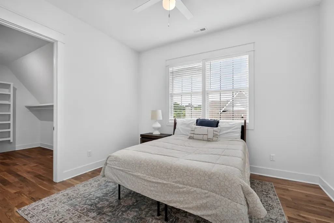
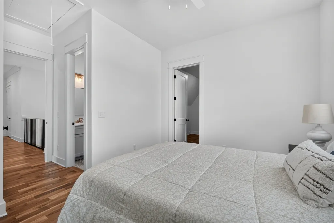
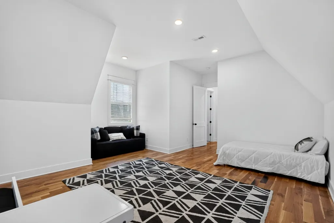
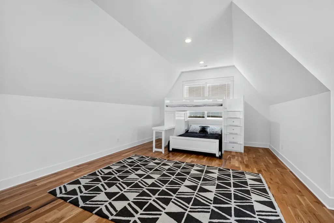
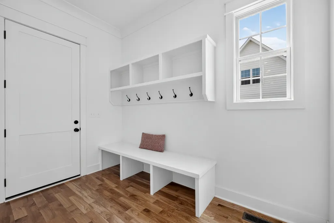
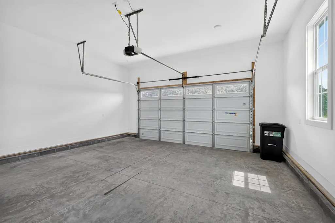
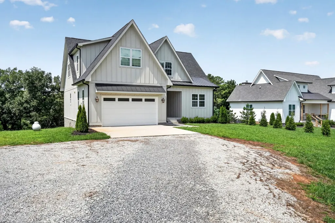
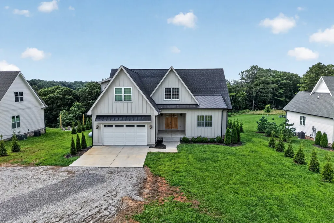
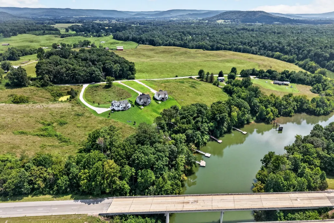
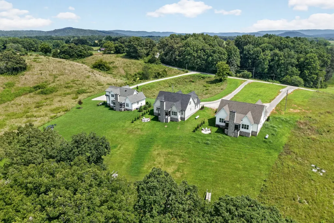
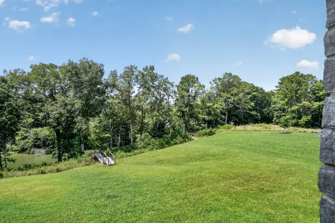
Meet us at the RIVER- Rock Island- Where the mountains frame your arrival and the water becomes your backyard, this exceptional Rock Island retreat captures the very best of Tennessee waterfront living—just 90 minutes from Nashville. With approximately 100 feet of waterfrontage and a newly installed private dock, days here are made for boating, fishing, swimming, and lingering at the water’s edge. Designed for gathering, the spacious, entertainer-friendly floor plan offers a main-level primary suite, generous living spaces, a bonus/bunk room, hobby and flex space, convenient garage drop zone, and an attached two-car garage. Covered and screened porches extend the living outdoors, while the rear porch with fireplace creates the perfect setting for cool mornings, sunset cocktails, and evenings overlooking the water. Conveying freshly furnished for an effortless turnkey experience, this property offers remarkable versatility—an elevated weekend escape, full-time waterfront residence, or short-term rental opportunity. Mountain views in front, private dock out back, and the river calling just beyond your door. This is Rock Island living and could be yours!
| Elementary School | Middle School | High School |
|---|---|---|
| Spencer Elementary | Van Buren Co High School | Van Buren Co High School |
| Price History | |
|---|---|
| 8/13/2026 | Listed $799,900 |
General Features
| Living Area | 3028 |
|---|---|
| Sewer | Septic Tank |
| Heating | Central |
| Cooling | Central Air |
| Utilities | Water Available |
| Possession | Close Of Escrow |
| Roof | Shingle |
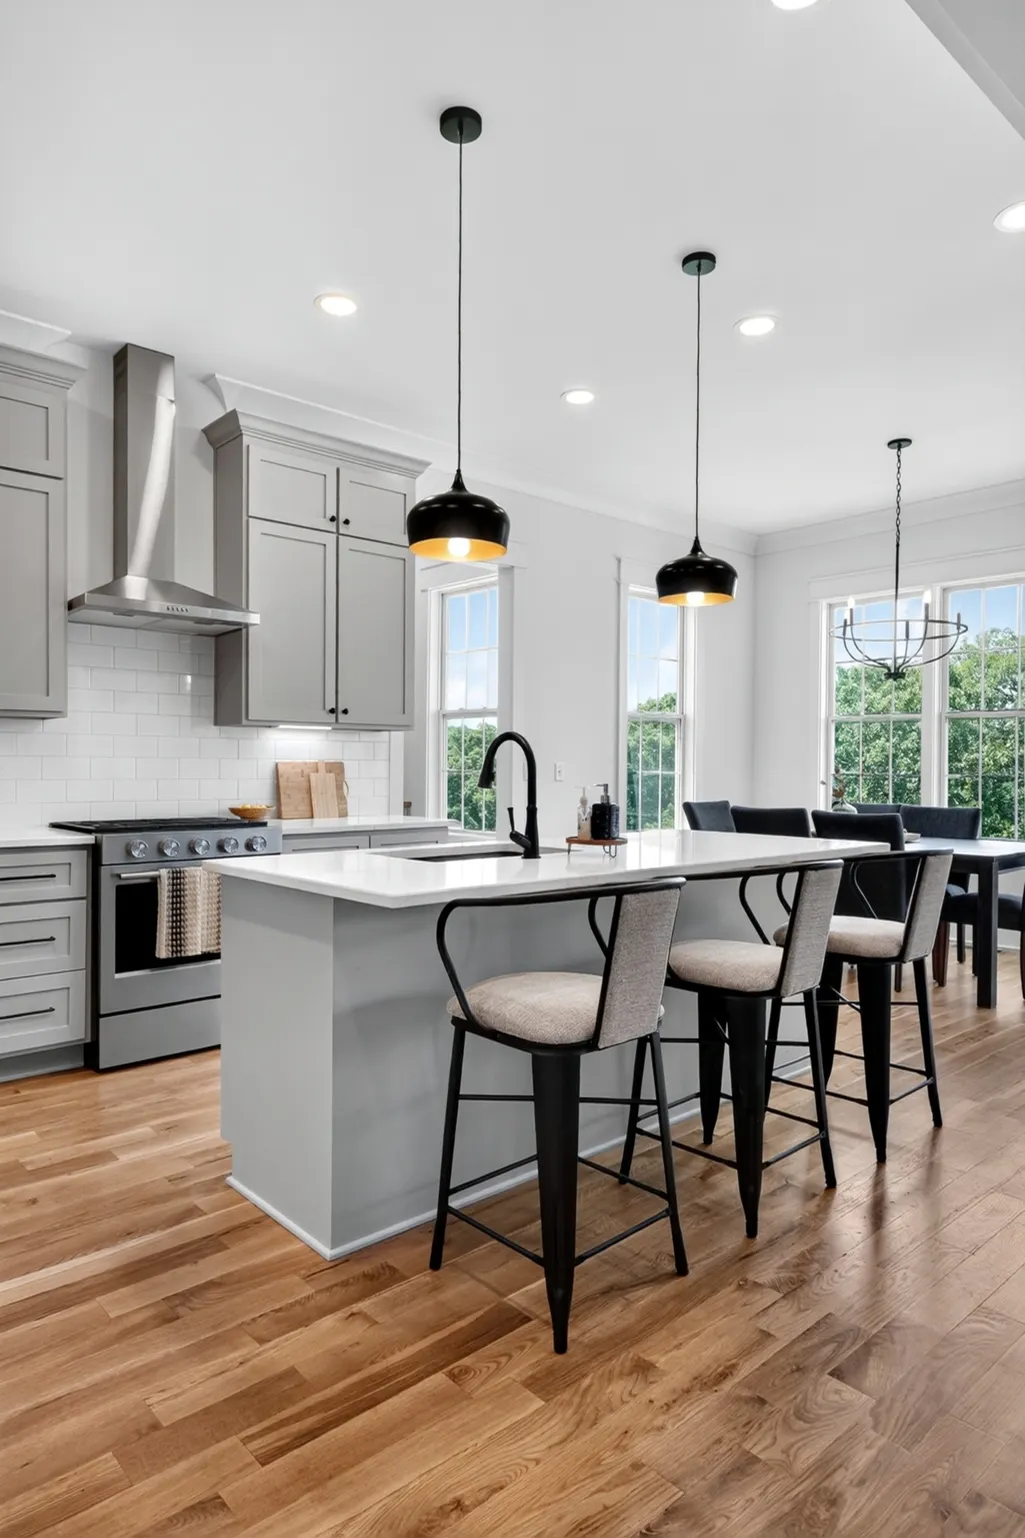
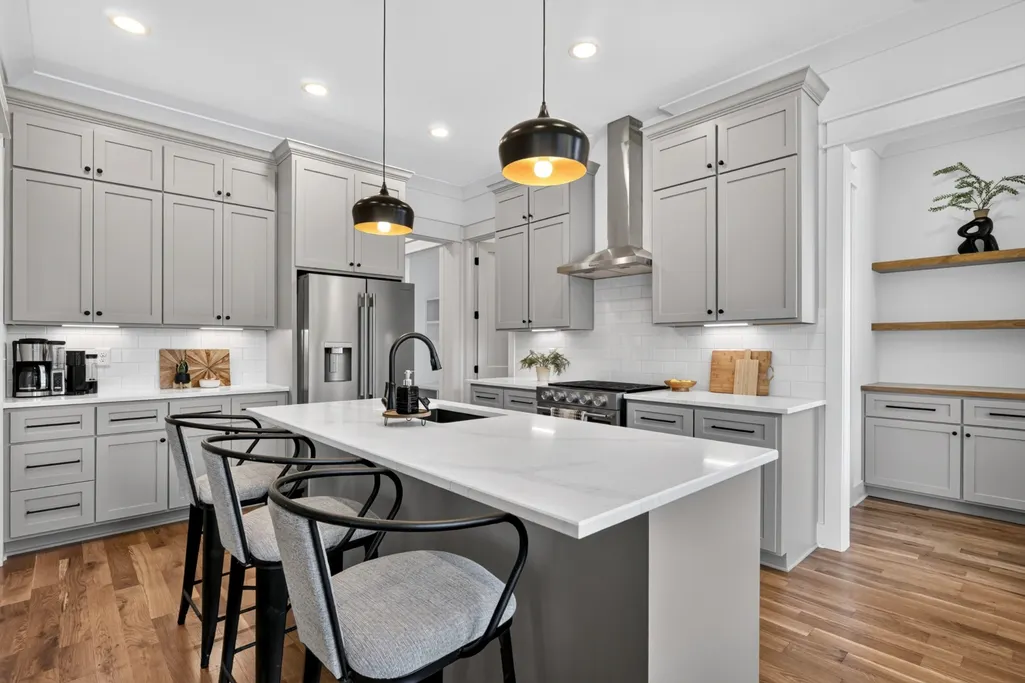
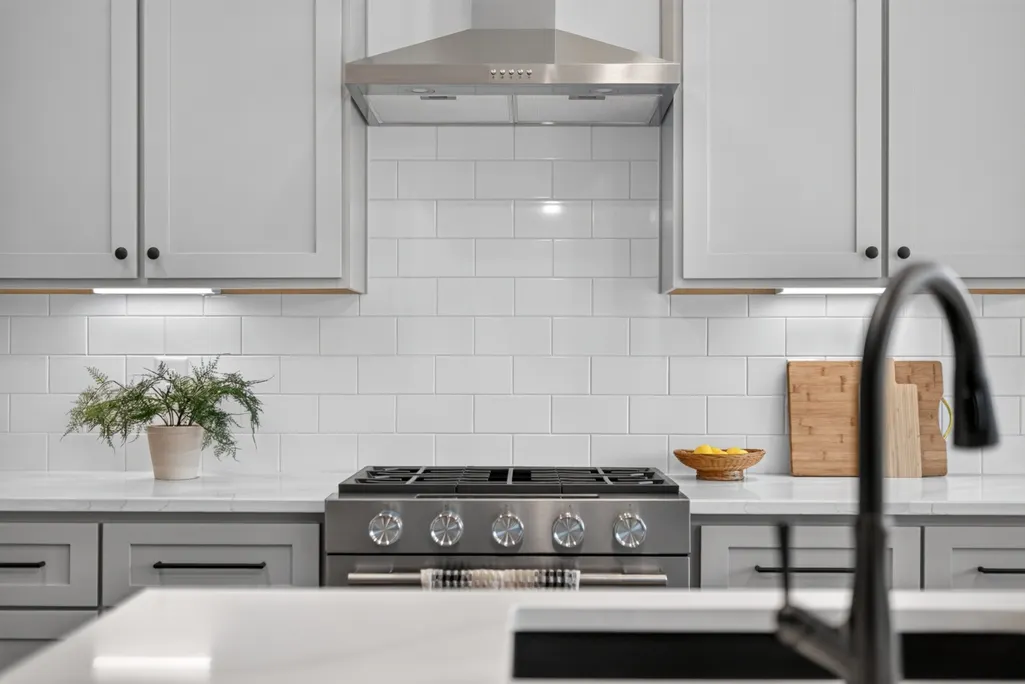
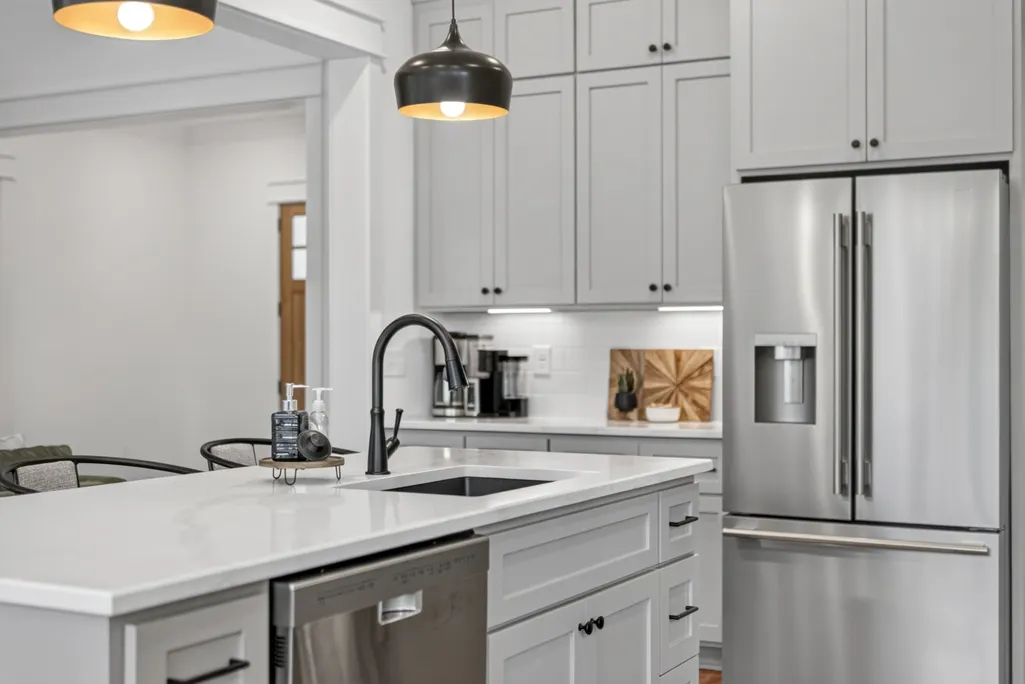
| Appliances | Gas Range,Dishwasher,Microwave,Refrigerator |
| Garage Spaces | 2 |
| Patio/Porch Features | Porch,Covered |
| Architectural Style | Cottage |
| Security Features | Smoke Detector(s) |
| Construction Materials | Hardboard Siding |
| Pets Allowed | Yes |
| Year Built | 2023 |
| View | River,Water |
| Stories Count | 2 |
| Topography | Sloped |
| Levels | Two |
| Property Subtype | Single Family Residence |
| County | Van Buren County,TN |
| New Construction | No |
| Property Type | Residential |
| Attached Garage | Yes |
| Subdivision Name | Retreat at Rock Island |
| Garage Y/N | Yes |
| Full Baths | 3 |
| Status | Active |
| Directions | From Nashville follow I-24 to Exit 111,follow McMinnville Highway 55 to Hwy 70S,turn right onto CO Hills Rd and immediately left onto Bone Cave Rd,follow to Post Office Rd. (bearing right),homes on l |
| High School | Van Buren Co High School |
| City | Rock Island |
| Senior Community Y/N | No |
| Open Parking Spaces | 6 |
| Lot Size Units | Acres |
| Elementary School | Spencer Elementary |
| Property Attached Y/N | No |
| Year Built Details | Existing |
| Tax Annual Amount | 327 |
| Middle/Junior High School | Van Buren Co High School |
| Building Area Units | Square Feet |
| Living Area Units | Square Feet |
| Standard Status | Active |
| Tax Lot | 6 |
Interior Features
| Interior Amenities | Ceiling Fan(s),Extra Closets,Walk-In Closet(s),Entrance Foyer |
|---|---|
| Basement | None,Crawl Space |
| Flooring | Wood,Tile |
| Total Fireplaces | 2 |
| Air Conditioning Y/N | Yes |
| Heating Y/N | Yes |
| Fireplace Y/N | Yes |
| Above Grade Finished Area | 3028 |
| Half Baths | 1 |
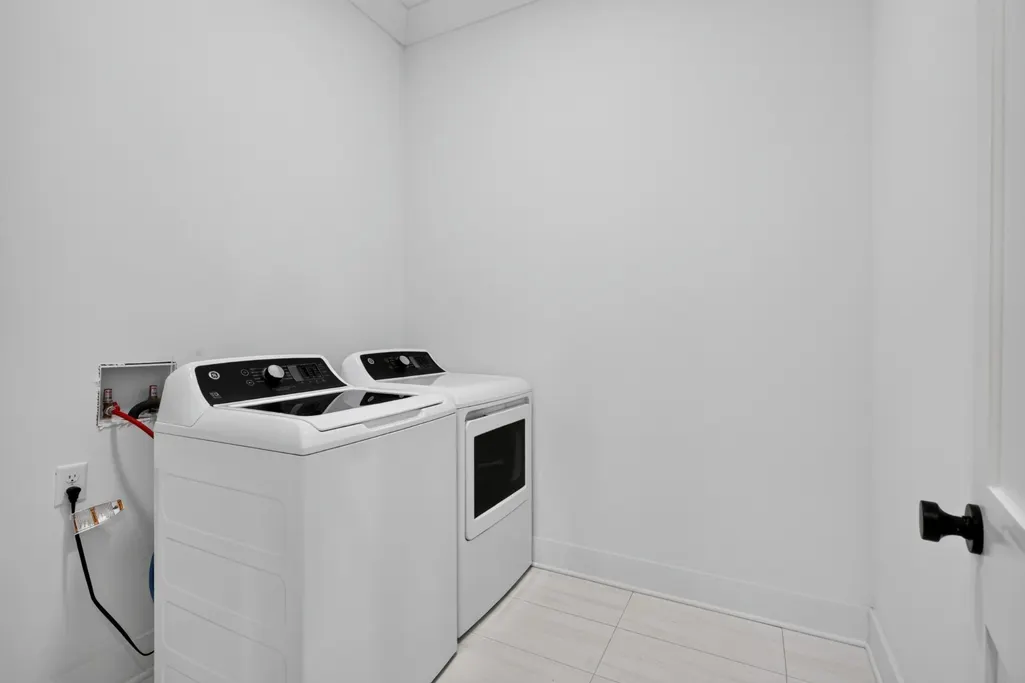
| Laundry Features | Electric Dryer Hookup,Washer Hookup |
| Total Bedrooms | 3 |
| Main Level Bedrooms | 1 |
| Below Grade Finished Area Unit Type | Square Feet |
| LivingAreaSource | Other |
| Below Grade Finished Area Source | Other |
| Above Grade Finished Area Source | Other |
| Above Grade Finished Area Unit Type | Square Feet |
| Total Baths | 4 |
Exterior Features
| Exterior Amenities | Dock Permit,Balcony |
|---|---|
| Parking Features | Garage Door Opener,Garage Faces Front,Driveway |
| Lot Features | Sloped |
| Water Source | Private |
| Total Parking | 8 |
| Lot Size Area | 1.48 |
| Building Area Total | 3028 |
| Lot Dimensions | 1.48 acres |
| Lot Size Acres | 1.48 |
| Lot Size Source | Survey |
| Waterfront Y/N | Yes |
| Covered Spaces | 2 |
Amenities
- Foreclosure
- Views
- Short Sale
- New Construction
- Adult 55+
- Lease To Own
- No HOA Fees
- Furnished
- Primary On Main
- Air Conditioning
- Seller Finance
- Green
- Fixer Upper
- Horse
- Golf
- Fireplace
- Deck
- Garage
- Basement
- Pool
Property vs Single Family Average in 38581
Price
Taxes
Year Built
Visits
 The data relating to real estate for sale on this web site comes in part from the Internet Data Exchange Program of RealTracs Solutions as distributed by MLS Grid. Real estate listings held by brokerage firms other than Parks Auction and Realty are marked with the Internet Data Exchange Program logo or thumbnail logo and detailed information about them includes the name of the listing brokers.
