
Price Reduction
Address
108 Gulfstream Dr, Gallatin, TN
Price
$ 569,900
Property Attributes
- MLS#3500896
- TypeSingle Family
- Listing Status Active
- CountySUMNER
- CityGallatin
- NeighborhoodCarellton
- Zip37066
- Style
- Year Built2016
- Taxes$ 2567
- Price$ 569,900
- Bedrooms3
- Full Bathrooms2
- Half Bathrooms0
- Sqr Footage2803
- Lot Size0.17 Acres
Data Source:
Listing courtesy of RealTracs MLS as distributed by MLS GRID
Property Description
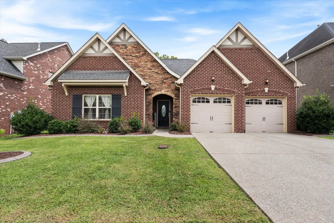
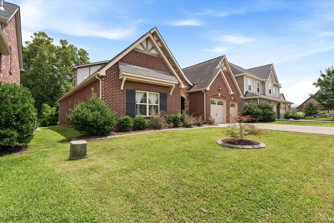
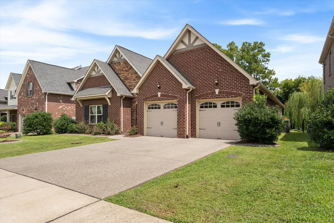
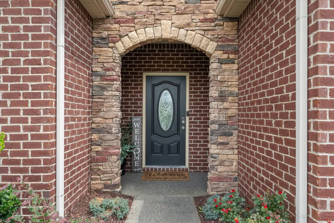
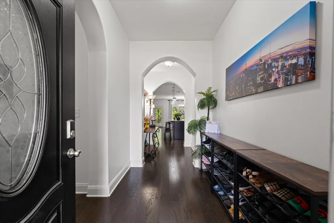
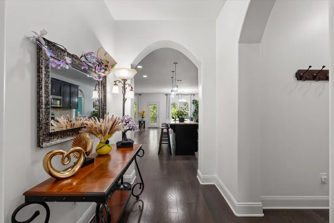
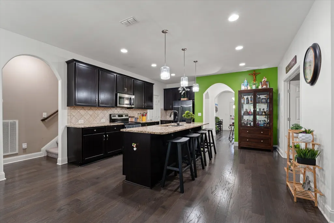
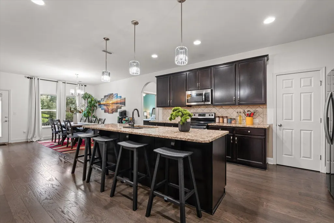
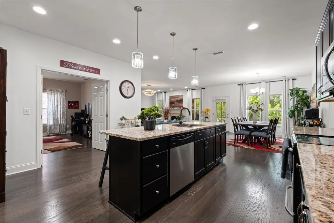
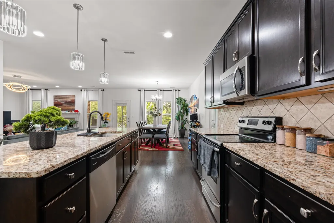
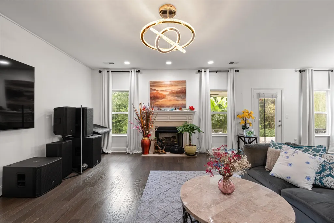
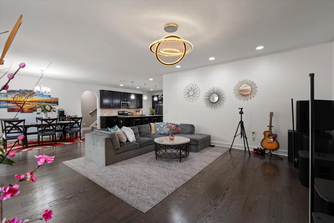
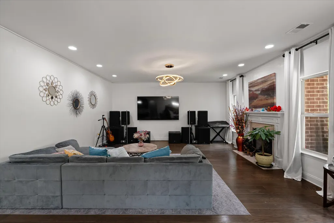
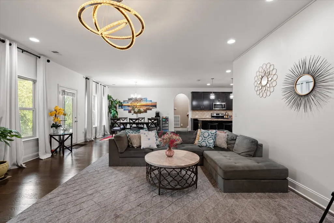
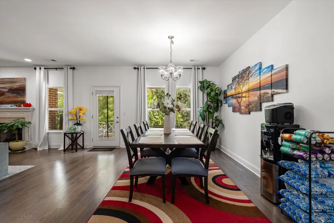
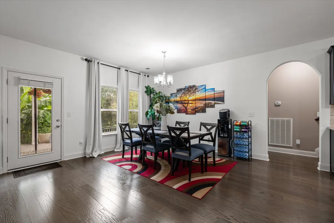
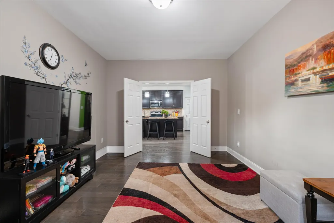
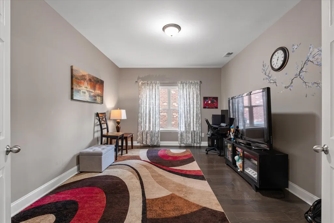
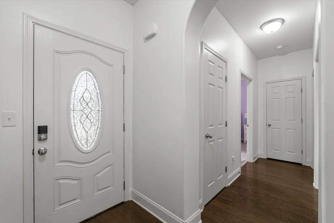
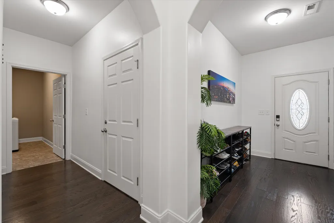
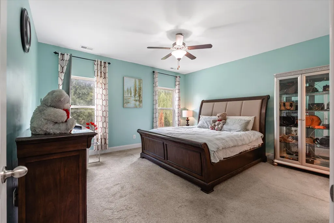
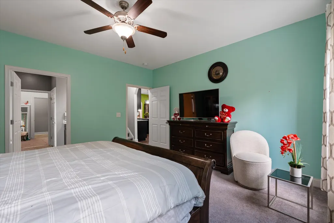
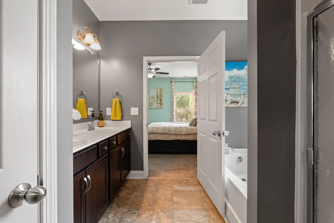
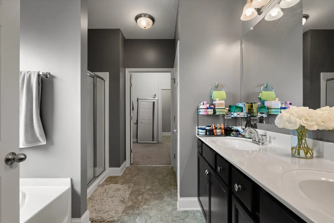
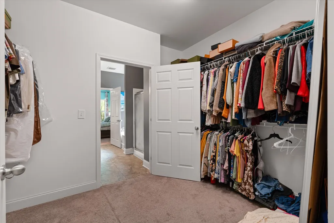
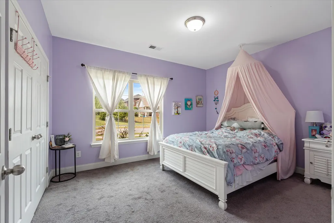
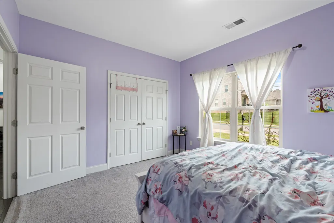
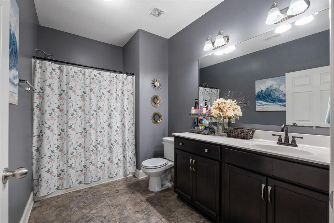
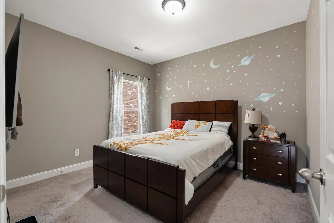
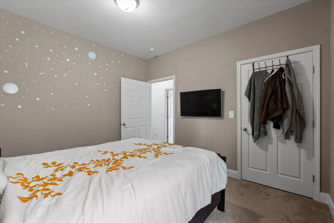
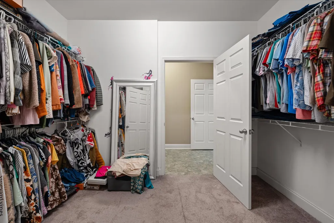
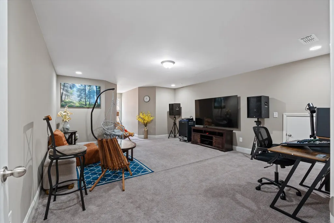
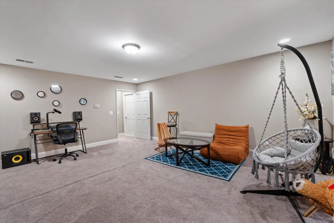
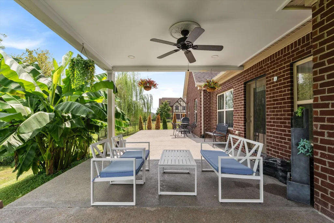
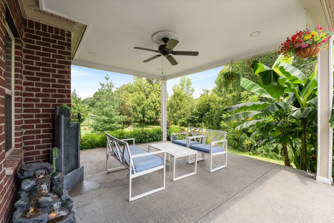
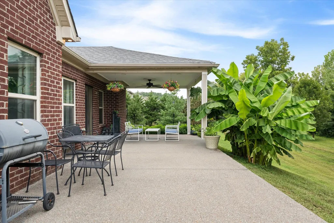
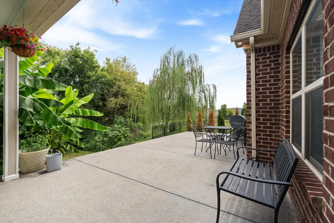
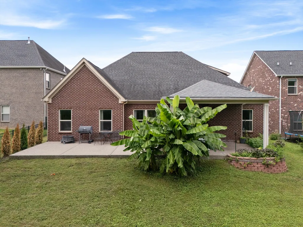
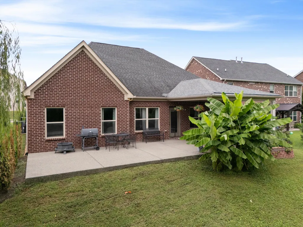
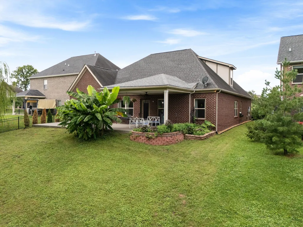
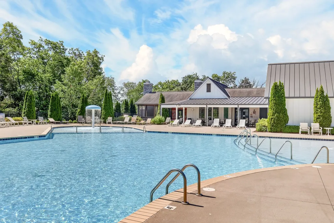
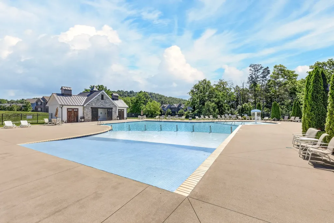
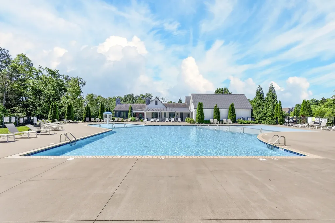
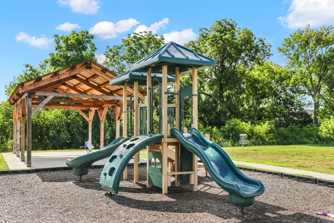
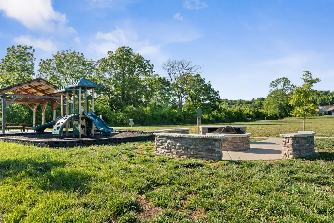
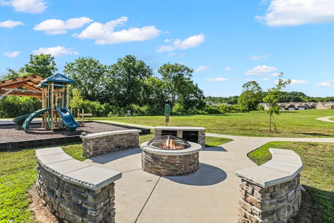
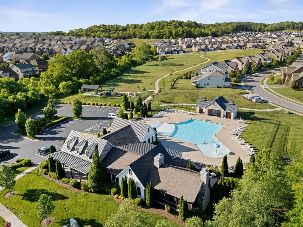
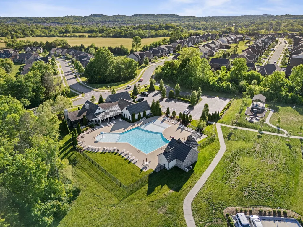
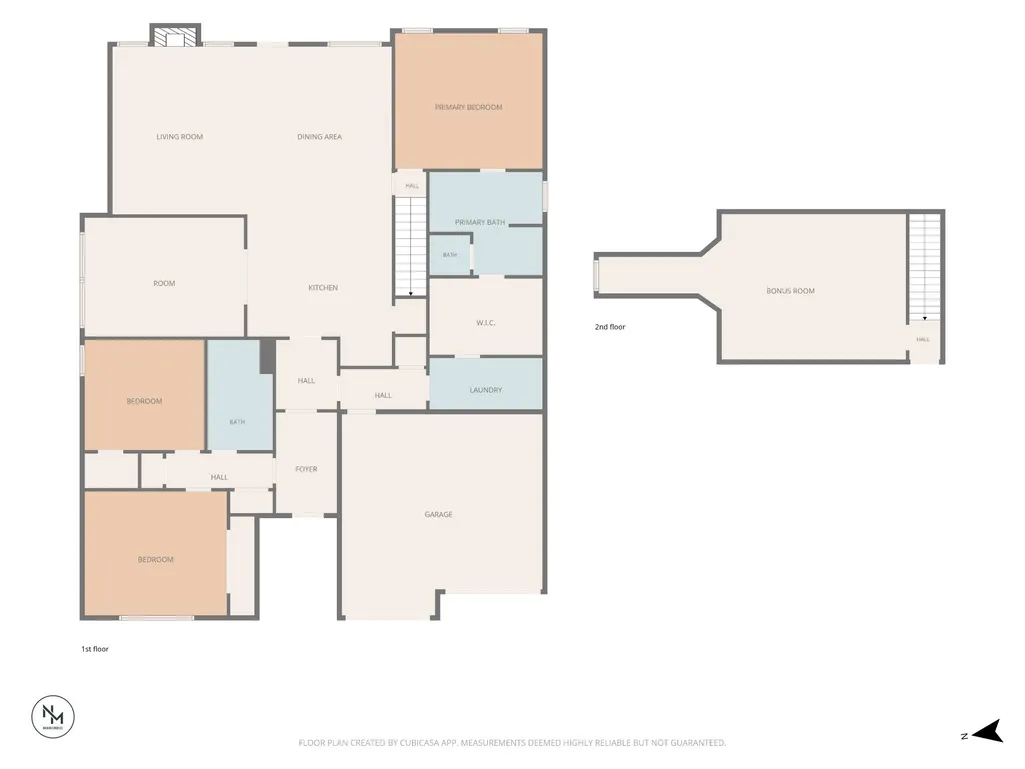
Welcome to 108 Gulfstream Drive, located in the highly desirable Carellton community and sought-after Liberty Creek school zone. Enjoy a neighborhood lifestyle complete with resort-style amenities including a clubhouse, pool, fitness center, playground, walking trails, and more. Then, come home to a property that makes a lasting first impression. Distinguished by its timeless all-brick and stone exterior, striking arched entryway, and beautiful architectural details, this home offers exceptional curb appeal from the moment you arrive. Inside, the thoughtfully designed 1.5-story floor plan offers the best of both worlds—spacious, open living with the ease and convenience of having everyday life centered on the main level. All three bedrooms, two full baths, kitchen, dining, and main living spaces are conveniently located on the first floor, providing comfort and functionality for every stage of life. The open-concept kitchen and living area is designed for both everyday living and entertaining, featuring a generous island with seating, walk-in pantry, fireplace, and abundant natural light. The private primary suite offers double vanities, a soaking tub, and separate shower. Upstairs, an oversized bonus/rec room provides flexible space for a media room, home office, playroom, fitness area, or guest retreat. A covered back patio extends the living space outdoors and provides a relaxing place to unwind or entertain. With timeless construction, distinctive architecture, and a floor plan designed for comfortable living today and for years to come, 108 Gulfstream Drive truly stands apart.
| Elementary School | Middle School | High School |
|---|---|---|
| Liberty Creek Elementary | Liberty Creek Middle School | Liberty Creek High School |
| Price History | |
|---|---|
| 8/8/2026 | Listed $575,000 |
| 9/3/2026 | 1$569,900 |
General Features
| Living Area | 2803 |
|---|---|
| Sewer | Public Sewer |
| Heating | Central,Electric |
| Cooling | Central Air,Electric |
| Utilities | Electricity Available,Water Available |
| Possession | Negotiable |
| Roof | Shingle |
| Appliances | Electric Oven,Electric Range,Dishwasher,Disposal,Microwave,Refrigerator,Stainless Steel Appliance(s) |
| HOA Fee | 94 |
| Garage Spaces | 2 |
| Association Fee Includes | Maintenance Grounds,Recreation Facilities |
| Patio/Porch Features | Patio,Covered |
| Security Features | Fire Alarm |
| Construction Materials | Brick,Stone |
| Pets Allowed | Yes |
| Year Built | 2016 |
| Stories Count | 2 |
| Levels | Two |
| Property Subtype | Single Family Residence |
| Assoc Fee Paid Per | Monthly |
| County | Sumner County,TN |
| New Construction | No |
| Property Type | Residential |
| Attached Garage | Yes |
| Energy Efficient | Windows,Thermostat |
| Subdivision Name | Carellton |
| Garage Y/N | Yes |
| Full Baths | 2 |
| Status | Active |
| Buyer Financing | Conventional,FHA,Other |
| Directions | I-65N to Vietnam Veterans Parkway,take Big Station Camp Blvd. exit,turn Left,cross over Long Hollow Pike into Carellton. Take the 3rd exit at the roundabout onto Ferdinand Drive,Right on Gulfstream t |
| High School | Liberty Creek High School |
| City | Gallatin |
| Senior Community Y/N | No |
| Lot Size Units | Acres |
| Elementary School | Liberty Creek Elementary |
| Property Attached Y/N | No |
| Year Built Details | Existing |
| Tax Annual Amount | 2567 |
| Middle/Junior High School | Liberty Creek Middle School |
| Building Area Units | Square Feet |
| Living Area Units | Square Feet |
| Standard Status | Active |
Interior Features
| Interior Amenities | Air Filter,Ceiling Fan(s),Entrance Foyer,Extra Closets,Walk-In Closet(s),High Speed Internet |
|---|---|
| Basement | None |
| Flooring | Carpet,Wood,Tile |
| Total Fireplaces | 1 |
| Air Conditioning Y/N | Yes |
| Heating Y/N | Yes |
| Fireplace Y/N | Yes |
| Above Grade Finished Area | 2803 |
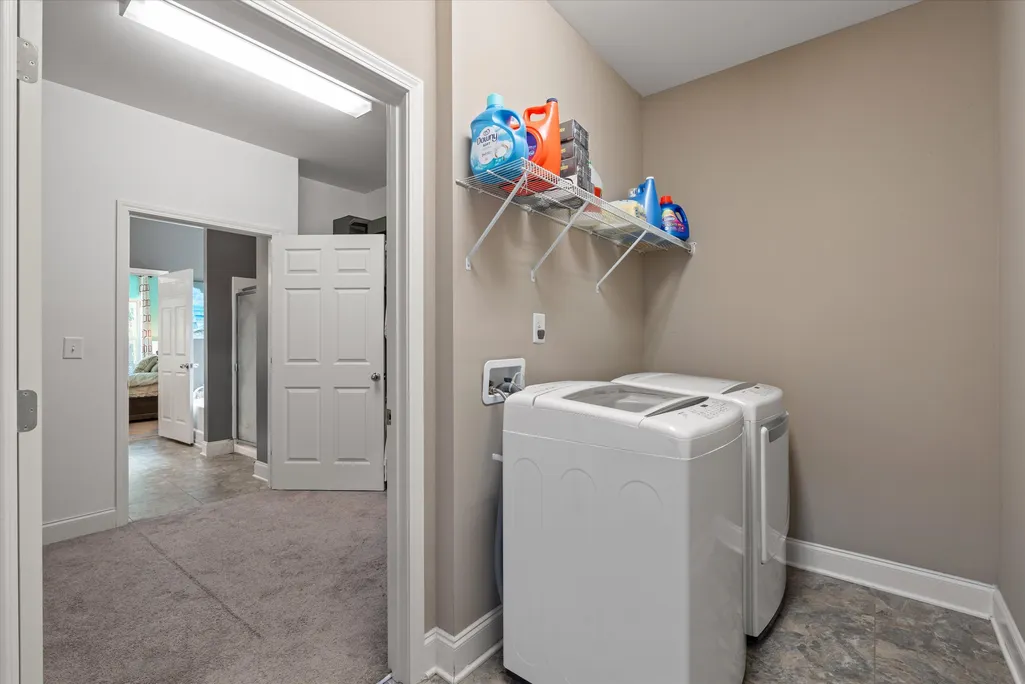
| Laundry Features | Electric Dryer Hookup,Washer Hookup |
| Total Bedrooms | 3 |
| Main Level Bedrooms | 3 |
| Below Grade Finished Area Unit Type | Square Feet |
| LivingAreaSource | Assessor |
| Below Grade Finished Area Source | Assessor |
| Above Grade Finished Area Source | Assessor |
| Above Grade Finished Area Unit Type | Square Feet |
| Total Baths | 2 |
Exterior Features
| Parking Features | Garage Faces Front,Aggregate |
|---|---|
| Water Source | Public |
| Total Parking | 2 |
| Lot Size Area | 0.17 |
| Building Area Total | 2803 |
| Lot Size Acres | 0.17 |
| Lot Size Source | Calculated from Plat |
| Waterfront Y/N | No |
| Covered Spaces | 2 |
| Other Equipment | Air Purifier |
Amenities
- Foreclosure
- Views
- Short Sale
- New Construction
- Adult 55+
- Lease To Own
- No HOA Fees
- Furnished
- Primary On Main
- Air Conditioning
- Seller Finance
- Green
- Fixer Upper
- Horse
- Golf
- Fireplace
- Deck
- Garage
- Basement
- Pool
Property vs Single Family Average in 37066
Price
Taxes
Year Built
Visits
 The data relating to real estate for sale on this web site comes in part from the Internet Data Exchange Program of RealTracs Solutions as distributed by MLS Grid. Real estate listings held by brokerage firms other than Parks Auction and Realty are marked with the Internet Data Exchange Program logo or thumbnail logo and detailed information about them includes the name of the listing brokers.
