
Price Reduction
Address
1035 Wallace Rd, Gallatin, TN
Price
$ 1,125,000
Property Attributes
- MLS#3335922
- TypeSingle Family
- Listing Status Active
- CountySUMNER
- CityGallatin
- Neighborhood20.40 Acres
- Zip37066
- Style
- Year Built1995
- Taxes$ 2684
- Price$ 1,125,000
- Bedrooms5
- Full Bathrooms4
- Half Bathrooms0
- Sqr Footage4357
- Lot Size20.4 Acres
Data Source:
Listing courtesy of RealTracs MLS as distributed by MLS GRID
Property Description
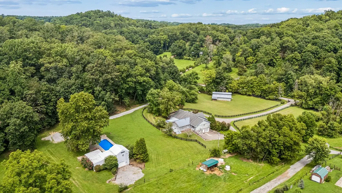
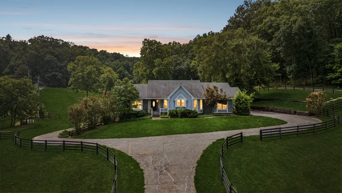
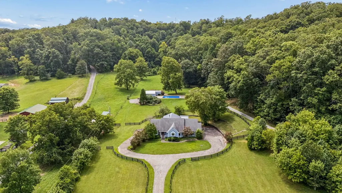
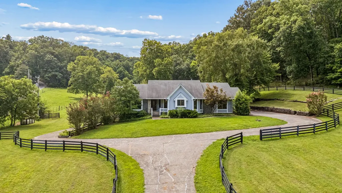
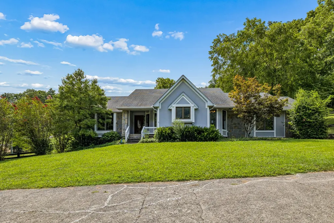
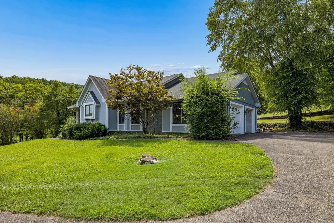
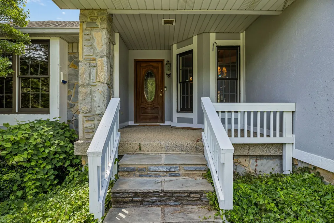
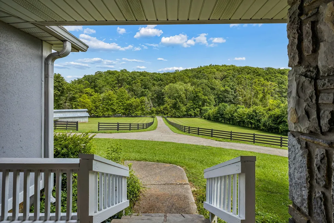
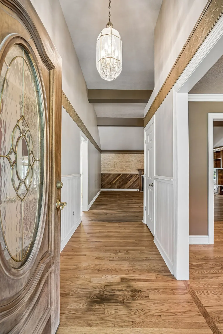
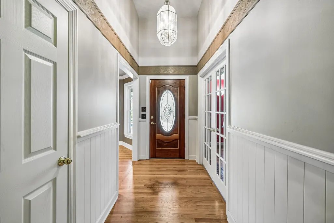
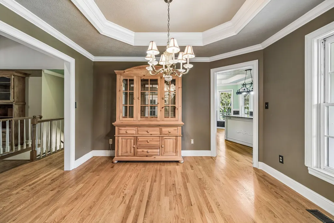
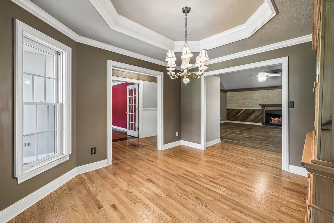
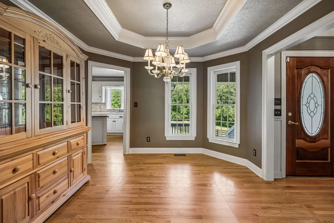
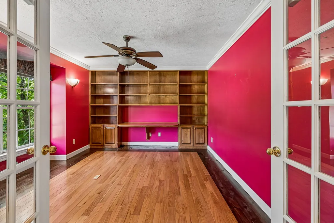
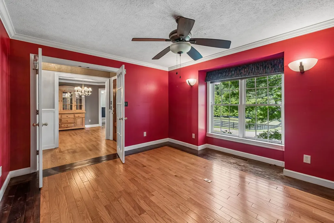
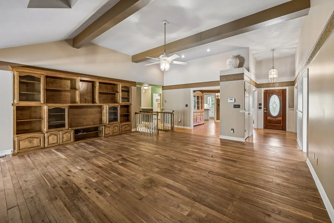
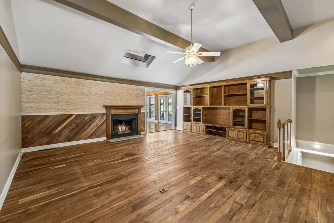
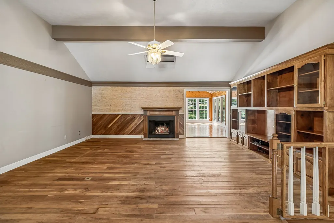
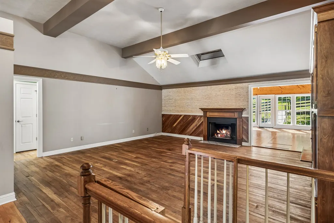
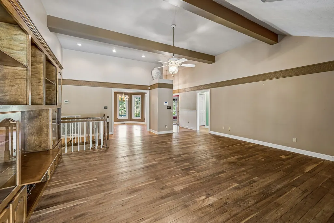
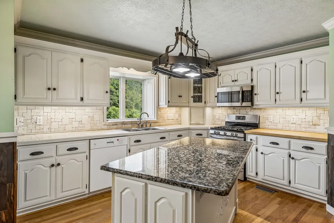
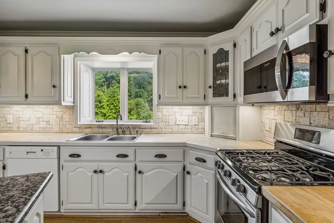
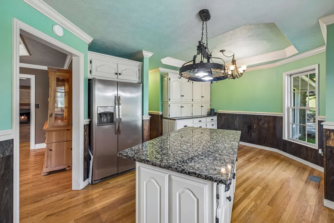
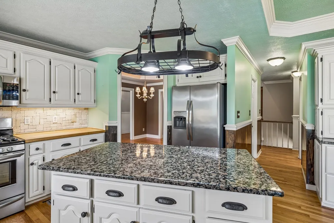
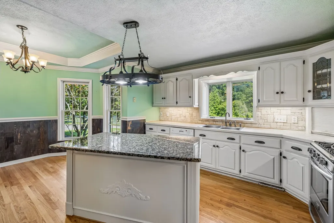
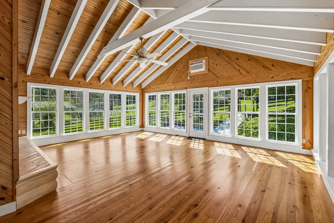
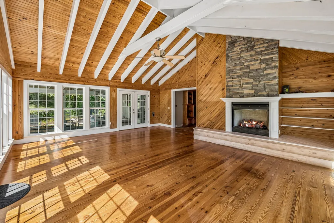
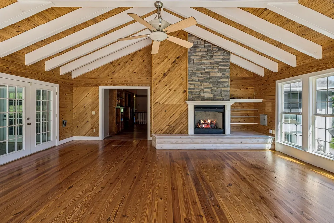
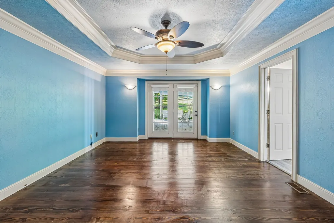
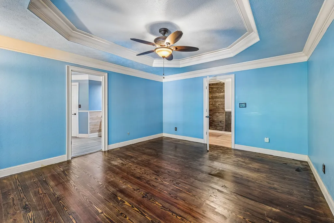
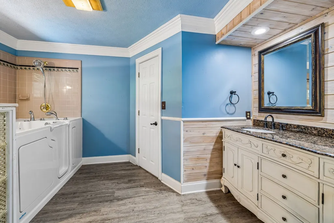
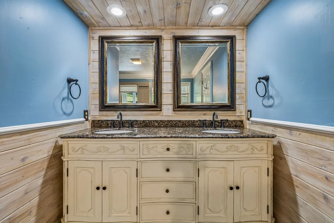
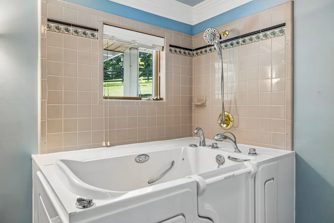
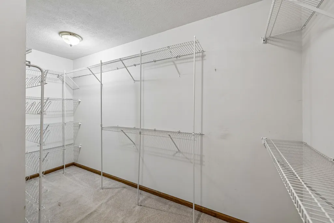
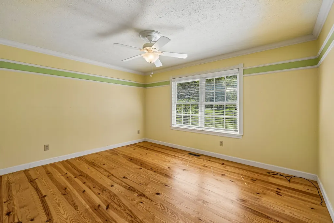
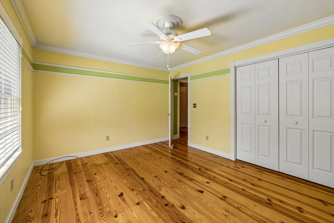
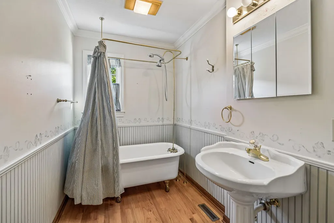
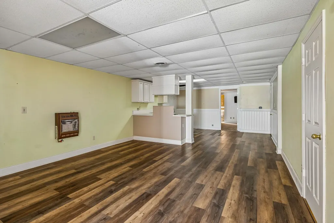
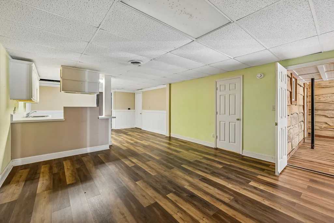
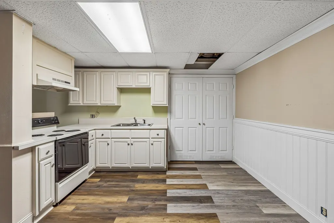
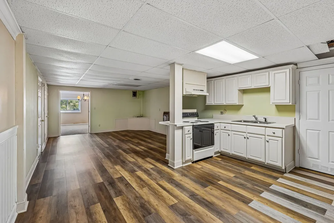
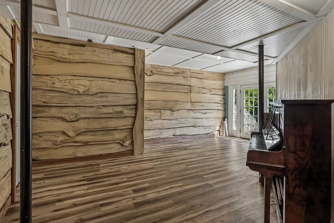
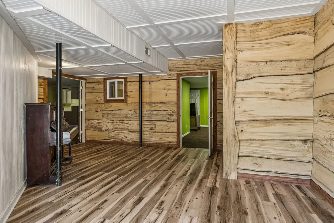
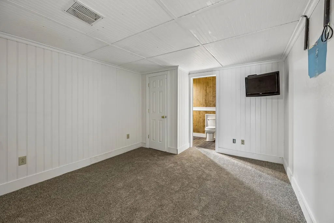
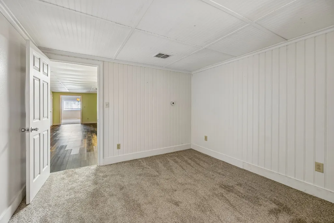
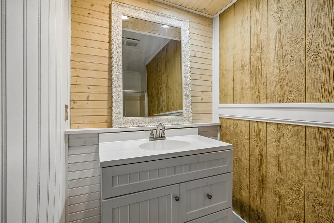
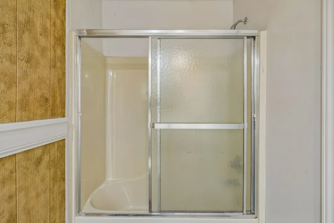
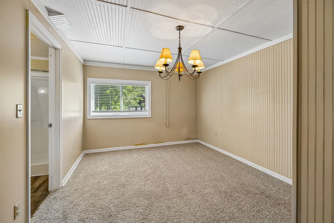
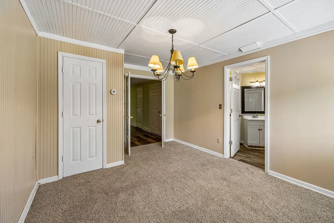
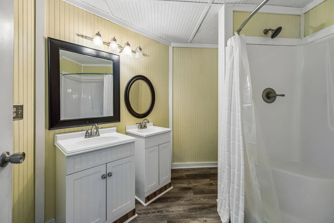
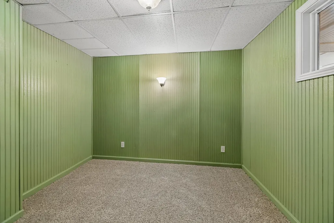
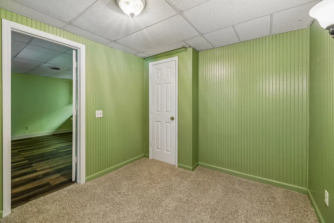
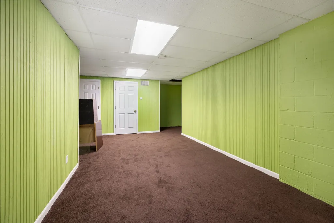
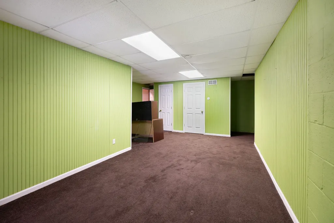
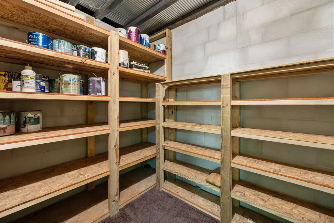
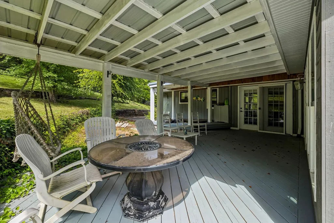
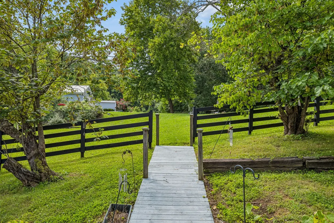
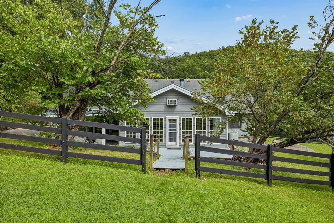
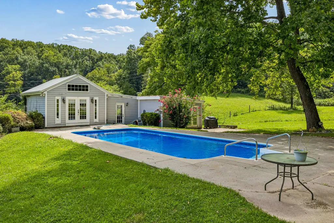
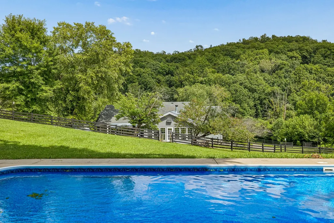
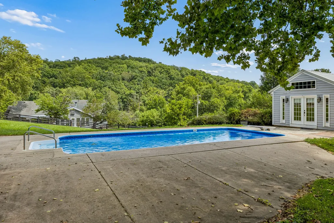
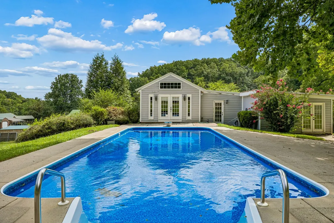
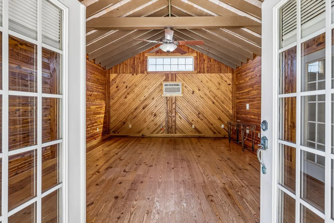
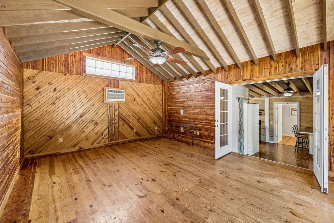
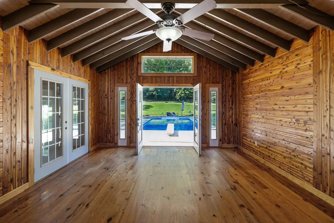
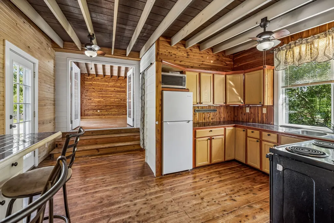
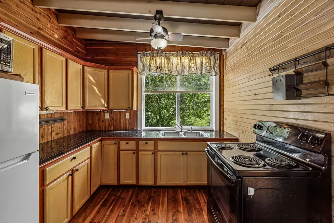
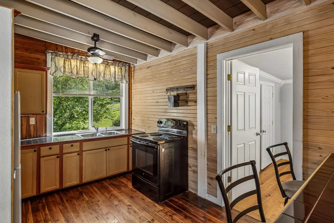
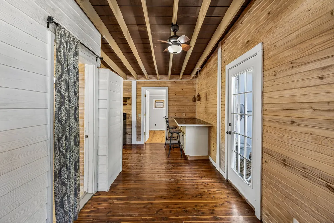
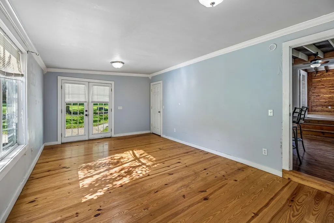
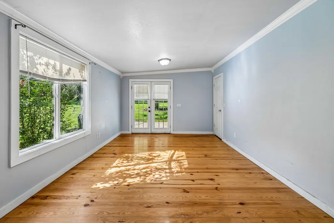
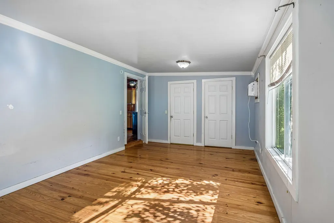
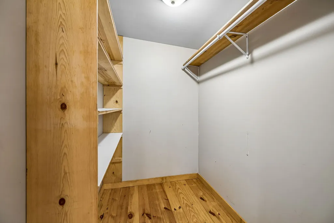
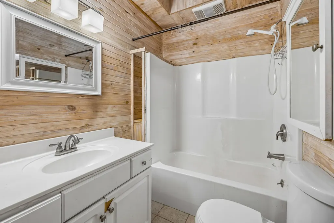
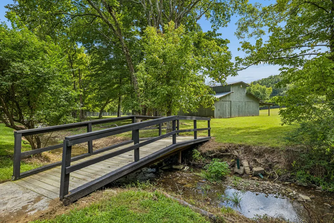
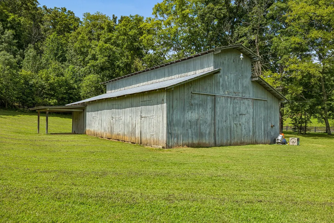
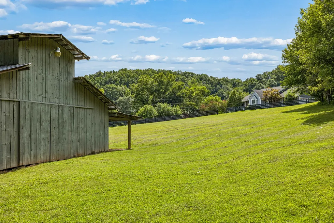
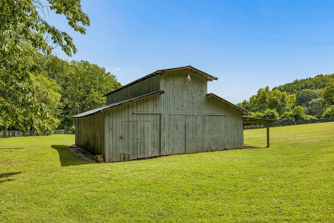
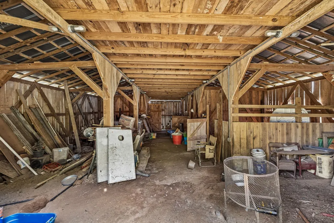
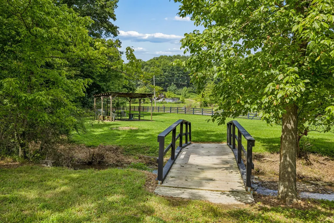
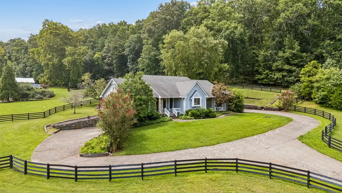
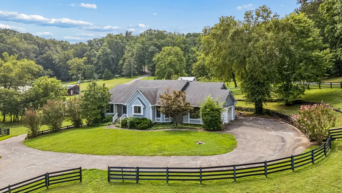
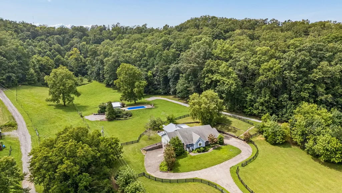
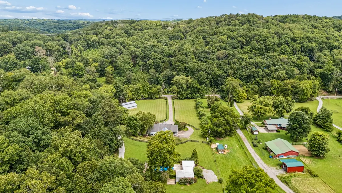
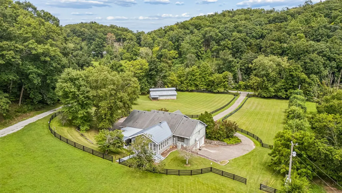
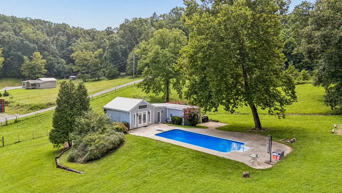
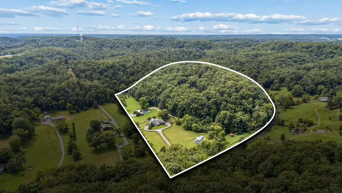
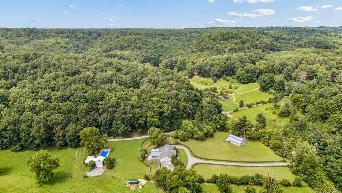
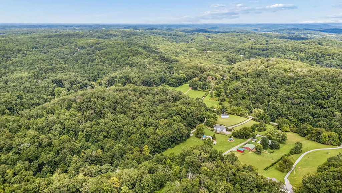
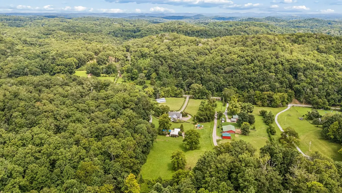
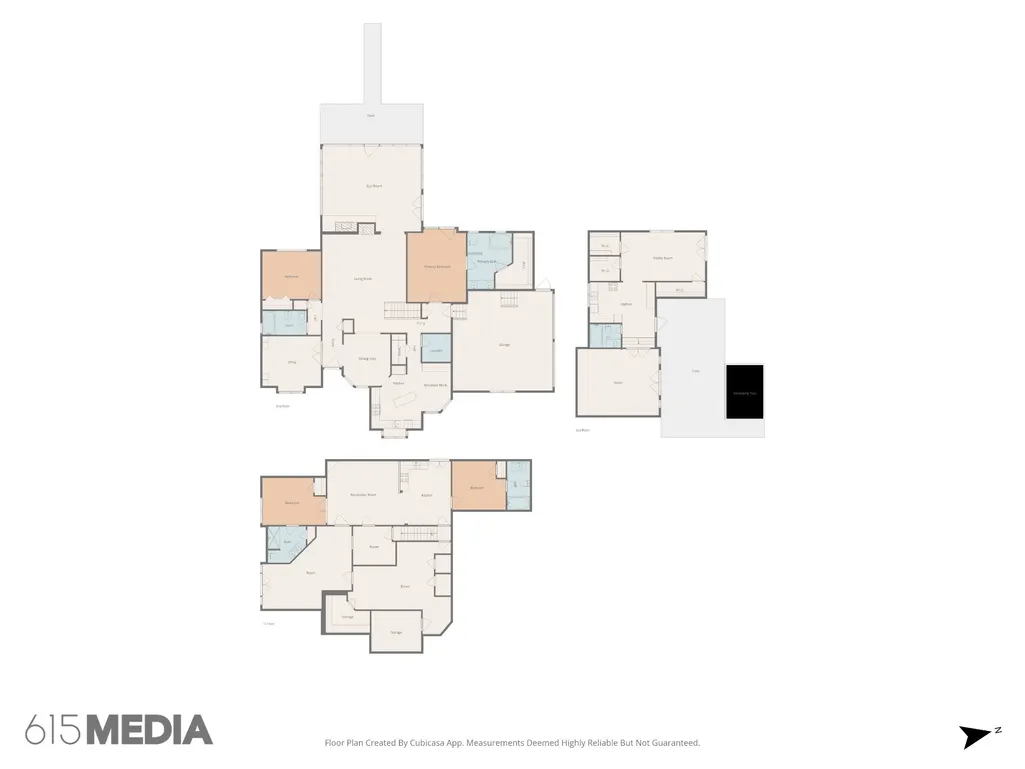
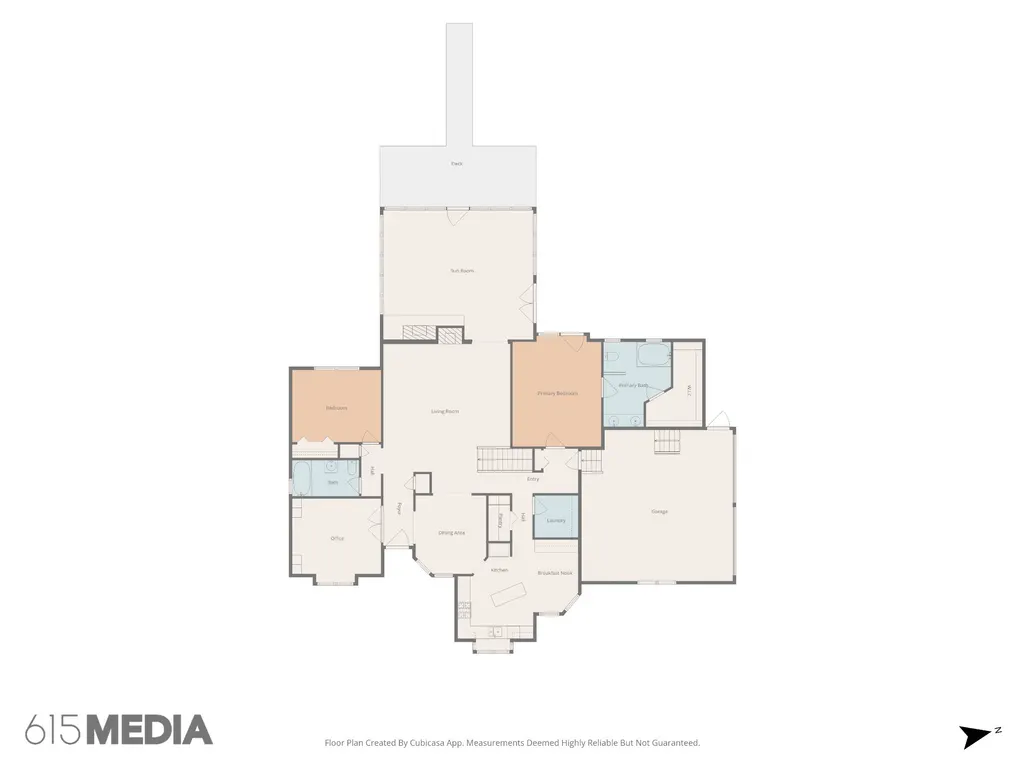
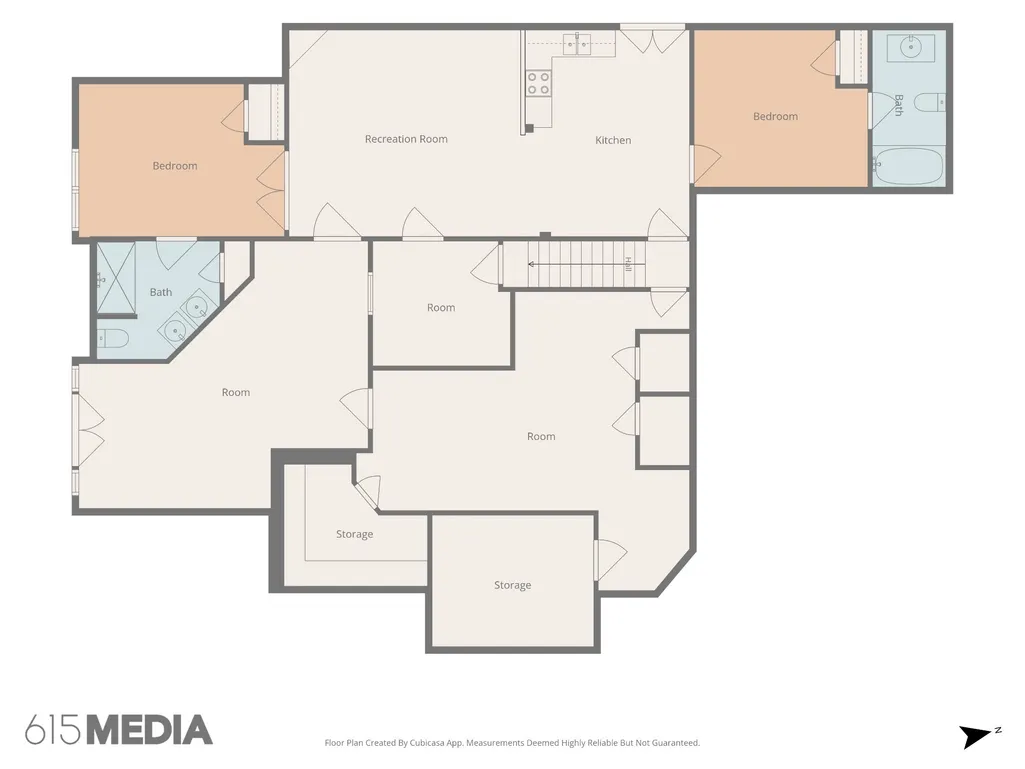
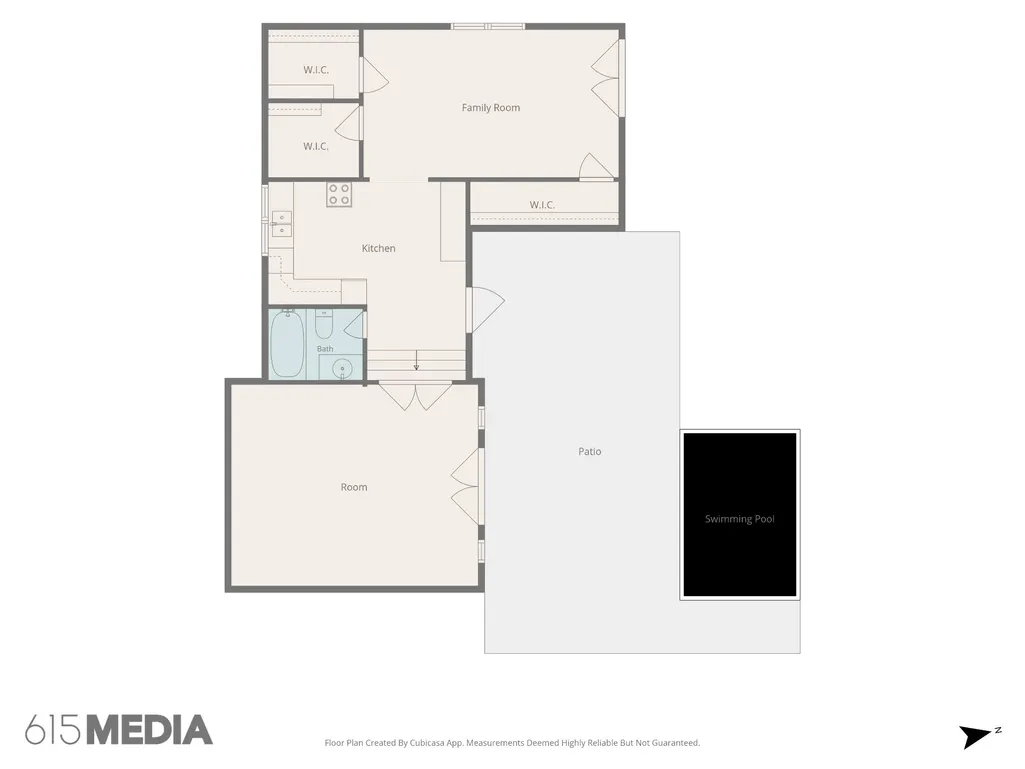
Say hello to the perfect blend of privacy and endless possibilities on 20 picturesque acres in one of Sumner County's most desirable rural settings. This exceptional property features a 4,357 square foot main home offering 5 bedrooms and 4 full bathrooms, along with a separate 971 square foot guest house complete with 1 bedroom and 1 full bath with its own private driveway entrance, ideal for extended family, guests, or potential rental opportunities. The owner's suite is located at the main level alongside another bedroom and full bathroom. The eat-in kitchen includes all appliances and opens to an impressive living room featuring soaring 12-foot ceilings and a cozy wood-burning fireplace. A stunning 24x21 sunroom with a gas fireplace overlooks the peaceful backyard, creating the perfect space to relax and enjoy the surrounding beauty year-round. This home also offers a formal dining room, designated office, and a fully finished walk-out basement complete with a kitchenette, providing exceptional flexibility for entertaining, multi-generational living, or recreation. Step outside to enjoy the in-ground pool, beautiful rolling acreage, partially fenced pasture, flowing creek and barn, making this property ideal for horses, livestock, a mini farm, or your own homesteading dreams. The home has been pre-inspected, and the seller will share the full home inspection and termite inspection reports. Buyers are welcome to conduct any desired inspections; however, the sellers will not be making repairs. Property Being Sold "As-Is". Opportunities to own a property of this caliber in the heart of Gallatin are few and far between!
| Elementary School | Middle School | High School |
|---|---|---|
| Benny C. Bills Elementary School | Joe Shafer Middle School | Gallatin Senior High School |
| Price History | |
|---|---|
| 8/6/2026 | Listed $1,200,000 |
| 8/17/2026 | 3$1,175,000 |
| 9/8/2026 | 5$1,125,000 |
General Features
| Living Area | 4357 |
|---|---|
| Sewer | Septic Tank |
| Heating | Central,Propane |
| Cooling | Central Air,Electric |
| Utilities | Electricity Available,Water Available |
| Possession | Negotiable |
| Appliances | Electric Oven,Gas Range,Dishwasher,Disposal,Refrigerator |
| Garage Spaces | 2 |
| Patio/Porch Features | Deck,Covered,Porch,Patio |
| Pool Features | In Ground |
| Construction Materials | Stone,Wood Siding |
| Pets Allowed | Yes |
| Year Built | 1995 |
| Stories Count | 1 |
| Levels | Two |
| Property Subtype | Single Family Residence |
| County | Sumner County,TN |
| New Construction | No |
| Property Type | Residential |
| Attached Garage | Yes |
| Subdivision Name | 20.40 Acres |
| Garage Y/N | Yes |
| Full Baths | 4 |
| Status | Active |
| Directions | In Gallatin,head North on Hwy 109. Turn Right on S Tunnel Rd. Turn Right on Wallace Rd. Turn Right to stay on Wallace. Property will be on your right! |
| High School | Gallatin Senior High School |
| City | Gallatin |
| Senior Community Y/N | No |
| Lot Size Units | Acres |
| Elementary School | Benny C. Bills Elementary School |
| Property Attached Y/N | No |
| Year Built Details | Existing |
| Tax Annual Amount | 2684 |
| Middle/Junior High School | Joe Shafer Middle School |
| Building Area Units | Square Feet |
| Living Area Units | Square Feet |
| Standard Status | Active |
Interior Features
| Interior Amenities | Bookcases,Built-in Features,Ceiling Fan(s),Entrance Foyer,Extra Closets,High Ceilings,Pantry,Walk-In Closet(s) |
|---|---|
| Basement | Finished,Full |
| Flooring | Carpet,Wood,Tile |
| Total Fireplaces | 2 |
| Air Conditioning Y/N | Yes |
| Heating Y/N | Yes |
| Fireplace Y/N | Yes |
| Above Grade Finished Area | 2587 |
| Laundry Features | Electric Dryer Hookup,Washer Hookup |
| Total Bedrooms | 5 |
| Below Grade Finished Area | 1770 |
| Main Level Bedrooms | 2 |
| Below Grade Finished Area Unit Type | Square Feet |
| LivingAreaSource | Appraiser |
| Below Grade Finished Area Source | Appraiser |
| Above Grade Finished Area Source | Appraiser |
| Above Grade Finished Area Unit Type | Square Feet |
| Total Baths | 4 |
Exterior Features
| Fencing | Partial |
|---|---|
| Parking Features | Garage Door Opener,Attached,Aggregate,Driveway |
| Water Source | Public |
| Total Parking | 2 |
| Lot Size Area | 20.4 |
| Building Area Total | 4357 |
| Lot Size Acres | 20.4 |
| Lot Size Source | Assessor |
| Waterfront Y/N | No |
| Covered Spaces | 2 |
Amenities
- Foreclosure
- Views
- Short Sale
- New Construction
- Adult 55+
- Lease To Own
- No HOA Fees
- Furnished
- Primary On Main
- Air Conditioning
- Seller Finance
- Green
- Fixer Upper
- Horse
- Golf
- Fireplace
- Deck
- Garage
- Basement
- Pool
Property vs Single Family Average in 37066
Price
Taxes
Year Built
Visits
 The data relating to real estate for sale on this web site comes in part from the Internet Data Exchange Program of RealTracs Solutions as distributed by MLS Grid. Real estate listings held by brokerage firms other than Parks Auction and Realty are marked with the Internet Data Exchange Program logo or thumbnail logo and detailed information about them includes the name of the listing brokers.
