
Views - Golf Course

Address
5214 Wildings Blvd, College Grove, TN
Price
$ 4,699,500
Property Attributes
- MLS#3318664
- TypeSingle Family
- Listing Status Active
- CountyWILLIAMSON
- CityCollege Grove
- NeighborhoodThe Grove
- Zip37046
- StyleTraditional
- Year Built2016
- Taxes$ 11346
- Price$ 4,699,500
- Bedrooms5
- Full Bathrooms6
- Half Bathrooms2
- Sqr Footage7806
- Lot Size0.49 Acres
Data Source:
Listing courtesy of RealTracs MLS as distributed by MLS GRID
Property Description
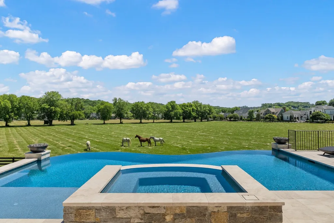
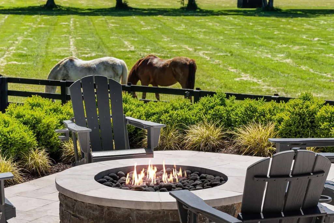
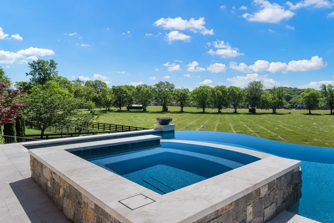
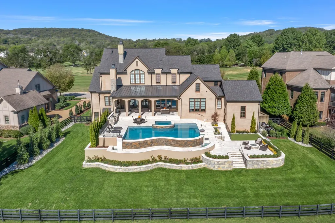
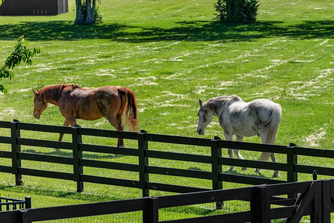
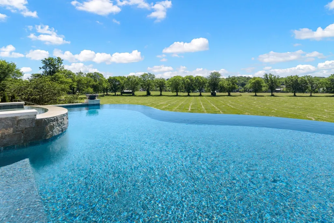
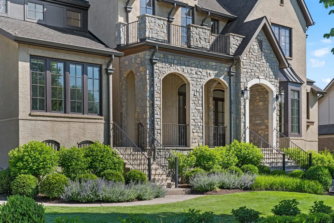
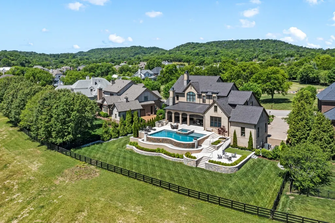
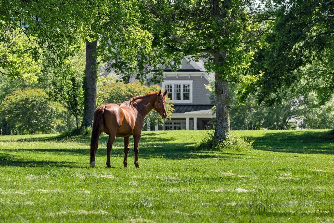
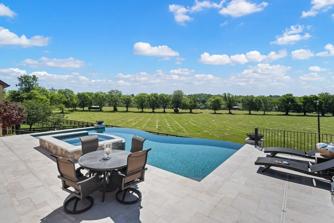
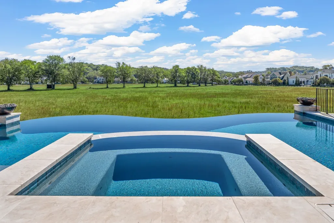
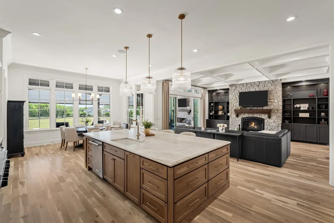
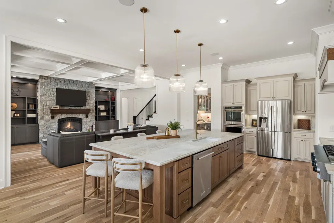
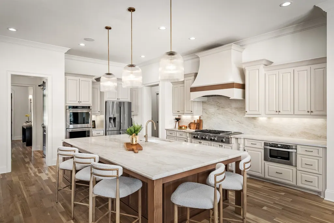
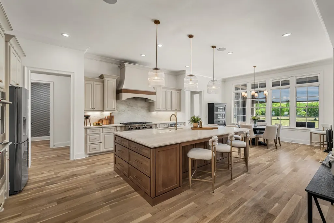
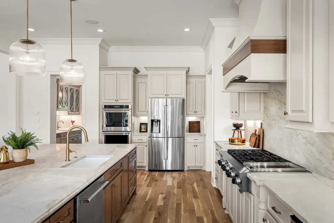
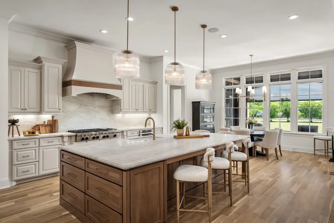
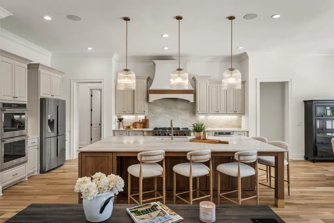
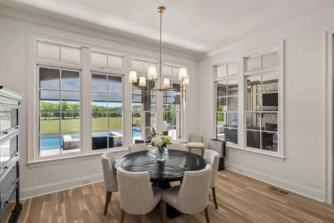
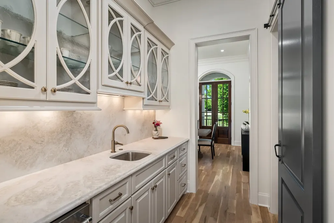
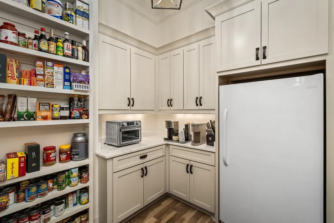
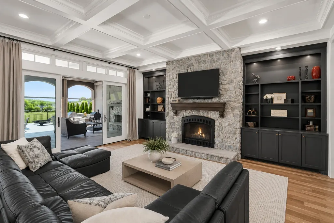
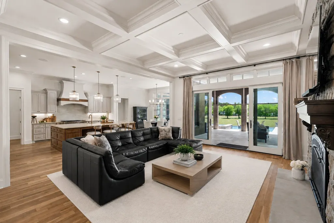
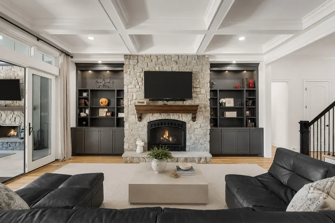
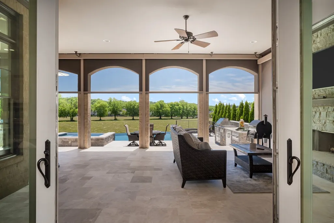
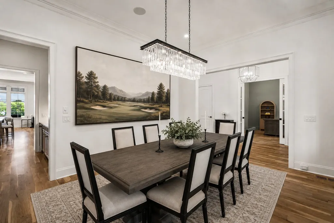
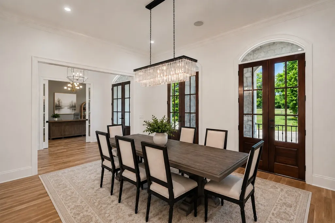
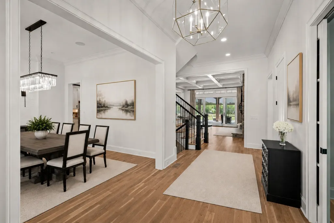
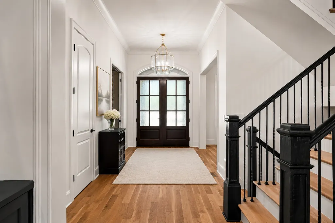
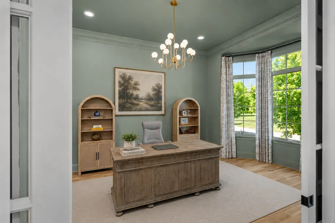
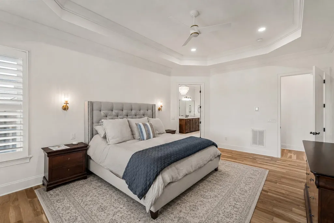
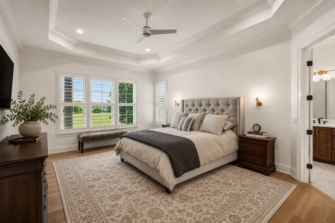
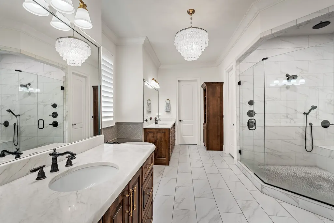
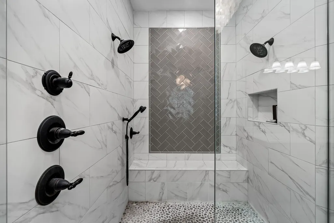
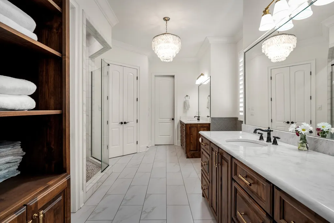
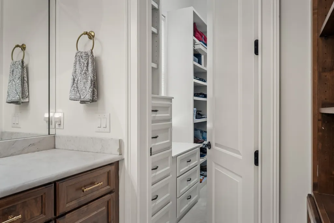
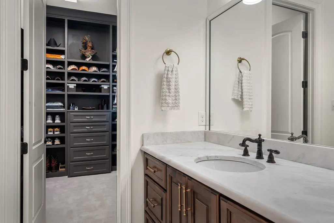
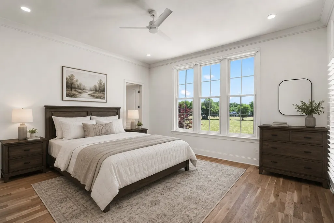
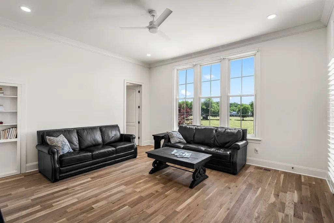
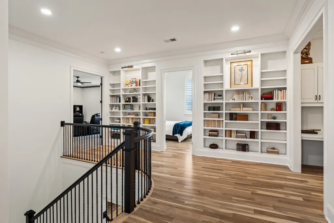
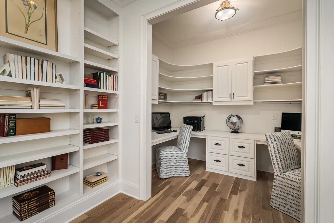
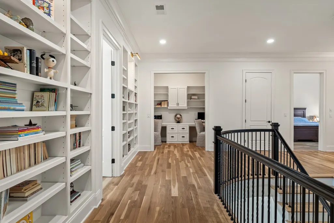
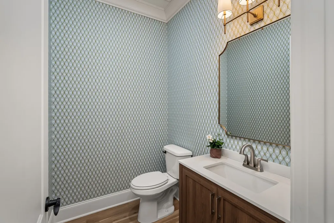
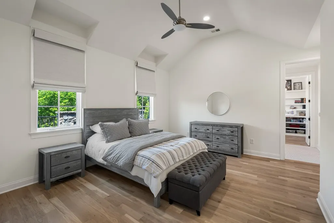
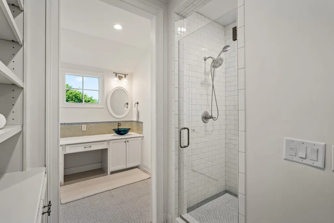
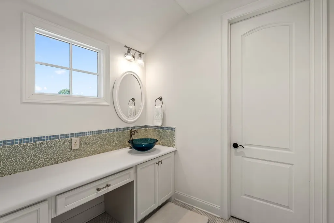
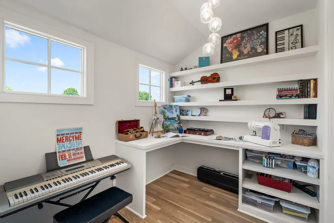
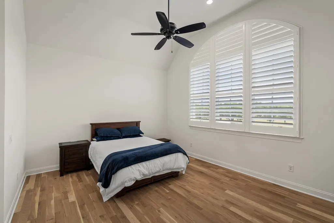
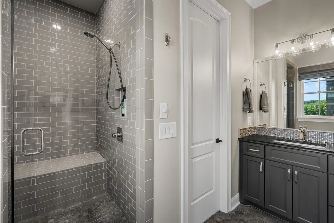
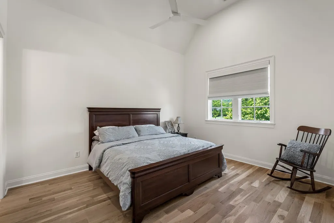
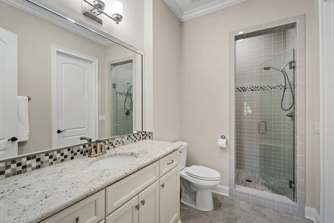
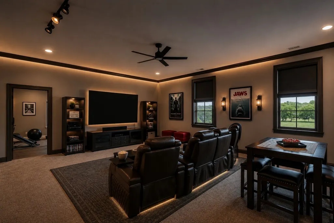
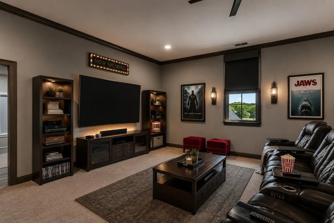
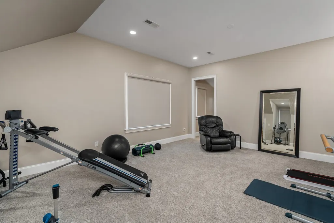
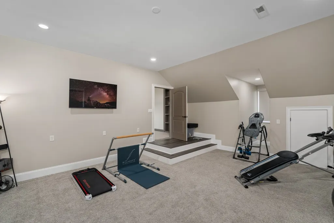
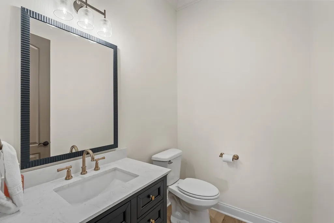
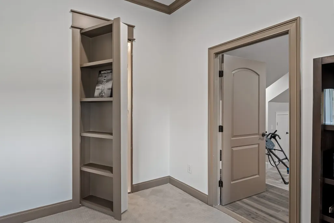
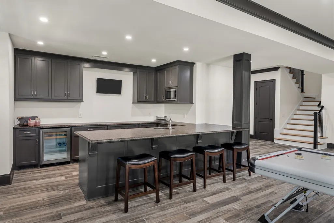
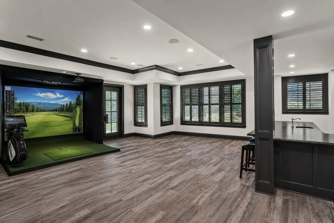
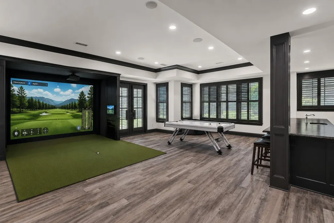
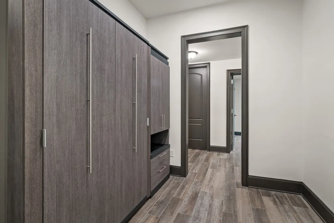
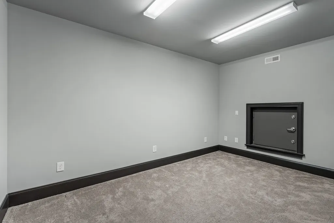
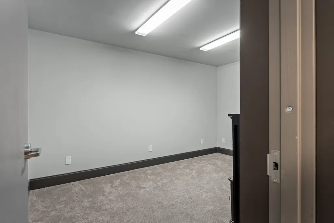
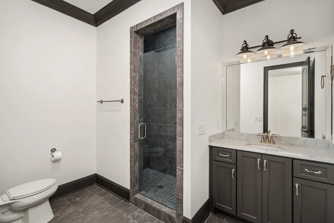
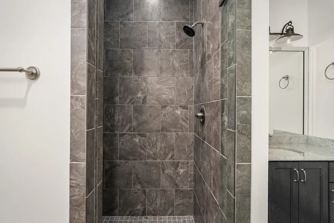
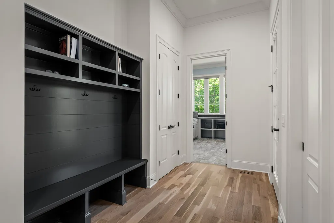
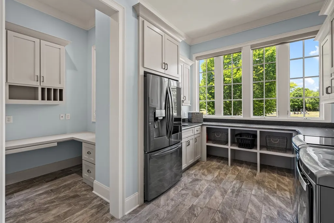
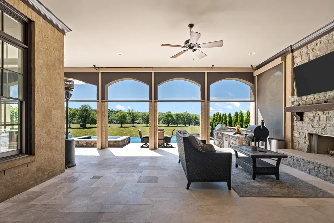
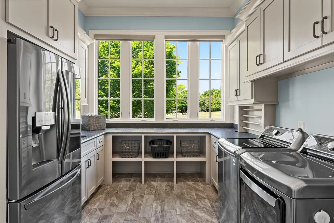
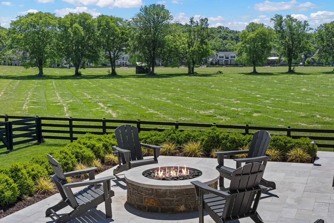
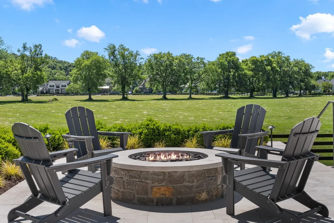
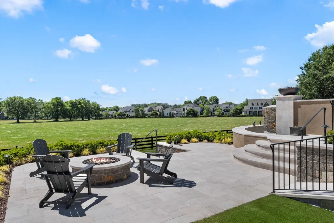
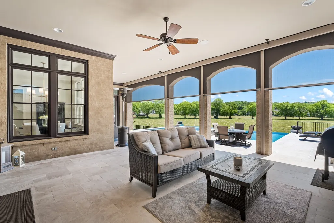
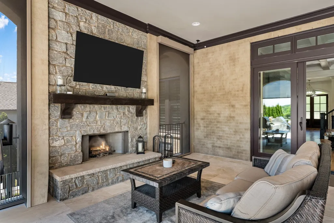
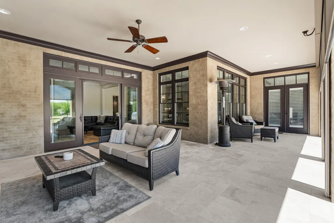
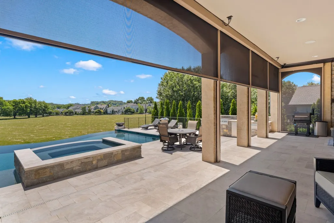
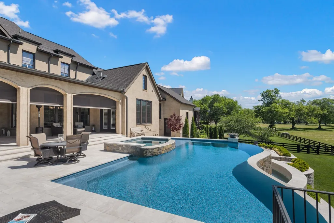
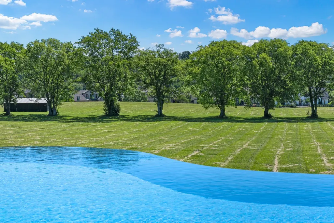
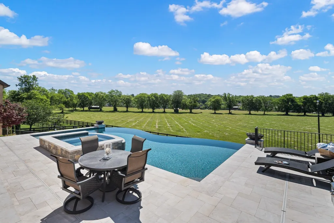
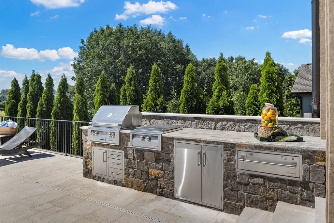
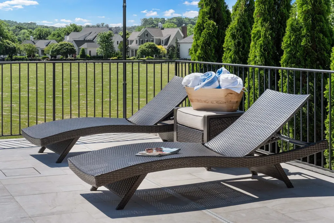
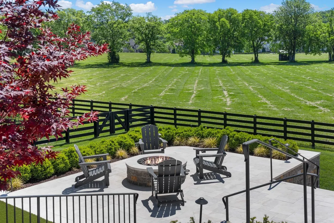
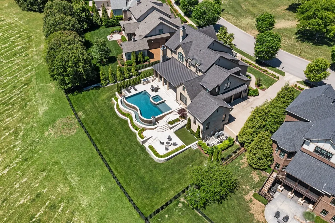
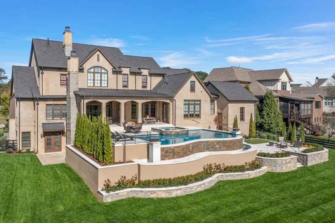
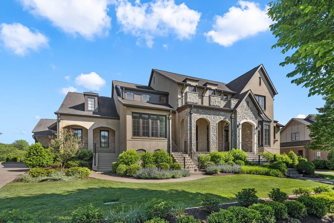
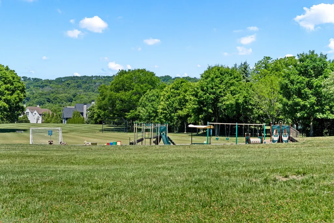
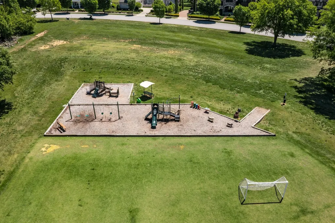
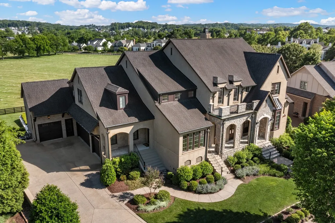
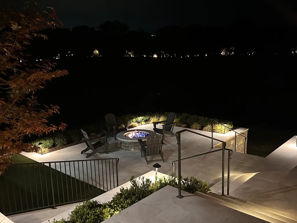
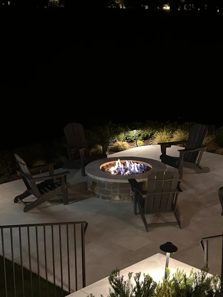
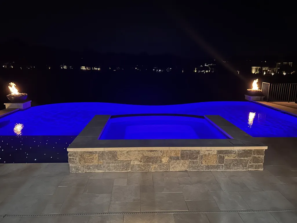
Located in the coveted community of The Grove, on one of the community's premium lots, this extraordinary estate is a showstopper. Showcasing romantic, French country-inspired architecture, the home features a stunning German smear exterior that sets the tone for the elegance found throughout. Perfectly positioned, this one-of-a-kind property overlooks serene horse pastures to the rear and a playground to the front. The lot was handpicked when these owners built the house. Thoughtfully remodeled to reflect today’s most refined tastes, the owners have invested extensively in elevated lighting, custom cabinetry, and high-end finishes. Rich hardwood floors flow throughout the home, complemented by exquisite stonework and detailed millwork. The floor plan offers exceptional livability with spacious rooms, walk-in closets, and custom built-ins—including hidden secret rooms that add a unique and memorable touch. Designed for both luxury and function, the home features: A dedicated movie theater, a private exercise room, space ready for a golf simulator, and a built-in tornado safe room. The main level includes a luxurious primary suite along with a generous secondary suite, ideal for guests or multigenerational living. Additional highlights include two dedicated offices, incredible storage and organizational spaces, an elevator shaft to all 3 floors, heated tile floors in 3 baths, and a basement retreat with a Murphy bed and full bath for extra overnight guests. Step outside to your private oasis featuring a pool and hot tub, perfectly positioned to take in peaceful views of grazing horses—creating a truly unmatched setting. With heated tile floors in multiple bathrooms and thoughtful upgrades at every turn, this exceptional home offers a rare blend of sophistication, comfort, and lifestyle.
| Elementary School | Middle School | High School |
|---|---|---|
| College Grove Elementary | Fred J Page Middle School | Fred J Page High School |
| Price History | |
|---|---|
| 8/1/2026 | Listed $4,699,500 |
General Features
| Living Area | 7806 |
|---|---|
| Sewer | Public Sewer |
| Heating | Natural Gas |
| Cooling | Central Air |
| Utilities | Natural Gas Available,Water Available,Cable Connected |
| Possession | Close Of Escrow |
| Roof | Asphalt |
| Appliances | Double Oven,Gas Oven,Gas Range,Dishwasher,Disposal,Microwave,Refrigerator,Stainless Steel Appliance(s) |
| HOA Fee | 280 |
| Garage Spaces | 3 |
| Association Fee Includes | Maintenance Grounds,Insurance,Recreation Facilities |
| Patio/Porch Features | Patio,Covered,Porch |
| Architectural Style | Traditional |
| Pool Features | In Ground |
| Security Features | Security Gate,Security System,Smoke Detector(s) |
| Construction Materials | Brick |
| Pets Allowed | Yes |
| Year Built | 2016 |
| Stories Count | 3 |
| Topography | Sloped,Views |
| Levels | Three Or More |
| Property Subtype | Single Family Residence |
| HOA Fee 2 | 10000 |
| Assoc Fee Paid Per | Monthly |
| County | Williamson County,TN |
| New Construction | No |
| Property Type | Residential |
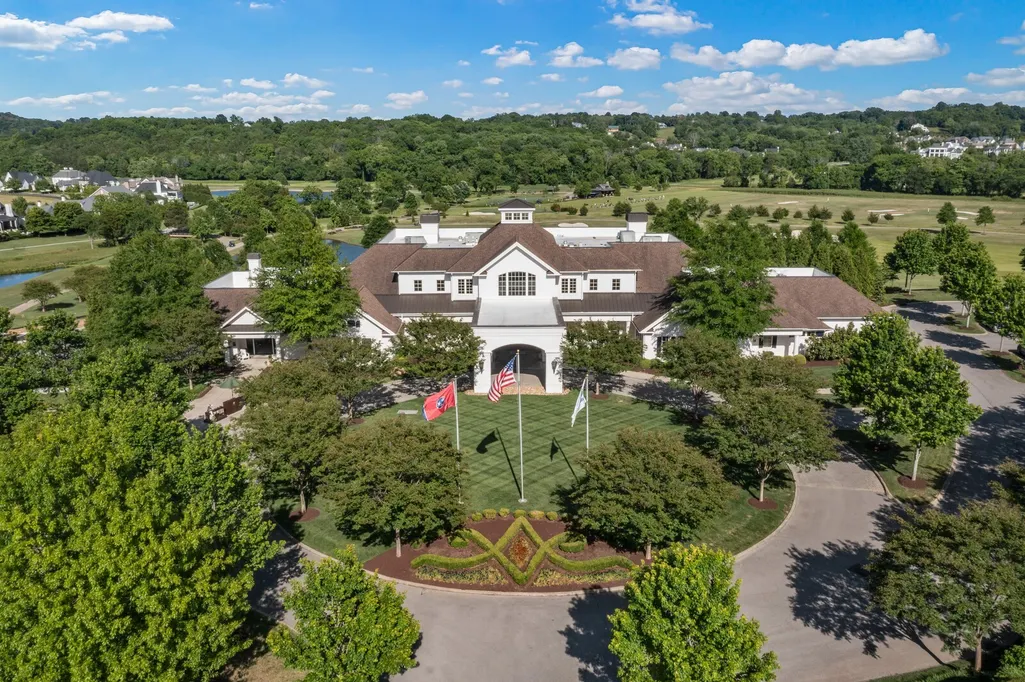
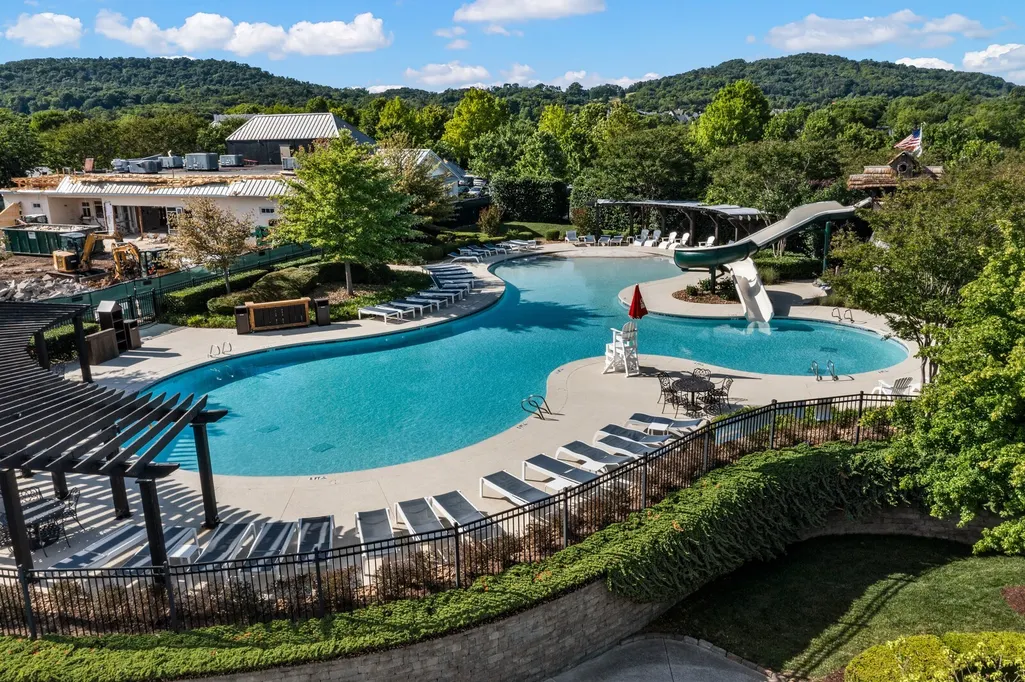
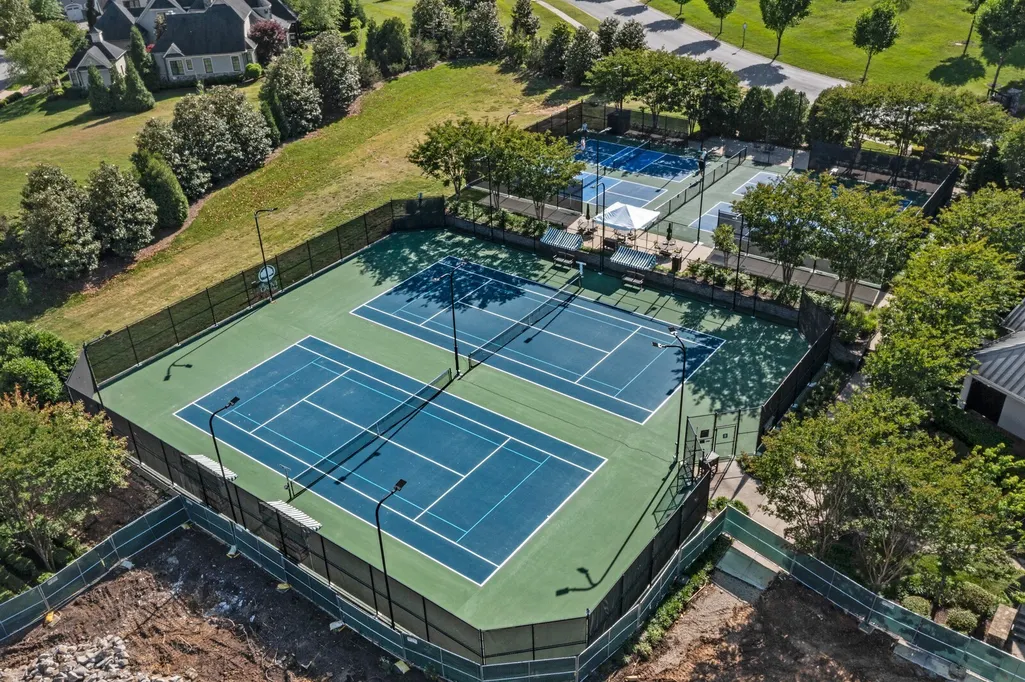
| Association Amenities | Clubhouse,Fitness Center,Gated,Golf Course,Pickleball Court(s),Playground,Pool,Sidewalks,Tennis Court(s),Underground Utilities,Trail(s) |
| Attached Garage | No |
| Energy Efficient | Water Heater |
| Subdivision Name | The Grove |
| Garage Y/N | Yes |
| Full Baths | 6 |
| Status | Active |
| Directions | I-65S to 840E. Exit Arno Rd. Turn left into the Grove. Travel around to the 3rd exit off of the rotary or the gate to your left. Go through the gate. The house will be on your right. |
| High School | Fred J Page High School |
| City | College Grove |
| Senior Community Y/N | No |
| Lot Size Units | Acres |
| HOA Fee 2 Frequency | One Time |
| Elementary School | College Grove Elementary |
| Property Attached Y/N | No |
| Year Built Details | Renovated |
| Tax Annual Amount | 11346 |
| Middle/Junior High School | Fred J Page Middle School |
| Building Area Units | Square Feet |
| Living Area Units | Square Feet |
| Standard Status | Active |
Interior Features
| Interior Amenities | Bookcases,Built-in Features,Ceiling Fan(s),Entrance Foyer,Extra Closets,High Ceilings,Open Floorplan,Pantry,Redecorated,Walk-In Closet(s),Wet Bar |
|---|---|
| Basement | Finished |
| Flooring | Wood,Tile |
| Total Fireplaces | 2 |
| Air Conditioning Y/N | Yes |
| Heating Y/N | Yes |
| Fireplace Y/N | Yes |
| Above Grade Finished Area | 6384 |
| Half Baths | 2 |
| Laundry Features | Electric Dryer Hookup,Washer Hookup |
| Total Bedrooms | 5 |
| Below Grade Finished Area | 1422 |
| Main Level Bedrooms | 2 |
| Below Grade Finished Area Unit Type | Square Feet |
| LivingAreaSource | Professional Measurement |
| Below Grade Finished Area Source | Professional Measurement |
| Above Grade Finished Area Source | Professional Measurement |
| Above Grade Finished Area Unit Type | Square Feet |
| Total Baths | 8 |
Exterior Features
| Exterior Amenities | Balcony,Storm Shelter |
|---|---|
| Fencing | Back Yard |
| Parking Features | Garage Door Opener,Garage Faces Side |
| Lot Features | Sloped,Views |
| Water Source | Private |
| Total Parking | 3 |
| Lot Size Area | 0.49 |
| Building Area Total | 7806 |
| Lot Dimensions | 111.4 X 165 |
| Lot Size Acres | 0.49 |
| Lot Size Source | Calculated from Plat |
| Waterfront Y/N | No |
| Covered Spaces | 3 |
Amenities
- Foreclosure
- Views
- Short Sale
- New Construction
- Adult 55+
- Lease To Own
- No HOA Fees
- Furnished
- Primary On Main
- Air Conditioning
- Seller Finance
- Green
- Fixer Upper
- Horse
- Golf
- Fireplace
- Deck
- Garage
- Basement
- Pool
Property vs Single Family Average in 37046
Price
Taxes
Year Built
Visits
In The Neighborhood
New Construction
College Grove
$ 4,299,000
- Type
- Single Family
- Size
- 6,262 SqFt
- Rooms
- 5 Beds + 6 Baths
New Construction
College Grove
$ 3,186,335
- Type
- Single Family
- Size
- 5,292 SqFt
- Rooms
- 5 Beds + 6 Baths
New Construction
College Grove
$ 3,175,565
- Type
- Single Family
- Size
- 5,315 SqFt
- Rooms
- 5 Beds + 5.5 Baths
 The data relating to real estate for sale on this web site comes in part from the Internet Data Exchange Program of RealTracs Solutions as distributed by MLS Grid. Real estate listings held by brokerage firms other than Parks Auction and Realty are marked with the Internet Data Exchange Program logo or thumbnail logo and detailed information about them includes the name of the listing brokers.
