
New Construction
Address
437 Meadow Brook Lane, White House, TN
Price
$ 522,705
Property Attributes
- MLS#3305722
- TypeSingle Family
- Listing Status Active
- CountySUMNER
- CityWhite House
- NeighborhoodDorris Farm-Castlerock
- Zip37188
- Style
- Year Built2026
- Taxes$ 4800
- Price$ 522,705
- Bedrooms3
- Full Bathrooms2
- Half Bathrooms0
- Sqr Footage1801
Data Source:
Listing courtesy of RealTracs MLS as distributed by MLS GRID
Property Description
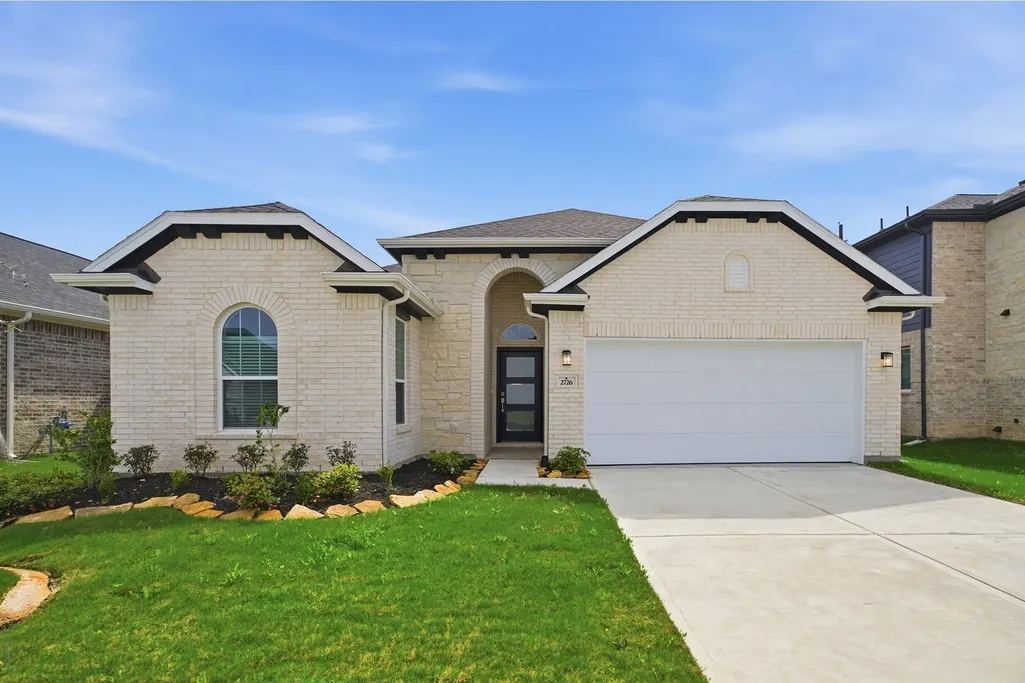
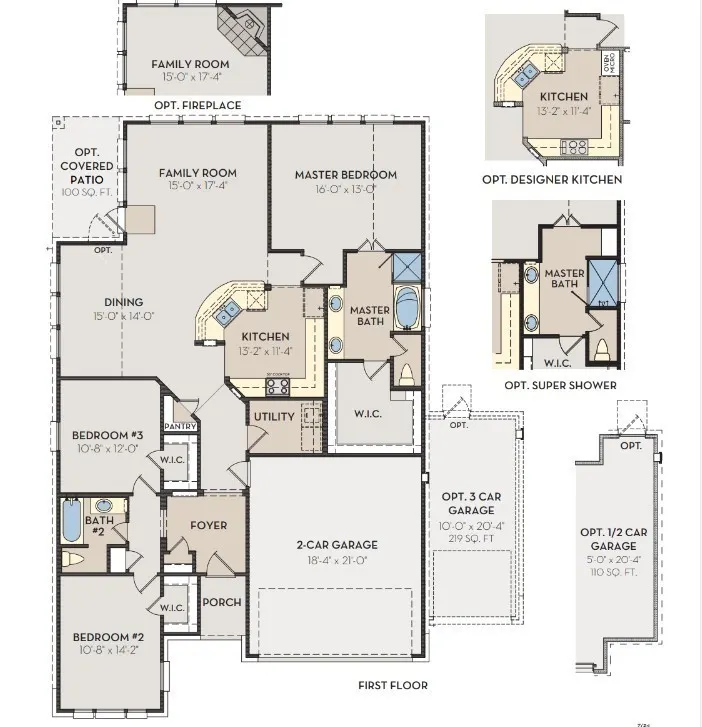
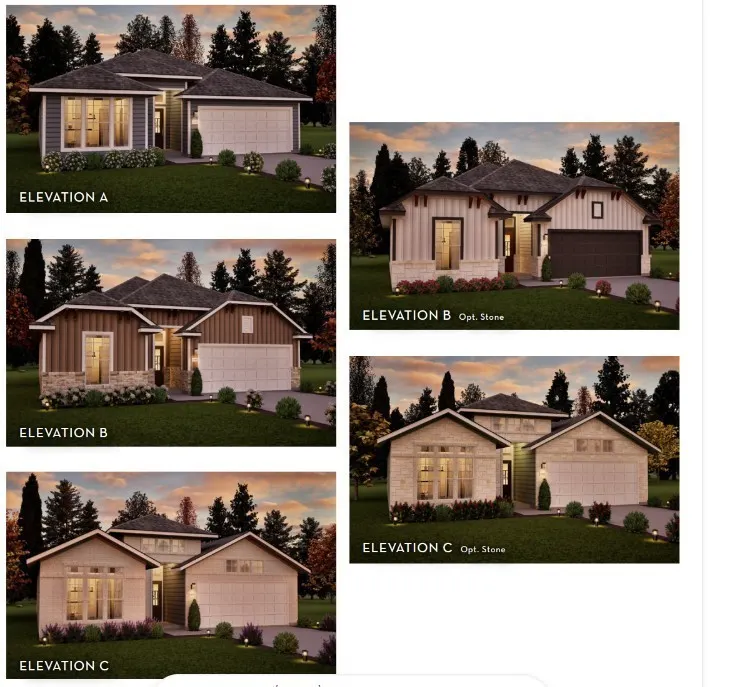
Introducing the all-new to the market Greeley plan by CastleRock Communities, now available to build in Dorris Farm. The Greeley is a beautifully designed with $75,000 in designer upgrades, all on one-level. This 3-bedroom, 2-bath home offering a thoughtfully crafted living space and a 3-car garage. This open-concept floorplan combines effortless functionality with modern style, creating the perfect balance for everyday living and entertaining. From the moment you enter, a spacious foyer leads to two secondary bedrooms—each featuring walk-in closets—and a well-appointed full bath, providing comfort and flexibility for guests or a home office. The heart of the home opens into a bright and expansive living area where the kitchen, dining, and family room seamlessly connect. A standout feature is the unique curved kitchen island, paired with ample cabinetry and an oversized pantry—ideal for both hosting and daily life. Tucked privately off the family room, the owner’s suite offers a relaxing retreat with a generous layout, large walk-in closet, and a spa-inspired bath featuring dual vanities, a soaking tub, and a separate shower. Additional highlights include a spacious utility room and opportunities for outdoor living, perfect for enjoying quiet evenings or entertaining. With its smart single-level design, open flow, and versatile features, the Greeley delivers comfort, convenience, and style in one beautifully crafted home. FOR A LIMITED TIME, receive $80,000 in FREE UPGRADES!
| Elementary School | Middle School | High School |
|---|---|---|
| Harold B. Williams Elementary School | White House Middle School | White House High School |
| Price History | |
|---|---|
| 7/24/2026 | Listed $522,705 |
General Features
| Living Area | 1801 |
|---|---|
| Sewer | Public Sewer |
| Heating | Central,Natural Gas |
| Cooling | Central Air,Electric |
| Utilities | Electricity Available,Natural Gas Available,Water Available |
| Possession | Close Of Escrow |
| Appliances | Gas Range |
| HOA Fee | 65 |
| Garage Spaces | 3 |
| Association Fee Includes | Maintenance Grounds,Recreation Facilities |
| Patio/Porch Features | Patio,Covered |
| Pool Features | In Ground |
| Security Features | Fire Alarm,Smoke Detector(s) |
| Construction Materials | Hardboard Siding,Brick |
| Pets Allowed | Yes |
| Year Built | 2026 |
| Stories Count | 1 |
| Levels | One |
| Property Subtype | Single Family Residence |
| HOA Fee 2 | 300 |
| Assoc Fee Paid Per | Monthly |
| County | Sumner County,TN |
| New Construction | Yes |
| Property Type | Residential |
| Association Amenities | Tennis Court(s),Underground Utilities |
| Attached Garage | Yes |
| Subdivision Name | Dorris Farm/Castlerock |
| Garage Y/N | Yes |
| Full Baths | 2 |
| Status | Active |
| Buyer Financing | Conventional,FHA,VA |
| Directions | 65N Exit 108 Hwy 76E. Turn right on Raymond Hirsh Okwy,Turn right on Tyree Springs Drive until you see Dorris Farm on left. |
| High School | White House High School |
| City | White House |
| Senior Community Y/N | No |
| Lot Size Units | Acres |
| HOA Fee 2 Frequency | One Time |
| Elementary School | Harold B. Williams Elementary School |
| Property Attached Y/N | No |
| Year Built Details | New |
| Tax Annual Amount | 4800 |
| Middle/Junior High School | White House Middle School |
| Building Area Units | Square Feet |
| Living Area Units | Square Feet |
| Standard Status | Active |
| Tax Lot | 382 |
Interior Features
| Interior Amenities | Entrance Foyer,Open Floorplan,Pantry,Smart Thermostat,Walk-In Closet(s),High Speed Internet,Kitchen Island |
|---|---|
| Basement | None |
| Flooring | Carpet,Luxury Vinyl,Tile |
| Air Conditioning Y/N | Yes |
| Heating Y/N | Yes |
| Above Grade Finished Area | 1801 |
| Laundry Features | Electric Dryer Hookup,Washer Hookup |
| Total Bedrooms | 3 |
| Main Level Bedrooms | 3 |
| Below Grade Finished Area Unit Type | Square Feet |
| LivingAreaSource | Builder |
| Below Grade Finished Area Source | Builder |
| Above Grade Finished Area Source | Builder |
| Above Grade Finished Area Unit Type | Square Feet |
| Total Baths | 2 |
Exterior Features
| Parking Features | Garage Faces Front |
|---|---|
| Water Source | Public |
| Total Parking | 3 |
| Building Area Total | 1801 |
| Lot Size Source | Calculated from Plat |
| Waterfront Y/N | No |
| Covered Spaces | 3 |
Amenities
- Foreclosure
- Views
- Short Sale
- New Construction
- Adult 55+
- Lease To Own
- No HOA Fees
- Furnished
- Primary On Main
- Air Conditioning
- Seller Finance
- Green
- Fixer Upper
- Horse
- Golf
- Fireplace
- Deck
- Garage
- Basement
- Pool
Property vs Single Family Average in 37188
Price
Taxes
Year Built
Visits
 The data relating to real estate for sale on this web site comes in part from the Internet Data Exchange Program of RealTracs Solutions as distributed by MLS Grid. Real estate listings held by brokerage firms other than Parks Auction and Realty are marked with the Internet Data Exchange Program logo or thumbnail logo and detailed information about them includes the name of the listing brokers.
