
Address
113 Yell Dr E, Wartrace, TN
Price
$ 399,000
Property Attributes
- MLS#3286191
- TypeSingle Family
- Listing Status Active
- CountyBEDFORD
- CityWartrace
- NeighborhoodHarley Burnett Subd
- Zip37183
- Style
- Year Built1981
- Taxes$ 2511
- Price$ 399,000
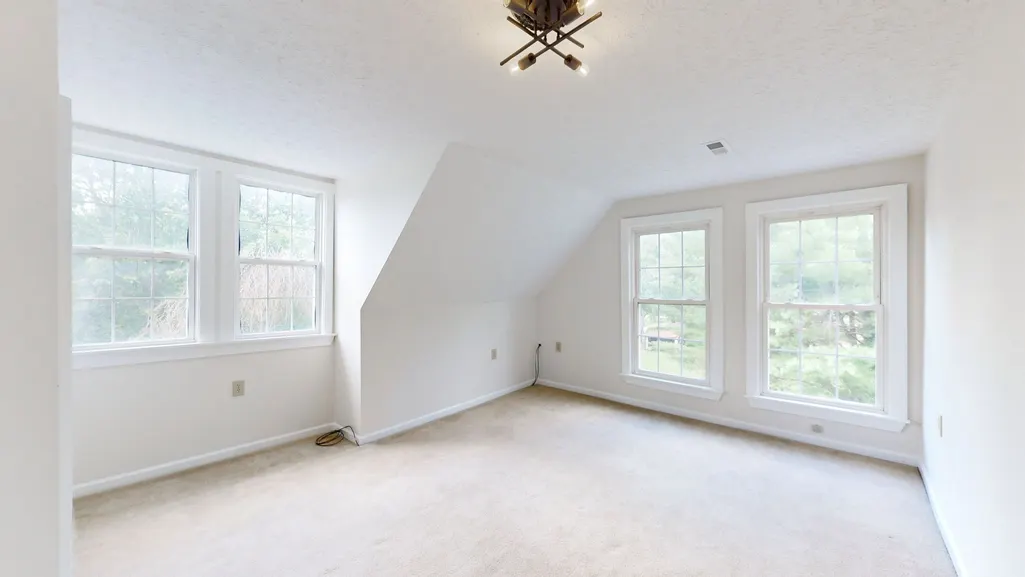
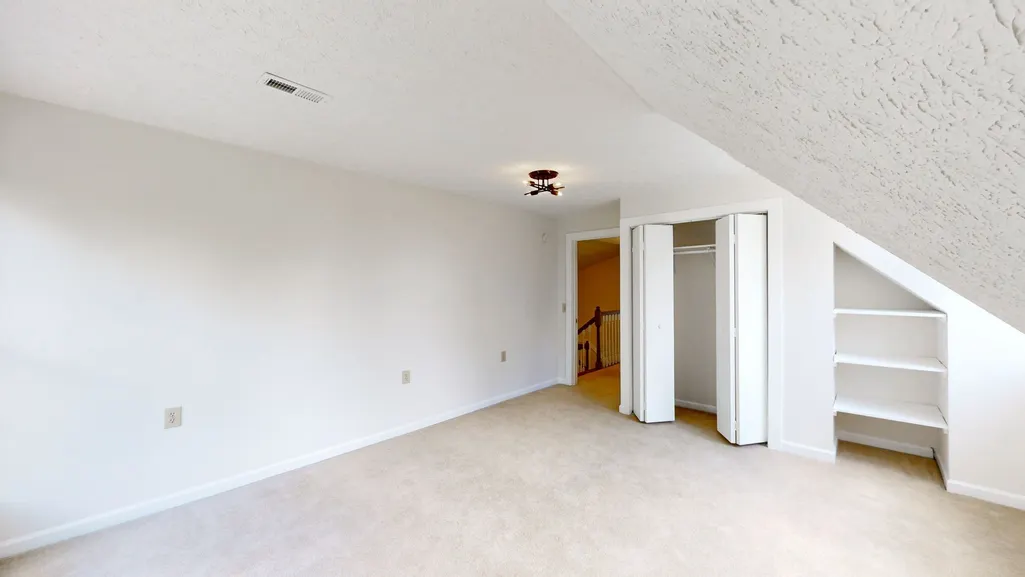
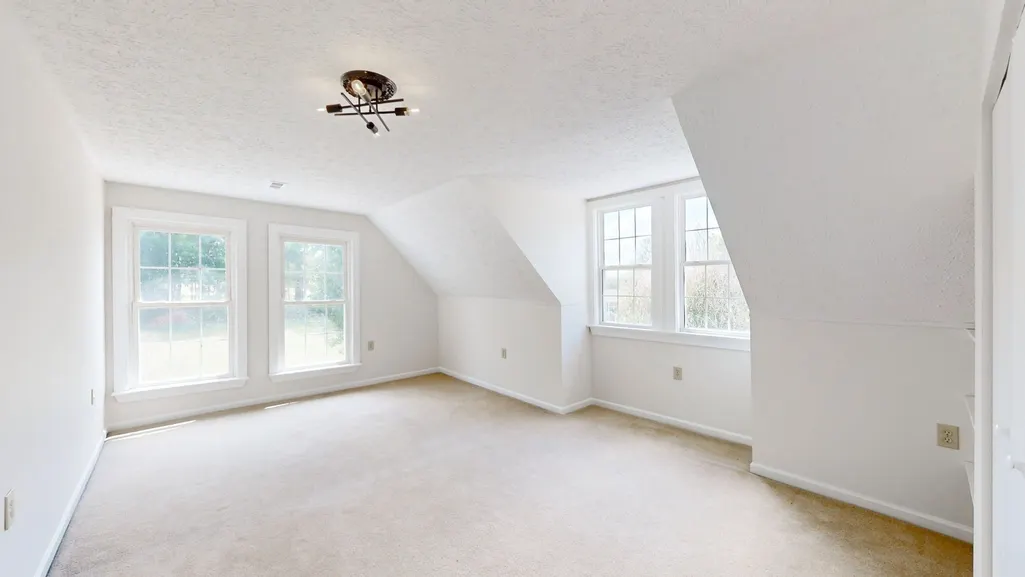
- Bedrooms5
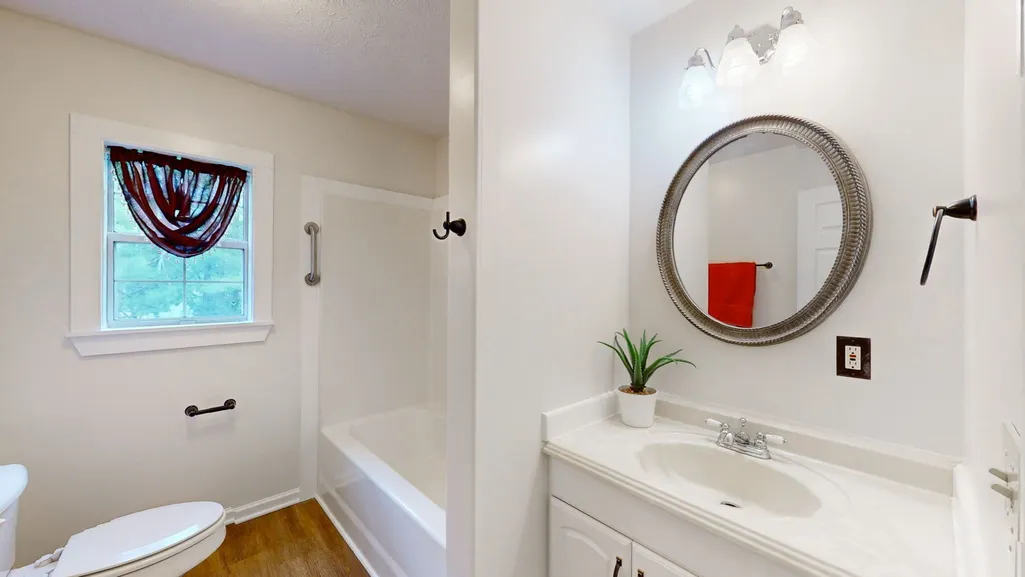
- Full Bathrooms3
- Half Bathrooms0
- Sqr Footage3214
- Lot Size0.68 Acres
Data Source:
Listing courtesy of RealTracs MLS as distributed by MLS GRID
Property Description
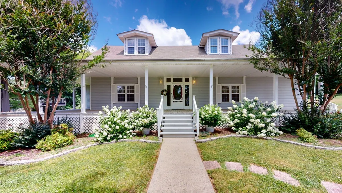
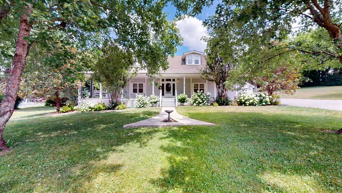
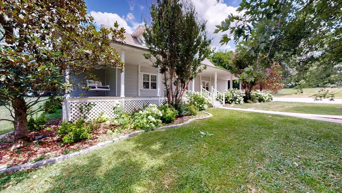
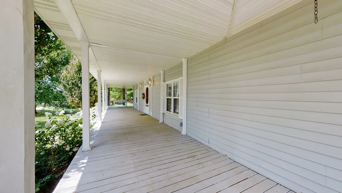
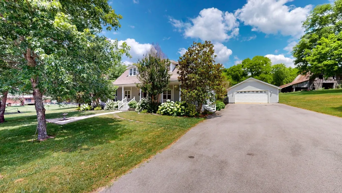
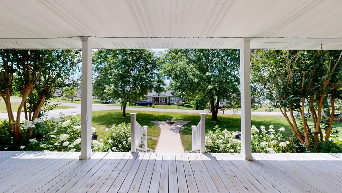
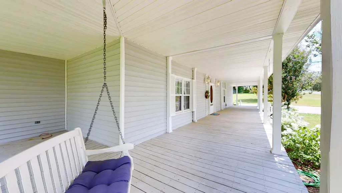
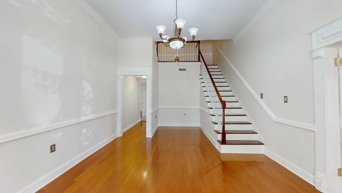
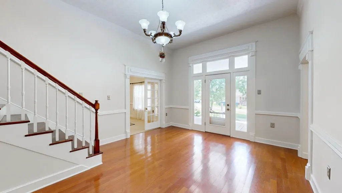
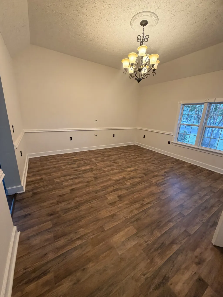
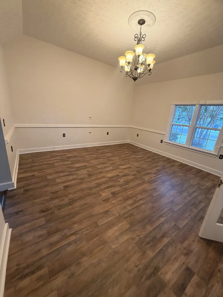
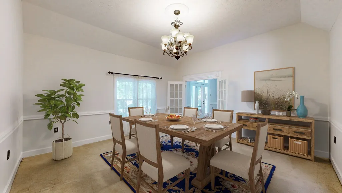
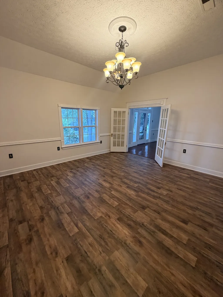
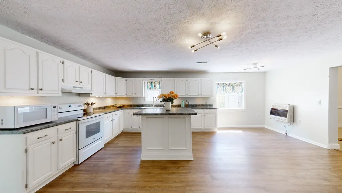
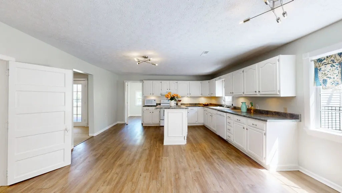
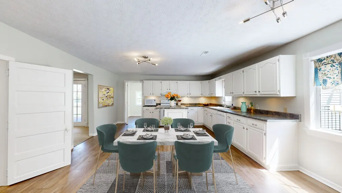
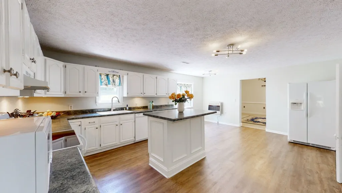
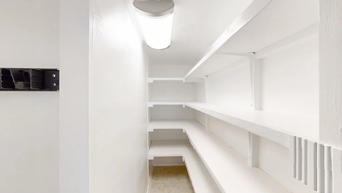
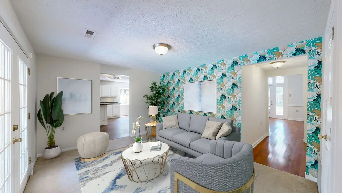
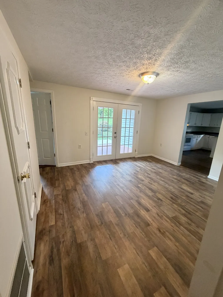
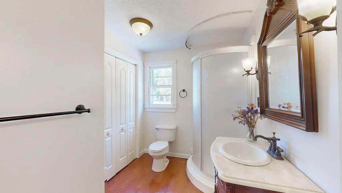
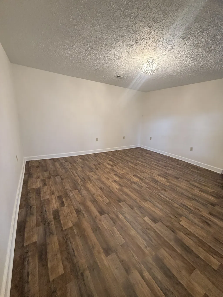
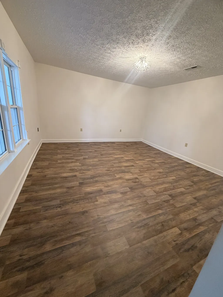
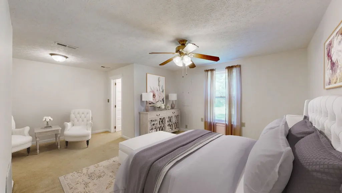
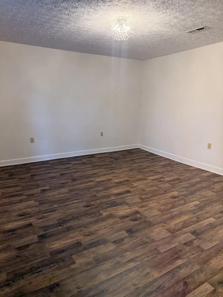
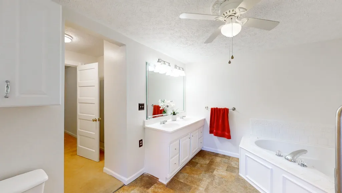
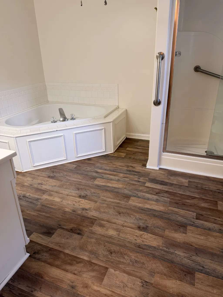
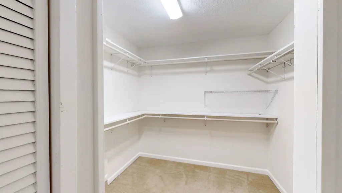
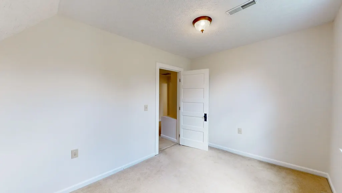
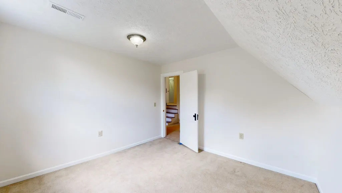
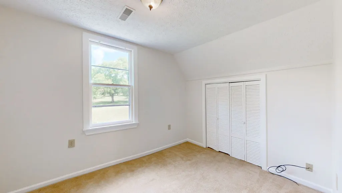
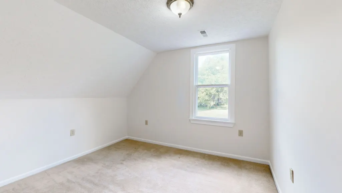
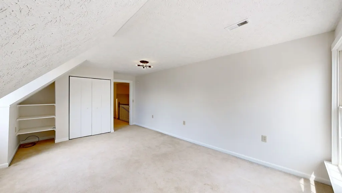
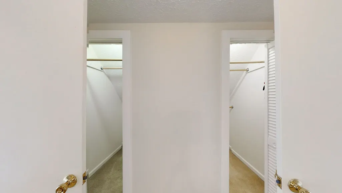
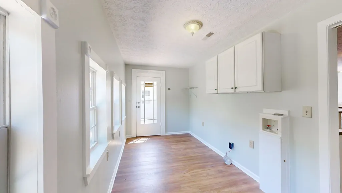
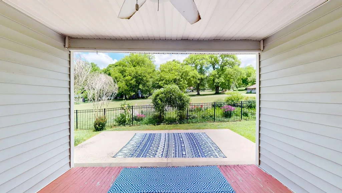
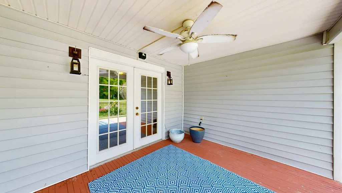
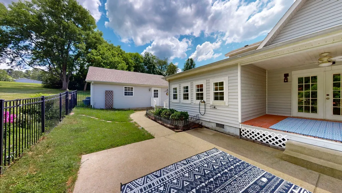
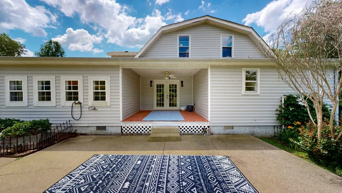
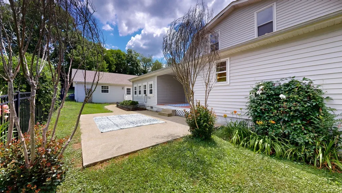
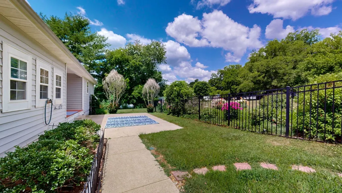
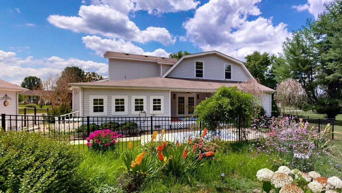
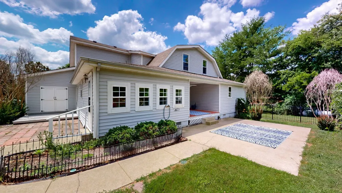
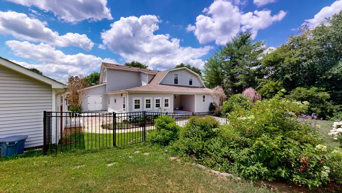
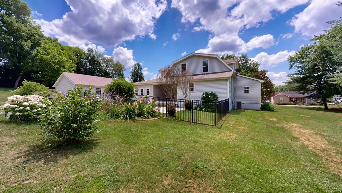
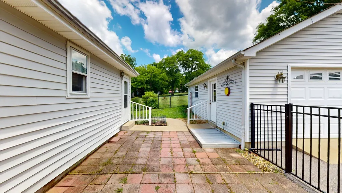
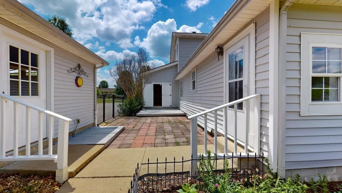
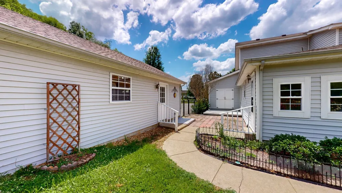
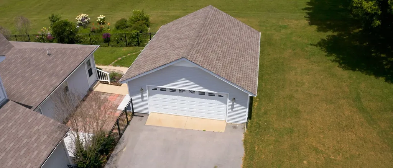
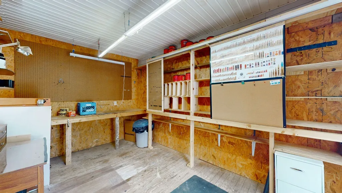
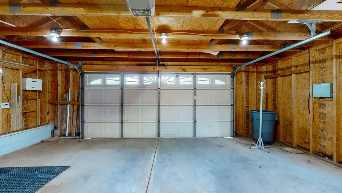
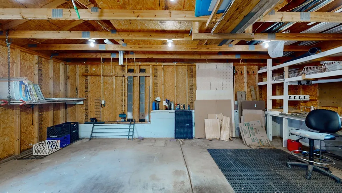
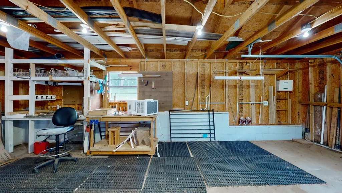
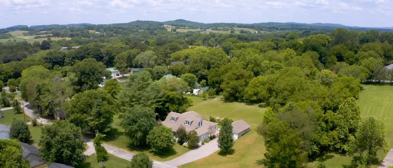
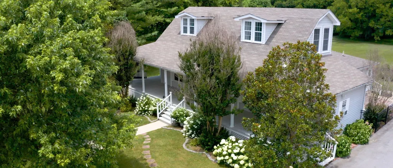
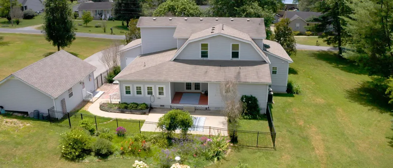
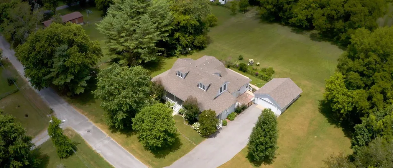
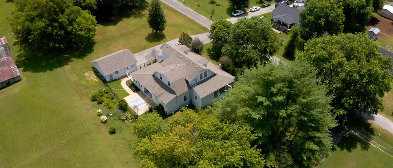
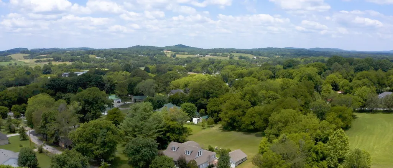
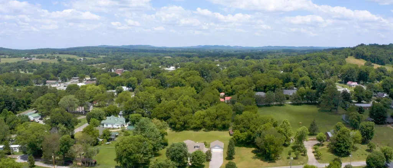
Looking for a 5-bedroom home in Wartrace, TN with room to grow and the opportunity to make it your own? All new flooring on main level! This spacious 5-bedroom, 3-bath home is priced to reflect updates that may be desired, creating an incredible opportunity for homeowners, investors, or anyone looking to build equity in one of Bedford County's most charming communities. Situated on a generous lot, this property offers the perfect blend of character, space, and functionality. Start your mornings with coffee on the inviting wrap-around front porch, entertain family and friends in the spacious yard, or tackle your next project in the oversized detached 2-car garage/workshop—ideal for hobbyists, storage, woodworking, or a home workshop. Inside, you'll find a welcoming foyer, a main-level primary suite for added convenience, generous living spaces, central heating and air, and a flexible floor plan with room for a growing family, multigenerational living, or work-from-home needs. A paved driveway provides ample parking and easy access. Located in the heart of historic Wartrace, Tennessee, you'll enjoy the small-town charm that makes this community so special. Known as the Cradle of the Tennessee Walking Horse, Wartrace features a picturesque downtown listed on the National Register of Historic Places, locally owned shops and restaurants, community festivals, and easy access to Shelbyville, Murfreesboro, and Tullahoma. Whether you're searching for a historic home in Tennessee, a large family home, or an investment opportunity with upside potential, this property offers exceptional value in a highly desirable location. Bring your vision and make this Wartrace gem your own!
| Elementary School | Middle School | High School |
|---|---|---|
| Cascade Elementary | Cascade Middle School | Cascade High School |
| Price History | |
|---|---|
| 7/17/2026 | Listed $399,000 |
General Features
| Living Area | 3214 |
|---|---|
| Sewer | Public Sewer |
| Heating | Central,Electric,Propane,Wall Furnace |
| Cooling | Central Air,Electric |
| Utilities | Electricity Available,Water Available,Cable Connected |
| Possession | Close Of Escrow |
| Appliances | Dishwasher,Microwave,Refrigerator,Electric Oven,Electric Range |
| Garage Spaces | 2 |
| Patio/Porch Features | Porch,Covered,Patio |
| Construction Materials | Vinyl Siding |
| Pets Allowed | Yes |
| Year Built | 1981 |
| Stories Count | 2 |
| Topography | Level |
| Levels | Two |
| Property Subtype | Single Family Residence |
| County | Bedford County,TN |
| New Construction | No |
| Property Type | Residential |
| Attached Garage | No |
| Subdivision Name | Harley Burnett Subd |
| Garage Y/N | Yes |
| Full Baths | 3 |
| Status | Active |
| Buyer Financing | Conventional,FHA,USDA |
| Directions | From Shelbyville TN take Hwy 64 to Town of Wartrace,turn right onto Main Street,right on Vine Street,left on Yell Drive East which is a dead end road,property on left,sign in yard. |
| High School | Cascade High School |
| City | Wartrace |
| Senior Community Y/N | No |
| Open Parking Spaces | 4 |
| Lot Size Units | Acres |
| Elementary School | Cascade Elementary |
| Property Attached Y/N | No |
| Year Built Details | Existing |
| Tax Annual Amount | 2511 |
| Middle/Junior High School | Cascade Middle School |
| Building Area Units | Square Feet |
| Living Area Units | Square Feet |
| Standard Status | Active |
Interior Features
| Interior Amenities | High Speed Internet |
|---|---|
| Basement | None |
| Flooring | Carpet,Wood,Laminate,Tile |
| Air Conditioning Y/N | Yes |
| Heating Y/N | Yes |
| Above Grade Finished Area | 3214 |
| Laundry Features | Electric Dryer Hookup,Washer Hookup |
| Total Bedrooms | 5 |
| Main Level Bedrooms | 1 |
| Below Grade Finished Area Unit Type | Square Feet |
| LivingAreaSource | Other |
| Below Grade Finished Area Source | Other |
| Above Grade Finished Area Source | Other |
| Above Grade Finished Area Unit Type | Square Feet |
| Total Baths | 3 |
Exterior Features
| Fencing | Back Yard |
|---|---|
| Parking Features | Detached,Asphalt,Driveway |
| Lot Features | Level |
| Water Source | Public |
| Total Parking | 6 |
| Lot Size Area | 0.68 |
| Building Area Total | 3214 |
| Lot Dimensions | 225 X 140 |
| Lot Size Acres | 0.68 |
| Lot Size Source | Calculated from Plat |
| Waterfront Y/N | No |
| Covered Spaces | 2 |
Amenities
- Foreclosure
- Views
- Short Sale
- New Construction
- Adult 55+
- Lease To Own
- No HOA Fees
- Furnished
- Primary On Main
- Air Conditioning
- Seller Finance
- Green
- Fixer Upper
- Horse
- Golf
- Fireplace
- Deck
- Garage
- Basement
- Pool
Property vs Single Family Average in 37183
Price
Taxes
Year Built
Visits
 The data relating to real estate for sale on this web site comes in part from the Internet Data Exchange Program of RealTracs Solutions as distributed by MLS Grid. Real estate listings held by brokerage firms other than Parks Auction and Realty are marked with the Internet Data Exchange Program logo or thumbnail logo and detailed information about them includes the name of the listing brokers.
