
Price Reduction - Eco Friendly
Address
159 Hamilton Springs Blvd, Lebanon, TN
Price
$ 1,399,000
Property Attributes
- MLS#3278674
- TypeSingle Family
- Listing Status Active
- CountyWILSON
- CityLebanon
- NeighborhoodHamilton Springs
- Zip37087
- Style
- Year Built2024
- Taxes$ 6073
- Price$ 1,399,000
- Bedrooms6
- Full Bathrooms5
- Half Bathrooms0
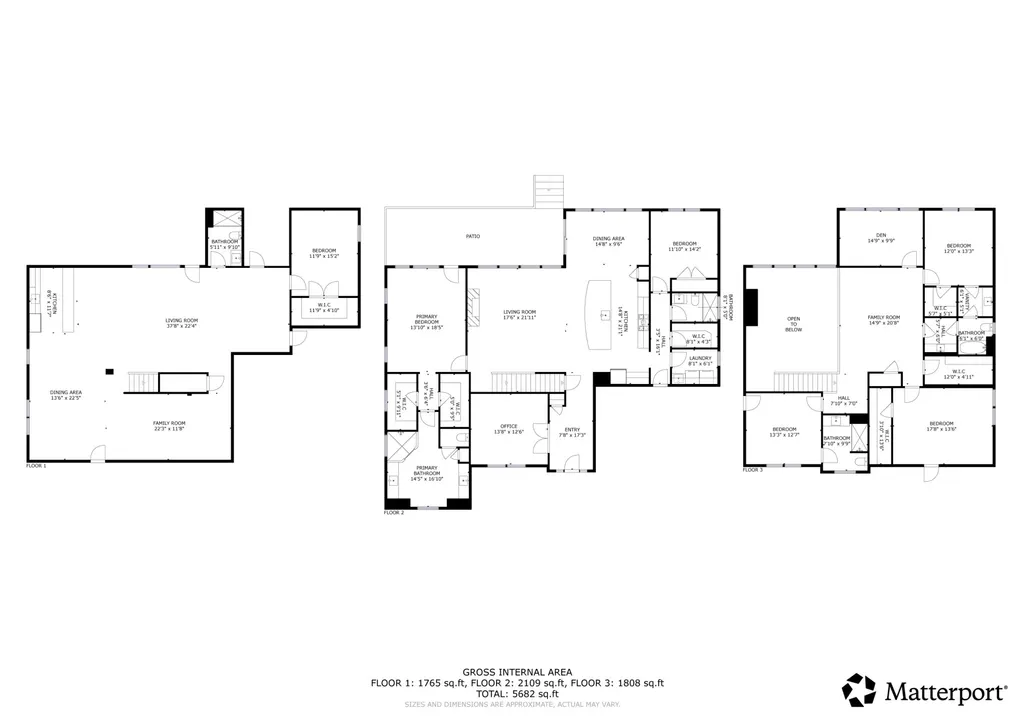
- Sqr Footage5682
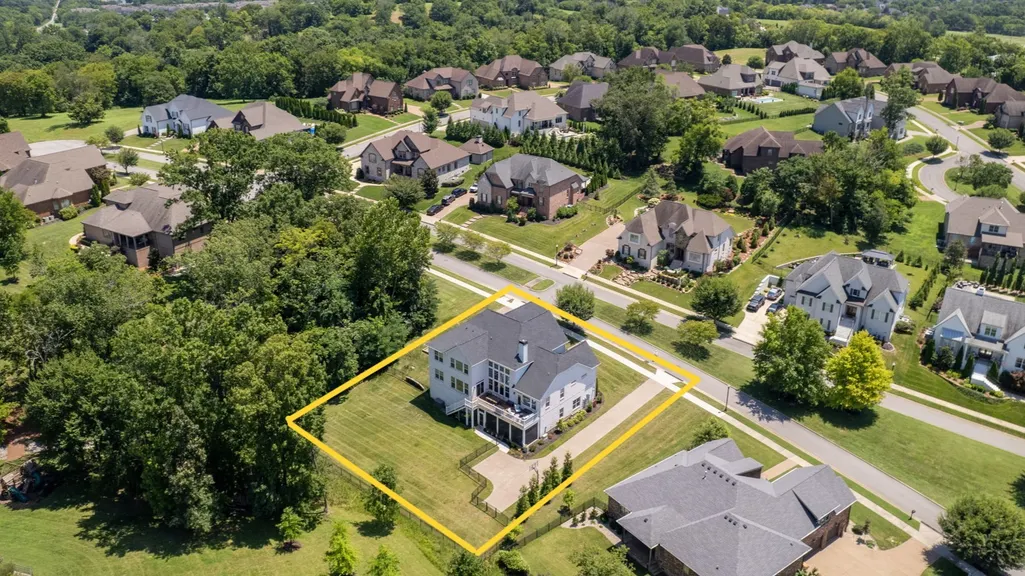
- Lot Size0.57 Acres
Data Source:
Listing courtesy of RealTracs MLS as distributed by MLS GRID
Property Description
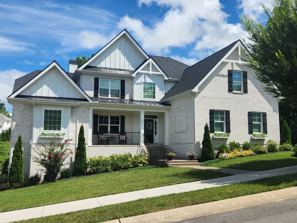
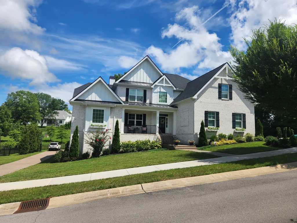
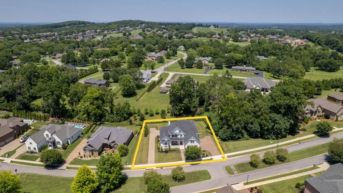
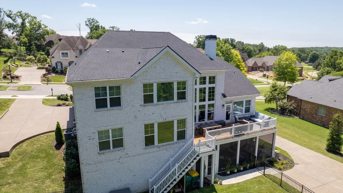
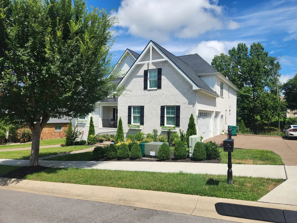
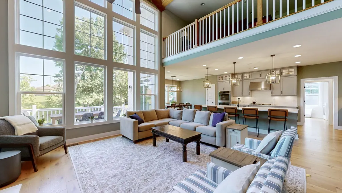
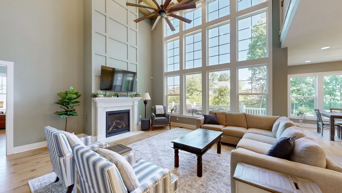
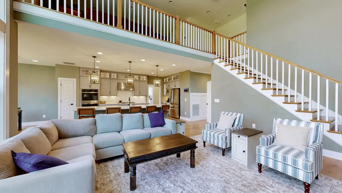
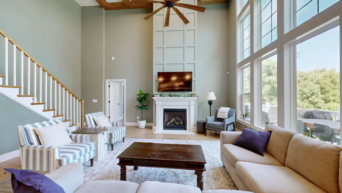
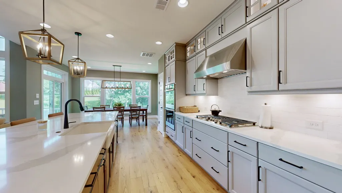
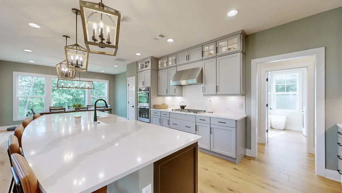
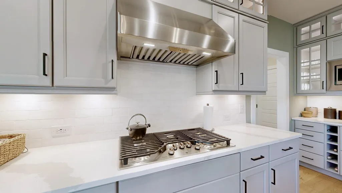
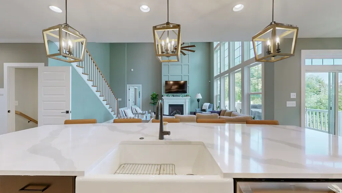
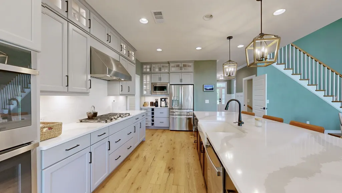
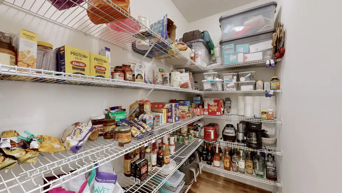
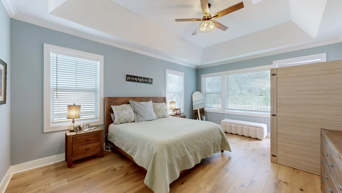
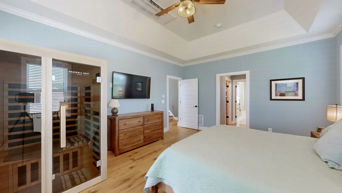
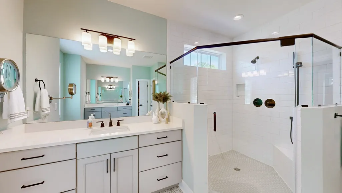
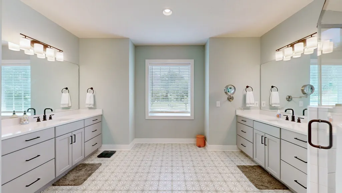
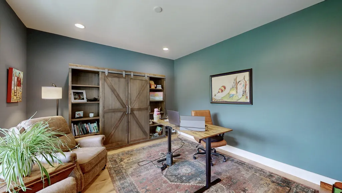
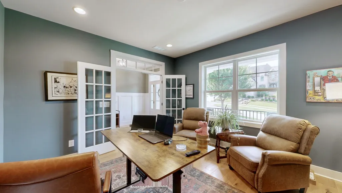
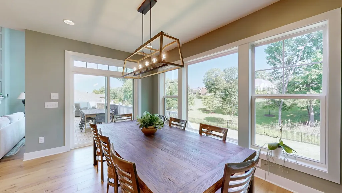
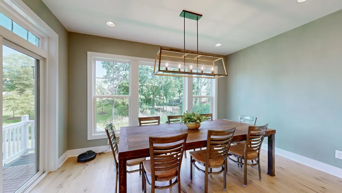
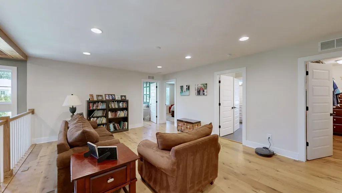
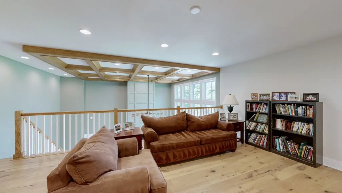
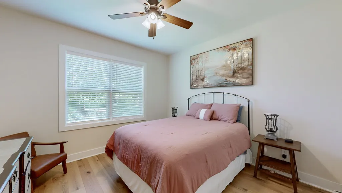
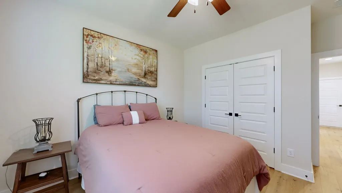
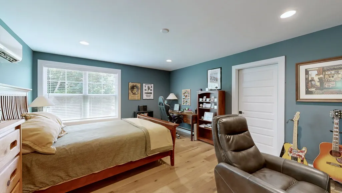
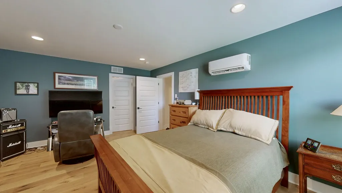
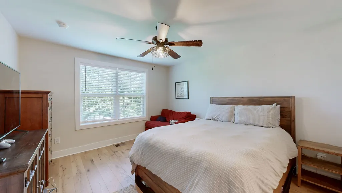
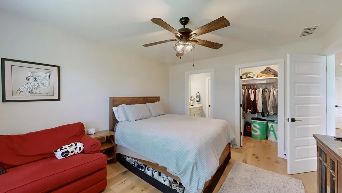
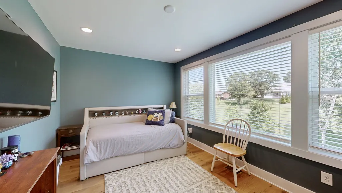
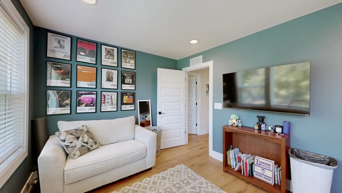
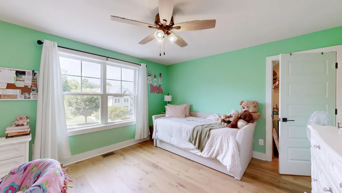
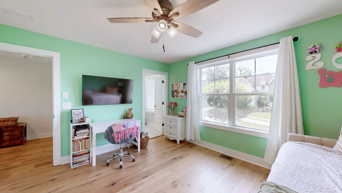
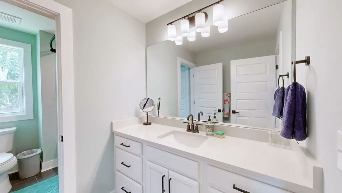
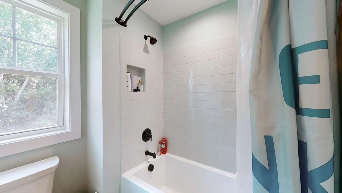
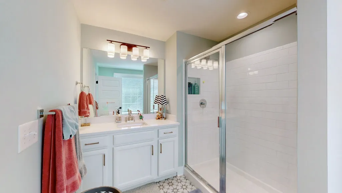
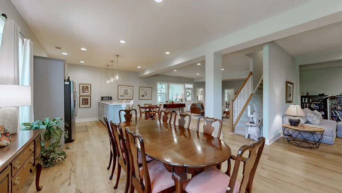
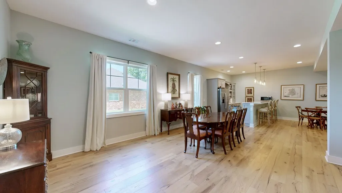
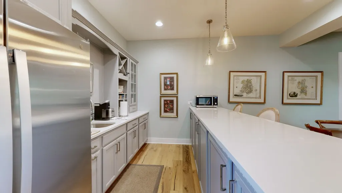
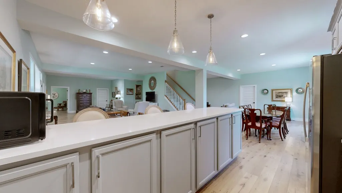
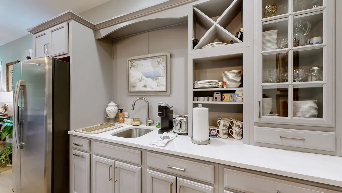
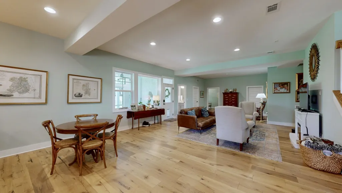
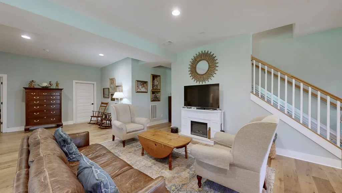
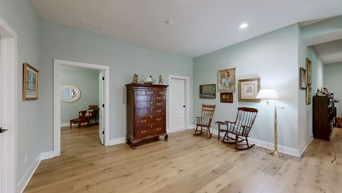
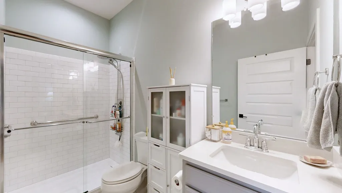
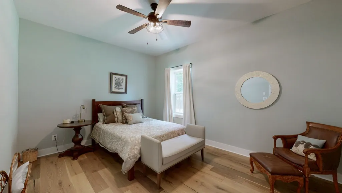
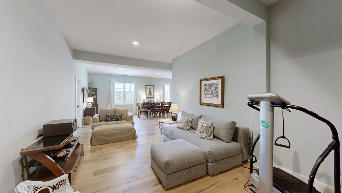
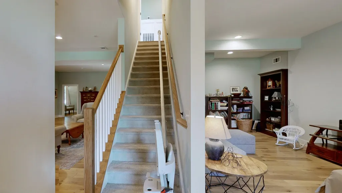
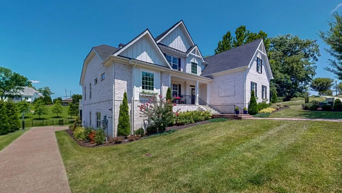
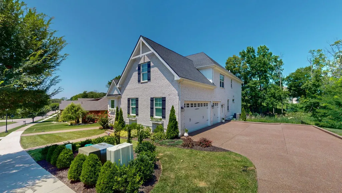
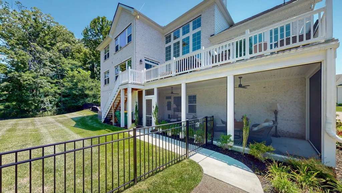
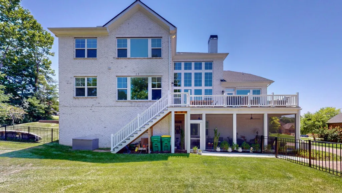
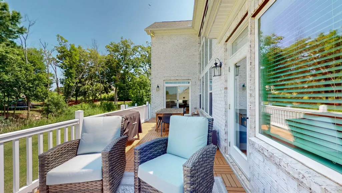
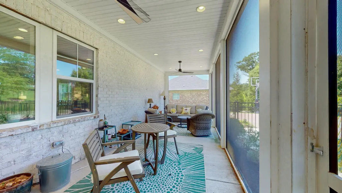
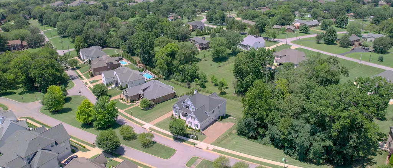
Need a MOTHER-IN-LAW Suite? Modern Luxury Meets Multi-Generational Perfection! Backed by structural and roof warranties, this pristine, 2-year-old executive home features hardwood and tile floors throughout and blends ultra-energy efficiency, cutting-edge smart tech, and handicap accessibility in a quiet, established neighborhood. The grand great room welcomes you with floor-to-ceiling windows and a gas fireplace, flowing into a chef’s dream kitchen featuring premium quartz countertops, double ovens, a gas range, a massive 15-foot island, and dual pantries. Retreat to the main-level primary suite, boasting two walk-in closets, a spa-like ensuite, and a private exit to the expansive 10x30 deck. With 6 bedrooms, 5 full baths, 2 offices, and a spacious loft, this layout offers limitless room to live, work, and play. To top it off, the fully accessible WALK-OUT BASEMENT APARTMENT is perfect for grandparents or young adults. Boasting 10-foot ceilings and windows on three sides, it features a kitchenette with a full-sized fridge, a cozy electric fireplace, wide wheelchair-accessible doorways, a walk-in shower, a stairlift, a private 10x30 screened porch, and its own driveway and entrance. Built with extreme care, the home's eco-friendly footprint includes 2x6 framing for extra-thick insulated walls, triple-pane windows, dual tankless water heaters, and 2 zoned mini-split HVAC systems for low utility bills. Control your environment effortlessly via the Alexa Smart Home Command Center with homeIQ (thermostat, oven, lights, security, and garage). Outside, enjoy a large, flat, fenced backyard with custom landscaping, full-yard irrigation, and a basketball goal. The property sits next to a permanent, natural wooded lot for extra privacy. Complete with a large tornado shelter in the basement, tons of closet space, and a 16x19 unfinished bonus/storage space above the garage, this home truly has it all!
| Elementary School | Middle School | High School |
|---|---|---|
| Coles Ferry Elementary | Walter J. Baird Middle School | Lebanon High School |
| Price History | |
|---|---|
| 7/14/2026 | Listed $1,450,000 |
| 8/25/2026 | 4$1,399,000 |
General Features
| Living Area | 5682 |
|---|---|
| Sewer | Public Sewer |
| Heating | Central |
| Cooling | Central Air |
| Utilities | Water Available |
| Possession | Negotiable |
| Roof | Shingle |
| Appliances | Double Oven,Built-In Gas Range,Dishwasher,Disposal |
| HOA Fee | 60 |
| Garage Spaces | 3 |
| Patio/Porch Features | Patio,Screened |
| Construction Materials | Brick,Fiber Cement |
| Year Built | 2024 |
| Stories Count | 3 |
| Levels | Three Or More |
| Property Subtype | Single Family Residence |
| Assoc Fee Paid Per | Monthly |
| County | Wilson County,TN |
| New Construction | No |
| Property Type | Residential |
| Attached Garage | No |
| Subdivision Name | Hamilton Springs |
| Garage Y/N | Yes |
| Full Baths | 5 |
| Status | Active |
| Directions | From I-40 take S Hartmann Dr (exit 236) then Left onto W Main St. Then Right onto Horn Springs Rd. Followed by a Right onto Hamilton Springs Blvd. |
| High School | Lebanon High School |
| City | Lebanon |
| Senior Community Y/N | No |
| Open Parking Spaces | 2 |
| Lot Size Units | Acres |
| Elementary School | Coles Ferry Elementary |
| Property Attached Y/N | No |
| Year Built Details | Existing |
| Tax Annual Amount | 6073 |
| Middle/Junior High School | Walter J. Baird Middle School |
| Building Area Units | Square Feet |
| Living Area Units | Square Feet |
| Standard Status | Active |
Interior Features
| Interior Amenities | Kitchen Island |
|---|---|
| Basement | Finished,Full |
| Flooring | Carpet,Wood,Tile |
| Total Fireplaces | 1 |
| Air Conditioning Y/N | Yes |
| Heating Y/N | Yes |
| Fireplace Y/N | Yes |
| Above Grade Finished Area | 3917 |
| Total Bedrooms | 6 |
| Below Grade Finished Area | 1765 |
| Main Level Bedrooms | 2 |
| Below Grade Finished Area Unit Type | Square Feet |
| LivingAreaSource | Professional Measurement |
| Below Grade Finished Area Source | Professional Measurement |
| Above Grade Finished Area Source | Professional Measurement |
| Above Grade Finished Area Unit Type | Square Feet |
| Total Baths | 5 |
Exterior Features
| Parking Features | Garage Faces Side |
|---|---|
| Water Source | Public |
| Total Parking | 5 |
| Lot Size Area | 0.57 |
| Building Area Total | 5682 |
| Lot Dimensions | 163.45 X 164.58 IRR |
| Lot Size Acres | 0.57 |
| Lot Size Source | Calculated from Plat |
| Waterfront Y/N | No |
| Covered Spaces | 3 |
Amenities
- Foreclosure
- Views
- Short Sale
- New Construction
- Adult 55+
- Lease To Own
- No HOA Fees
- Furnished
- Primary On Main
- Air Conditioning
- Seller Finance
- Green
- Fixer Upper
- Horse
- Golf
- Fireplace
- Deck
- Garage
- Basement
- Pool
Property vs Single Family Average in 37087
Price
Taxes
Year Built
Visits
 The data relating to real estate for sale on this web site comes in part from the Internet Data Exchange Program of RealTracs Solutions as distributed by MLS Grid. Real estate listings held by brokerage firms other than Parks Auction and Realty are marked with the Internet Data Exchange Program logo or thumbnail logo and detailed information about them includes the name of the listing brokers.
