
Price Reduction
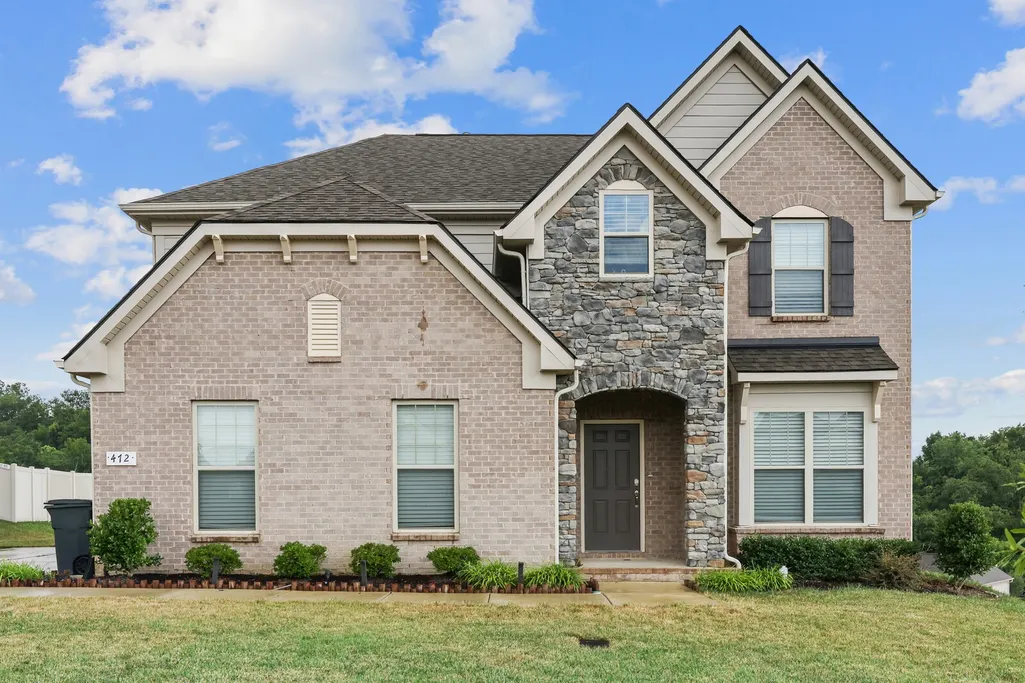
Address
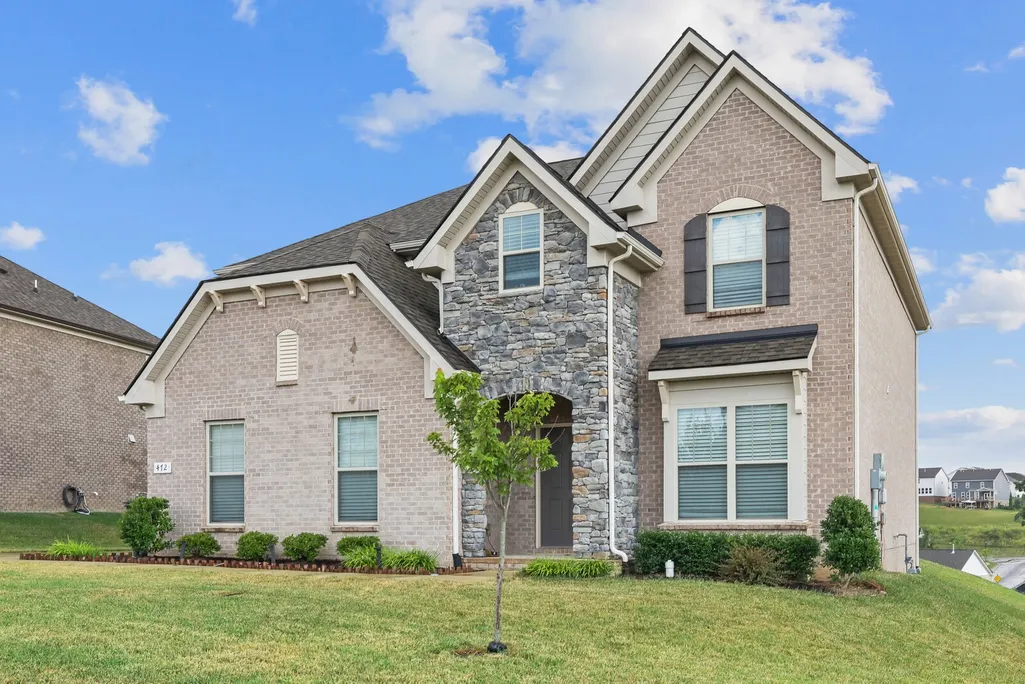
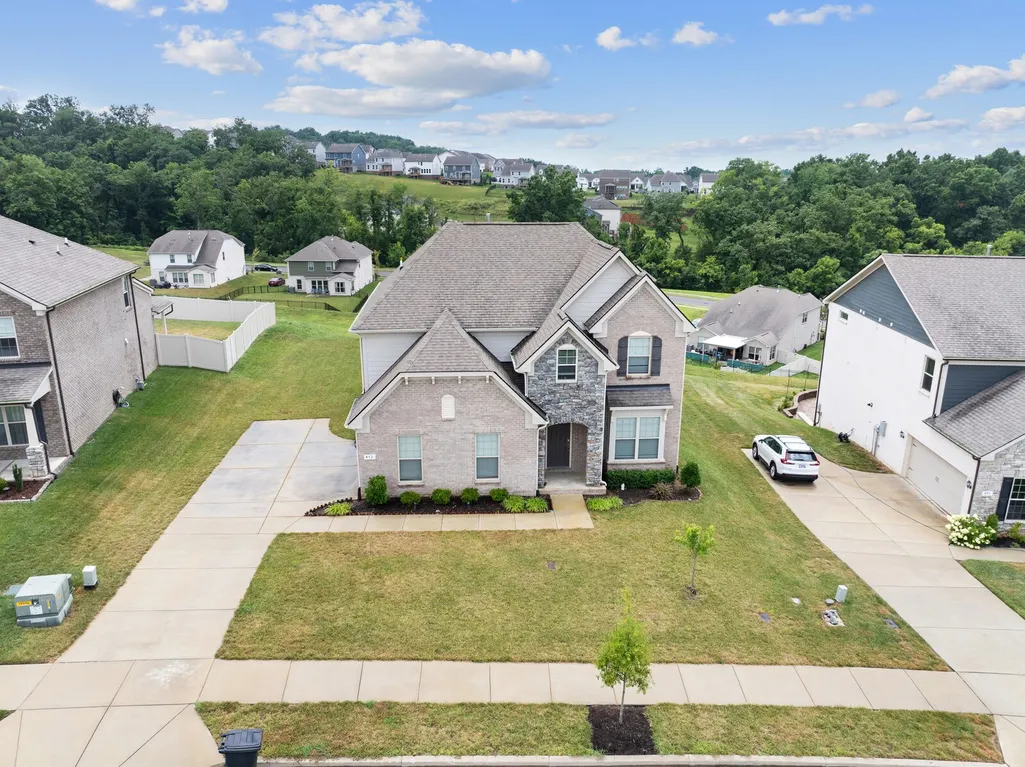
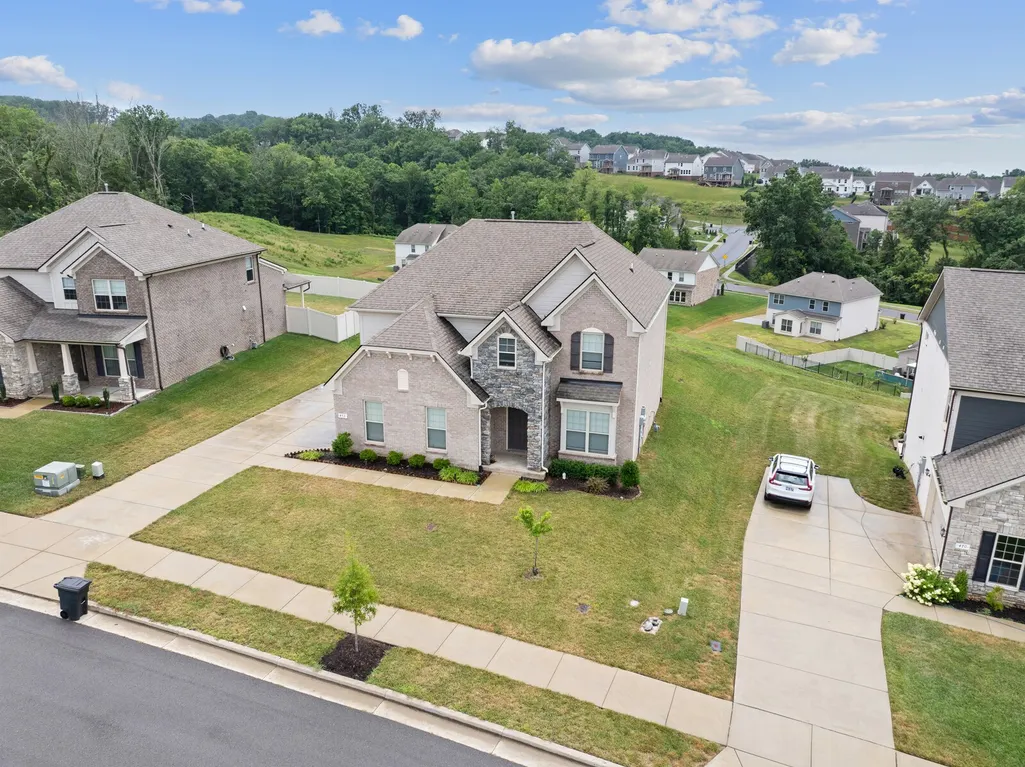
472 Norman Way, Hendersonville, TN
Price
$ 624,900
Property Attributes
- MLS#3263333
- TypeSingle Family
- Listing Status Active
- CountySUMNER
- CityHendersonville
- NeighborhoodNorman Creek Ph2a
- Zip37075
- StyleTraditional
- Year Built2022
- Taxes$ 3256
- Price$ 624,900
- Bedrooms3
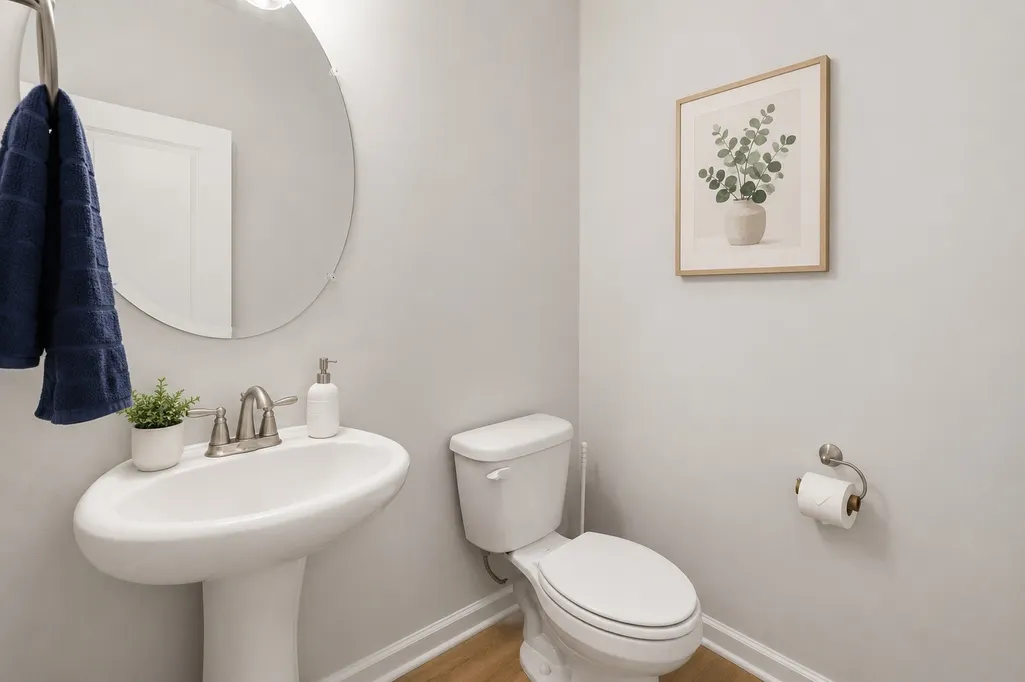
- Full Bathrooms2
- Half Bathrooms1
- Sqr Footage2670
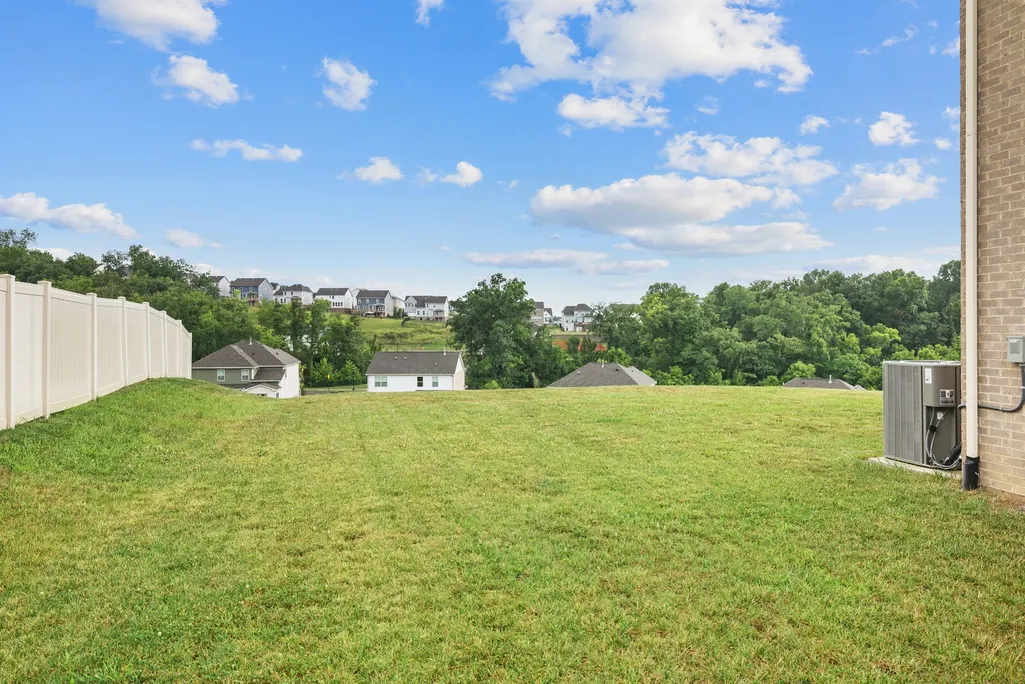
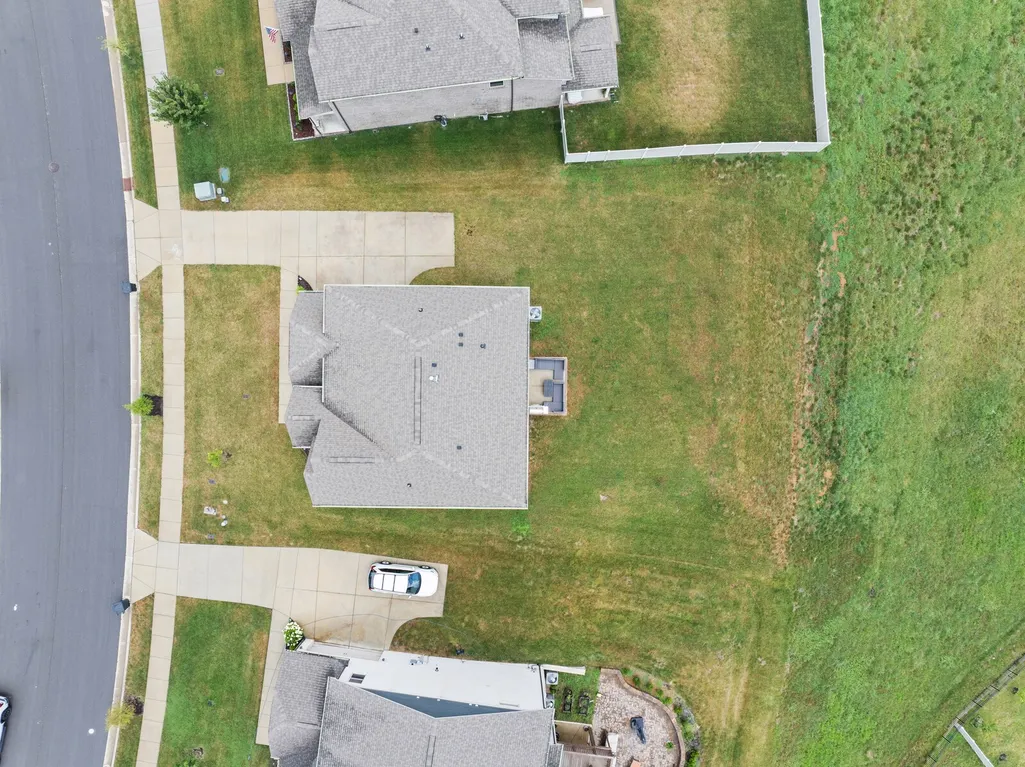
- Lot Size0.27 Acres
Data Source:
Listing courtesy of RealTracs MLS as distributed by MLS GRID
Property Description
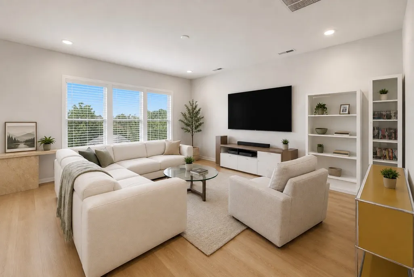
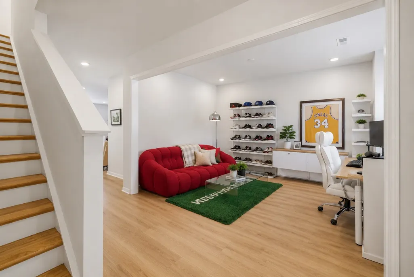
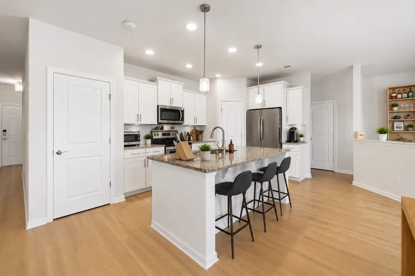
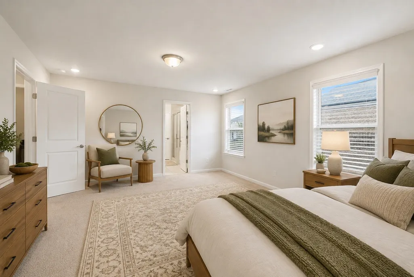
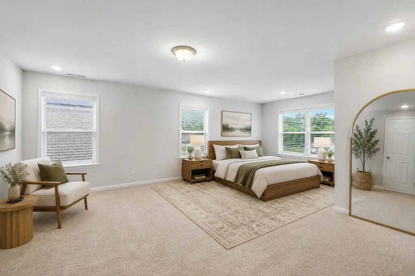
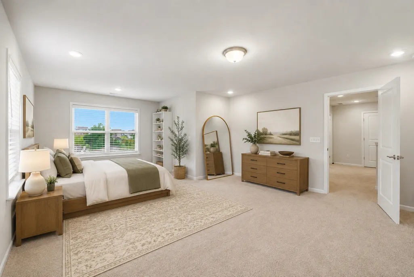
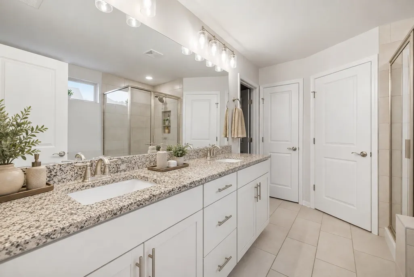
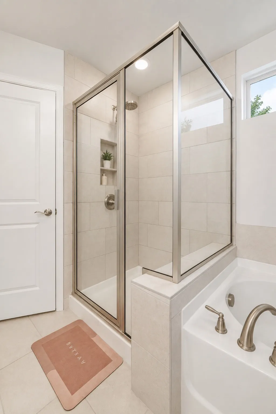
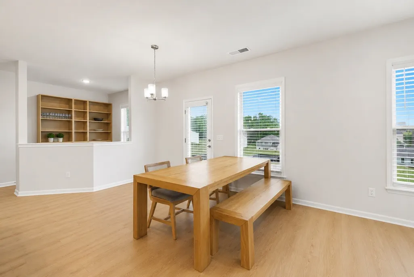
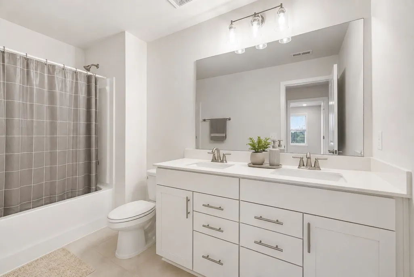
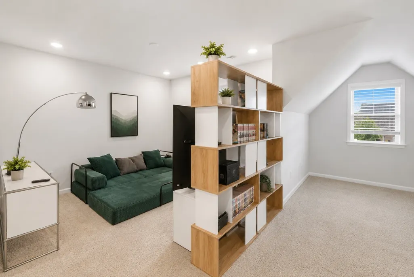
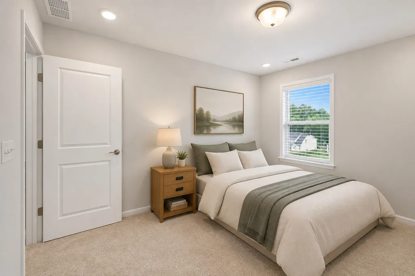
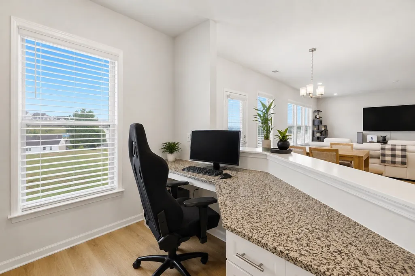
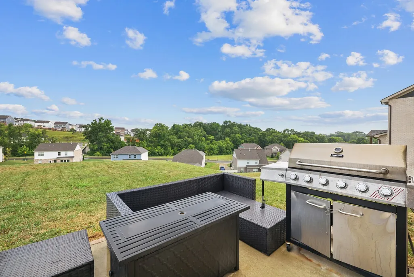
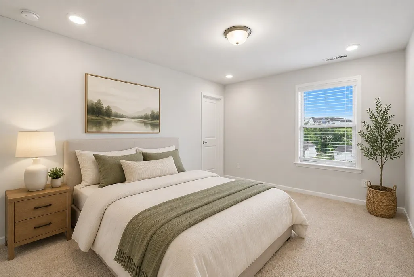
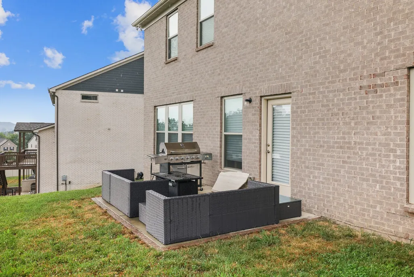
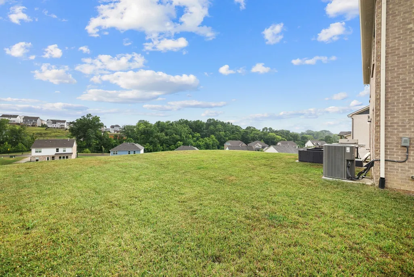
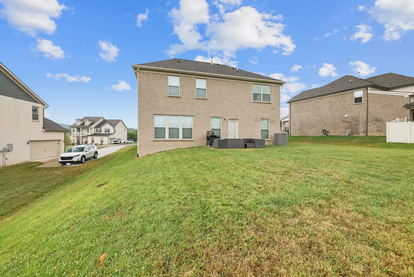
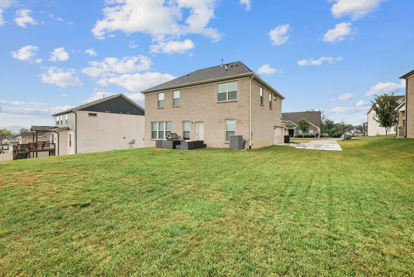
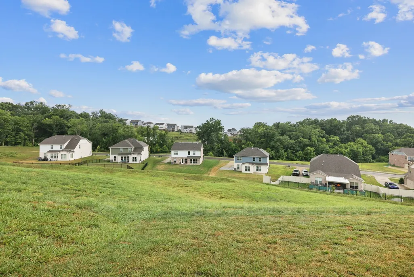
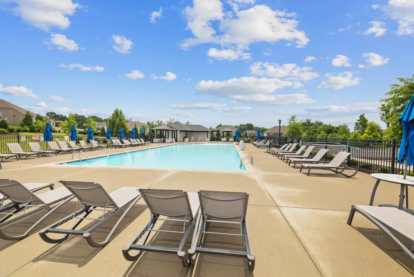
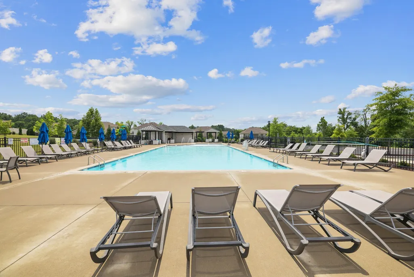
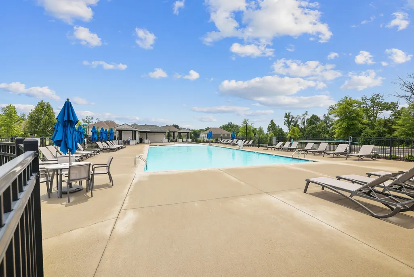
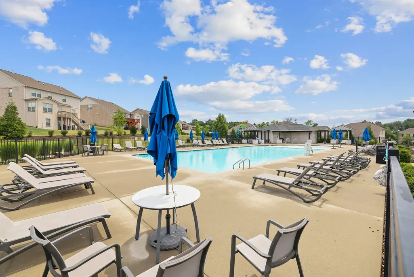
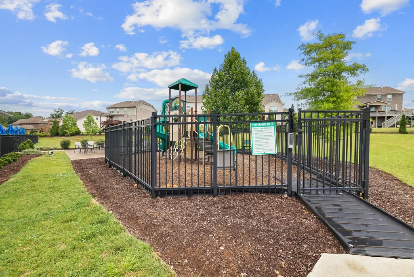
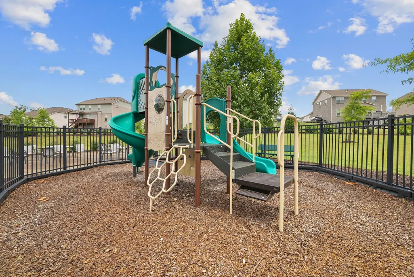
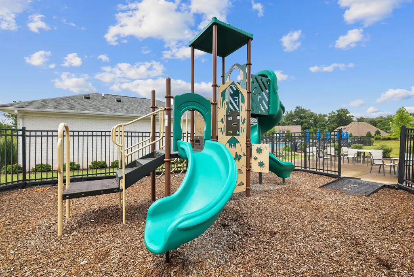
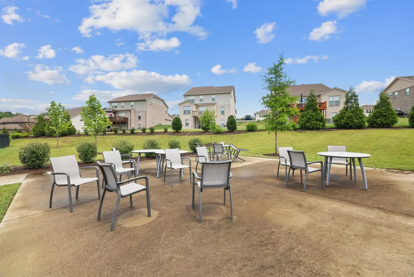
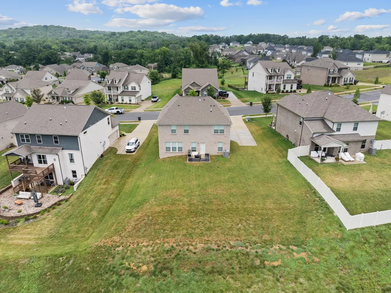
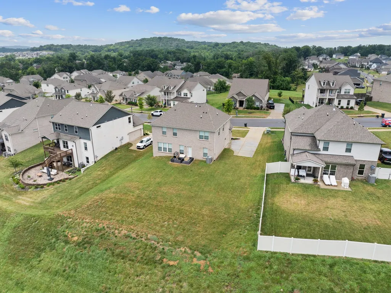
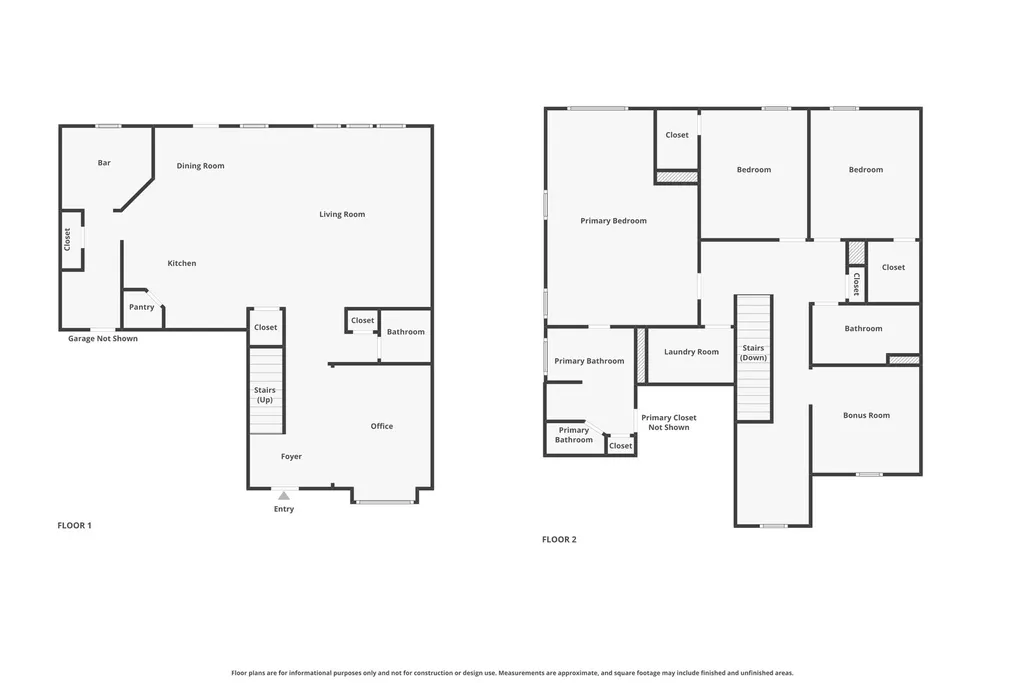
Enjoy the perfect blend of privacy and convenience in this beautiful home located just minutes from Indian Lake. Nestled on a very private lot, this home is part of a community offering a neighborhood pool and playground for added enjoyment. Just off the entry, you'll find a versatile formal dining room, currently used as a home office, providing flexible space to suit your lifestyle. Continue into the open-concept living area, where the kitchen features granite countertops, white cabinetry, a center island with seating, and a nearby dining area that flows seamlessly into the spacious living room. Just off the kitchen, a built-in bar nook offers the perfect spot for entertaining or serves as an ideal work-from-home space with granite workspace and a convenient half wall. Upstairs, the spacious primary suite provides a relaxing retreat with an en-suite bath featuring a dual vanity, soaking tub, glass-enclosed shower, and a large walk-in closet. Two additional guest bedrooms and a generous bonus room offer endless possibilities for a media room, playroom, home gym, or additional office space. With thoughtful living spaces, modern finishes, community amenities, and a private setting just moments from Indian Lake, this home offers comfort, flexibility, and a location you'll love. Home features a side-facing garage. Up to 1% lender credit on the loan amount when buyer uses Seller's Preferred Lender.
| Elementary School | Middle School | High School |
|---|---|---|
| Dr. William Burrus Elementary at Drakes Creek | Knox Doss Middle School at Drakes Creek | Beech Sr High School |
| Price History | |
|---|---|
| 7/8/2026 | Listed $669,900 |
| 7/17/2026 | 1$664,900 |
| 7/23/2026 | 4$640,000 |
| 8/5/2026 | 1$635,000 |
| 8/24/2026 | 2$624,900 |
General Features
| Living Area | 2670 |
|---|---|
| Sewer | Public Sewer |
| Heating | Central,Natural Gas |
| Cooling | Central Air,Electric |
| Utilities | Electricity Available,Natural Gas Available,Water Available |
| Possession | Close Of Escrow |
| Roof | Shingle |
| Appliances | Electric Oven,Electric Range,Dishwasher,Microwave |
| HOA Fee | 154 |
| Garage Spaces | 2 |
| Patio/Porch Features | Porch,Covered,Patio |
| Architectural Style | Traditional |
| Security Features | Fire Alarm,Smoke Detector(s) |
| Construction Materials | Brick |
| Pets Allowed | Yes |
| Year Built | 2022 |
| Stories Count | 2 |
| Levels | Two |
| Property Subtype | Single Family Residence |
| Assoc Fee Paid Per | Monthly |
| County | Sumner County,TN |
| New Construction | No |
| Property Type | Residential |
| Association Amenities | Playground,Pool,Sidewalks,Underground Utilities |
| Attached Garage | No |
| Subdivision Name | Norman Creek Ph2a |
| Garage Y/N | Yes |
| Full Baths | 2 |
| Status | Active |
| Directions | Take I-65 N to Vietnam Veterans Blvd (TN-386 E). Take the Indian Lake Blvd exit,turn left,then right on Drakes Creek Rd. Turn left on Norman Way. Home will be on the right at 472 Norman Way. |
| High School | Beech Sr High School |
| City | Hendersonville |
| Senior Community Y/N | No |
| Lot Size Units | Acres |
| Elementary School | Dr. William Burrus Elementary at Drakes Creek |
| Property Attached Y/N | No |
| Year Built Details | Existing |
| Tax Annual Amount | 3256 |
| Middle/Junior High School | Knox Doss Middle School at Drakes Creek |
| Virtual Tour | https://www.zillow.com/view-imx/f9c26447-d17a-4dc2-ae57-3e24186526a2?setAttribution=mls&wl=true&initialViewType=pano&utm_source=dashboard |
| Building Area Units | Square Feet |
| Living Area Units | Square Feet |
| Standard Status | Active |
| Virtual Tour | https://listing.tnsellers.com/bt/472_Norman_Way.html |
Interior Features
| Interior Amenities | Entrance Foyer,Open Floorplan,Pantry,Walk-In Closet(s),Kitchen Island |
|---|---|
| Basement | None |
| Flooring | Carpet,Wood |
| Air Conditioning Y/N | Yes |
| Heating Y/N | Yes |
| Above Grade Finished Area | 2670 |
| Half Baths | 1 |
| Laundry Features | Electric Dryer Hookup,Washer Hookup |
| Total Bedrooms | 3 |
| Below Grade Finished Area Unit Type | Square Feet |
| LivingAreaSource | Assessor |
| Below Grade Finished Area Source | Assessor |
| Above Grade Finished Area Source | Assessor |
| Above Grade Finished Area Unit Type | Square Feet |
| Total Baths | 3 |
Exterior Features
| Parking Features | Garage Faces Side,Concrete,Driveway,Garage Door Opener |
|---|---|
| Water Source | Public |
| Total Parking | 2 |
| Lot Size Area | 0.27 |
| Building Area Total | 2670 |
| Lot Size Acres | 0.27 |
| Lot Size Source | Calculated from Plat |
| Waterfront Y/N | No |
| Covered Spaces | 2 |
Amenities
- Foreclosure
- Views
- Short Sale
- New Construction
- Adult 55+
- Lease To Own
- No HOA Fees
- Furnished
- Primary On Main
- Air Conditioning
- Seller Finance
- Green
- Fixer Upper
- Horse
- Golf
- Fireplace
- Deck
- Garage
- Basement
- Pool
Property vs Single Family Average in 37075
Price
Taxes
Year Built
Visits
 The data relating to real estate for sale on this web site comes in part from the Internet Data Exchange Program of RealTracs Solutions as distributed by MLS Grid. Real estate listings held by brokerage firms other than Parks Auction and Realty are marked with the Internet Data Exchange Program logo or thumbnail logo and detailed information about them includes the name of the listing brokers.
