
Price Reduction - Water Views

Address
7 Shenandoah Cir, Carthage, TN
Price
$ 730,000
Property Attributes
- MLS#3255641
- TypeSingle Family
- Listing Status Active
- CountySMITH
- CityCarthage
- NeighborhoodRiverpoint Subd Phase 4
- Zip37030
- Style
- Year Built2019
- Taxes$ 2663
- Price$ 730,000
- Bedrooms5
- Full Bathrooms4
- Half Bathrooms0
- Sqr Footage4786
- Lot Size0.71 Acres
Data Source:
Listing courtesy of RealTracs MLS as distributed by MLS GRID
Property Description
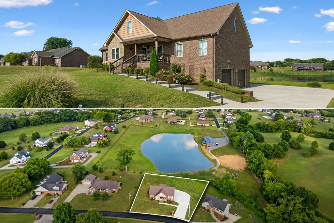
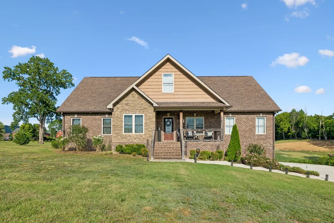
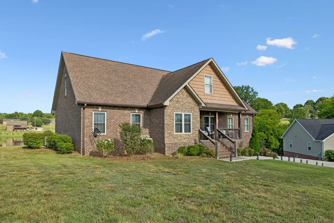
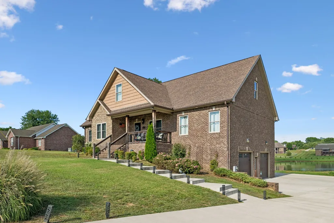
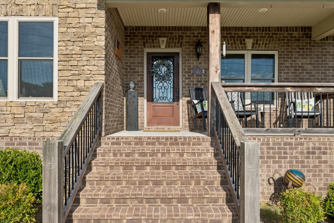
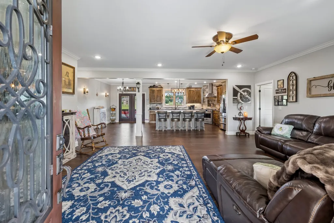
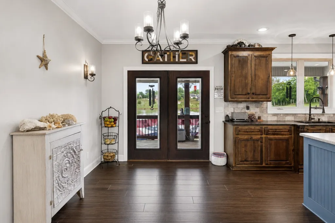
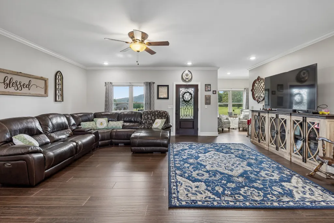
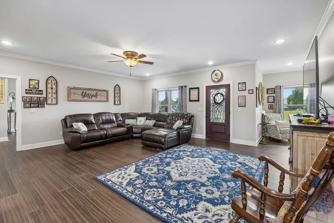
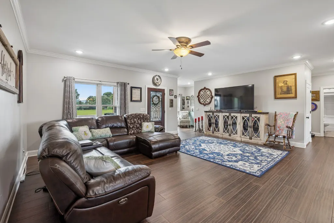
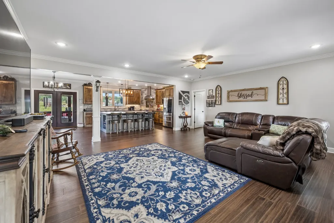
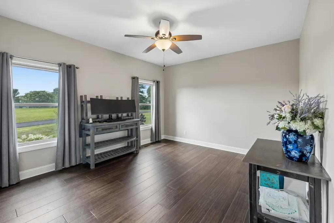
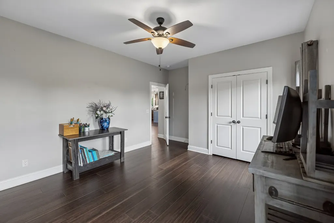
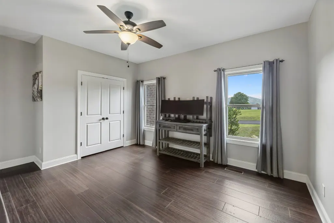
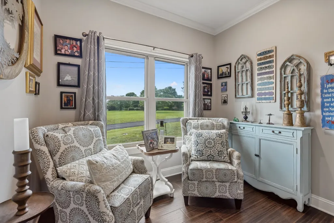
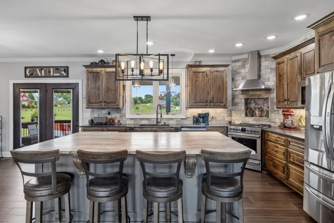
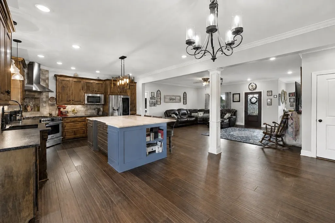
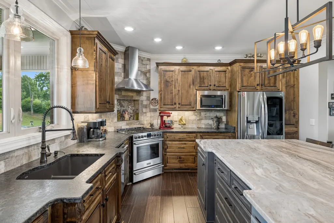
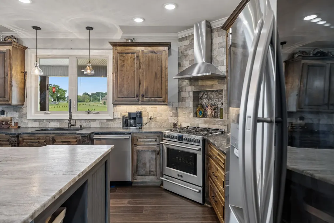
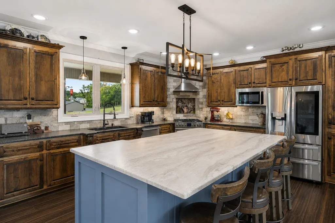
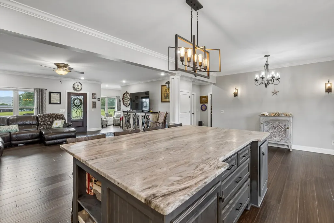
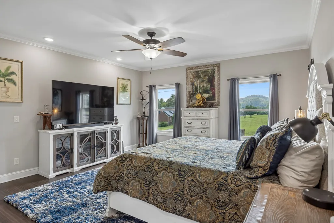
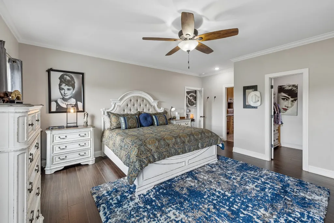
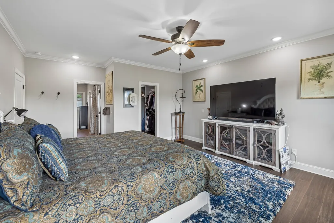
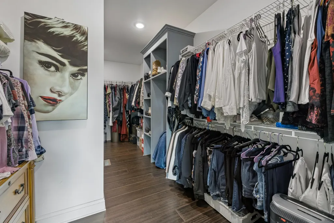
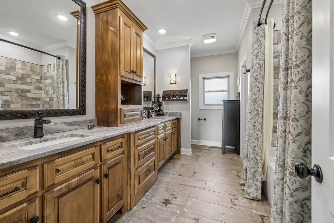
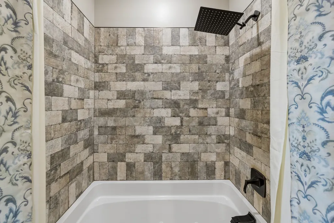
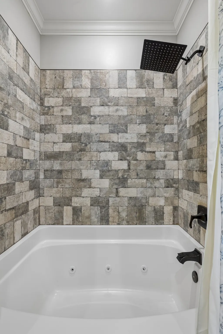
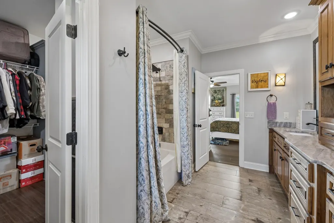
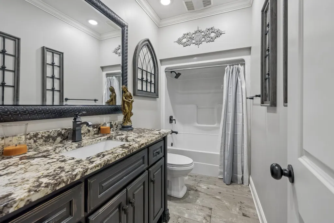
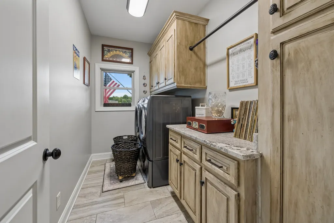
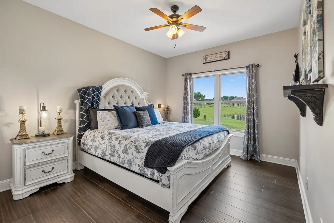
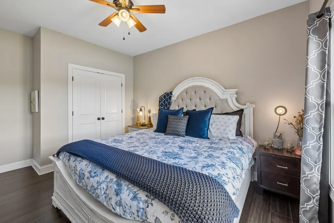
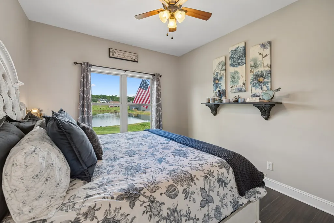
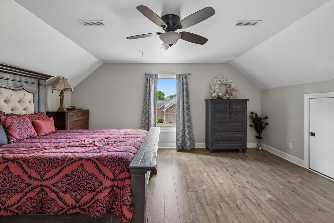
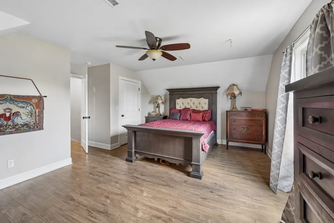
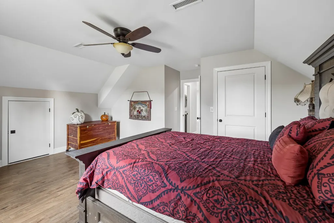
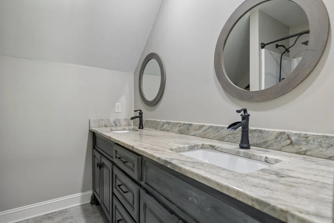
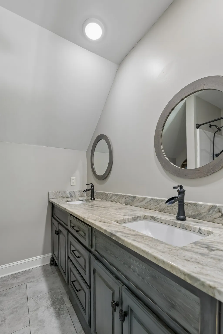
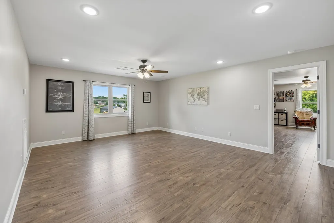
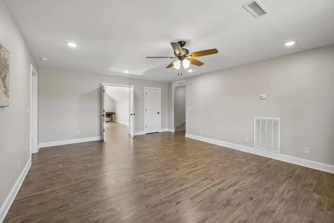
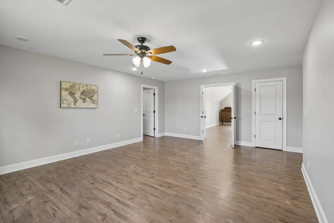
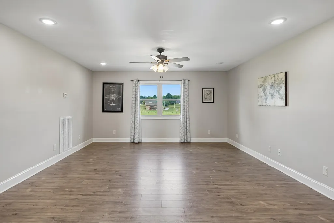
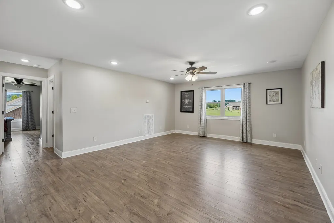
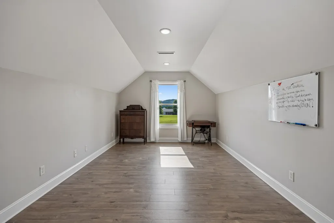
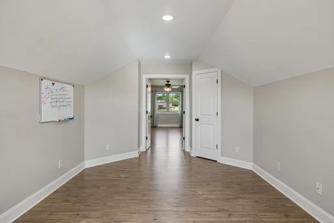
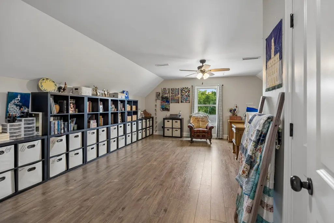
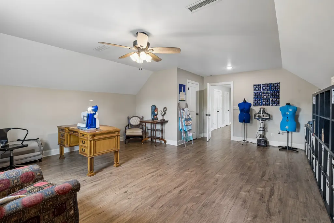
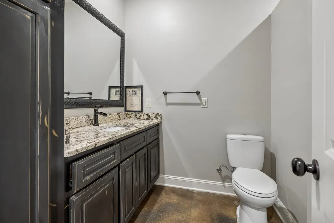
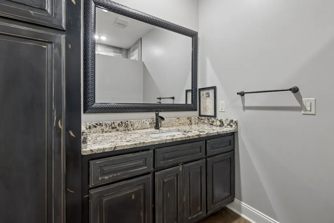
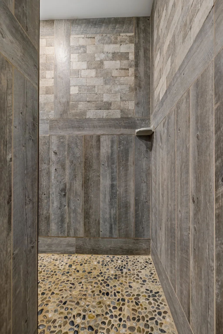
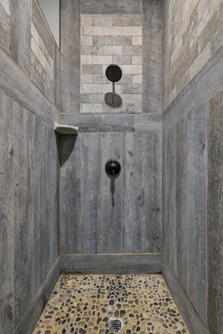
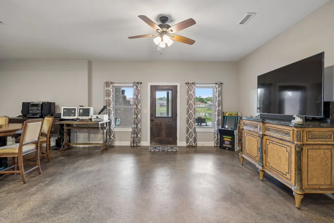
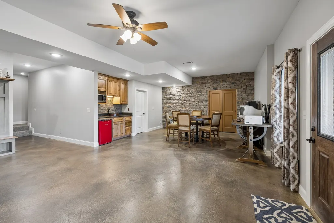
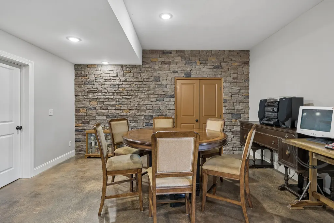
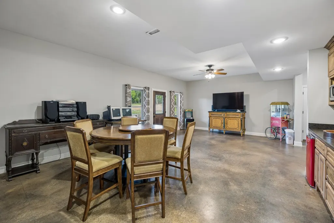
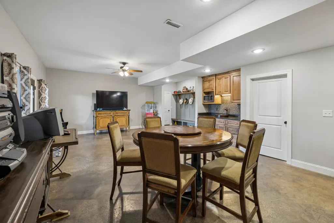
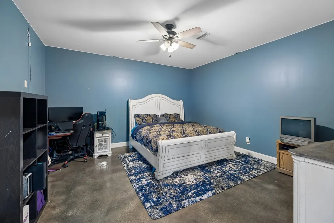
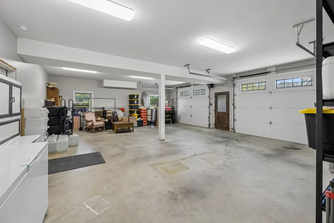
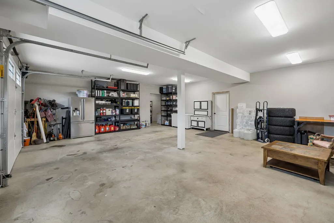
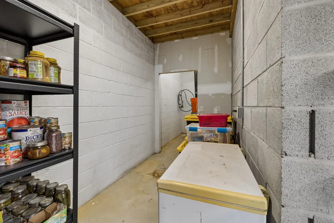
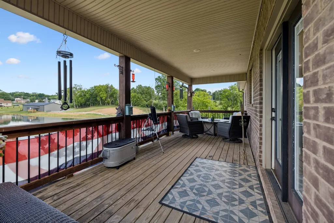
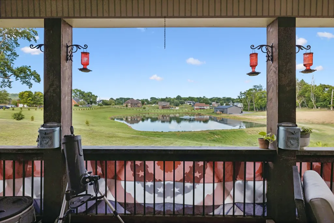
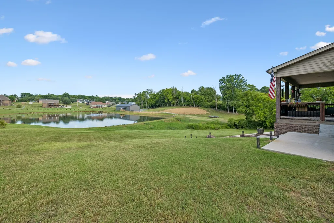
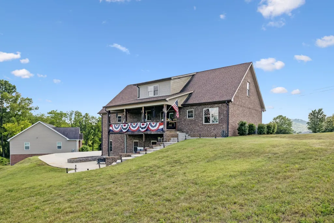
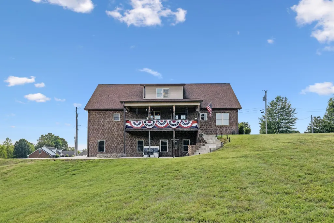
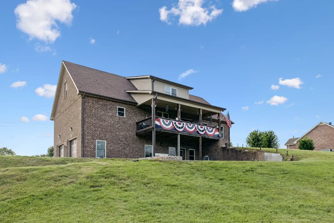
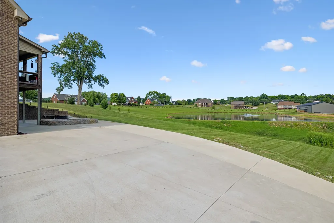
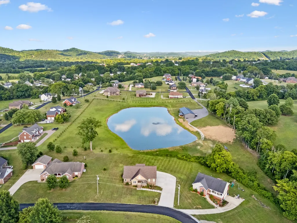
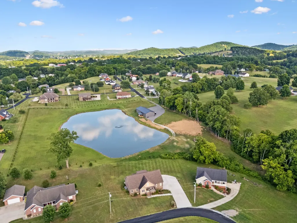
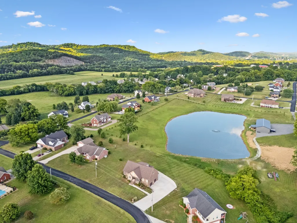
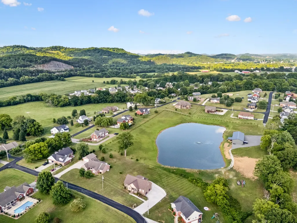
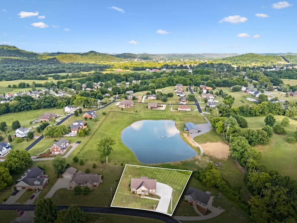
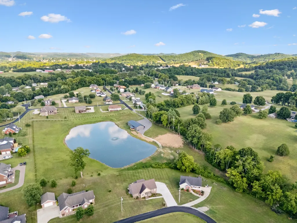
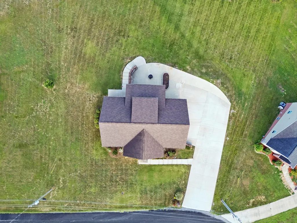
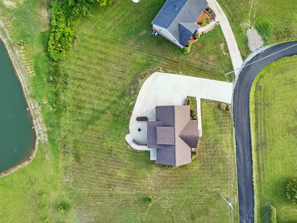
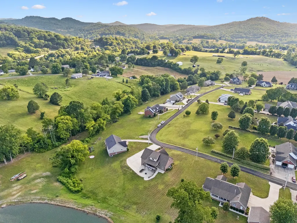
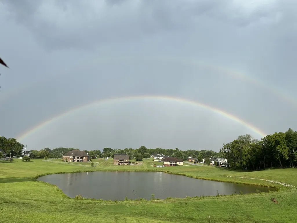
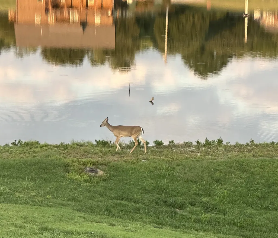
Set on a beautiful lot with no HOA and backing up to a large stocked pond, this custom all-brick home offers the rare combination of exceptional craftsmanship, everyday comfort, and peaceful Tennessee living. Enjoy quiet mornings on the covered back deck, evenings watching Deer and Osprey along the shoreline, and a setting that makes this property truly special. Designed with both entertaining and daily living in mind, the open floor plan features three bedrooms on the main level (3 more upstairs), custom kitchen and bathroom cabinetry, rich Ironwood flooring, and leathered granite countertops that add warmth and character throughout. Every detail reflects the quality and care that went into building this one-of-a-kind home. With three separate living areas, abundant storage, and a finished basement complete with polished concrete floors and its own kitchenette, the layout offers incredible flexibility for guests, multi-generational living, recreation, or a home office. Built for lasting quality and efficiency, the home features natural gas HVAC systems, a tankless water heater, and a heavy-duty 5" reinforced concrete driveway and parking pad designed to accommodate RVs, boats, and trailers. Natural gas hookups are roughed-in to make outdoor cooking effortless, while the spacious backyard offers plenty of room for a pool, detached shop, or future expansion. Conveniently located just 3.6 miles from the Carthage Boat Ramp, approximately 25 minutes to Lebanon, and less than an hour to downtown Nashville, this home offers the tranquility of country living without sacrificing convenience. Properties combining custom construction, premium finishes, flexible living space, and a setting like this are rarely available. 7 Shenandoah Circle is more than a home—it's a place to slow down, spread out, and enjoy the lifestyle you've been looking for.
| Elementary School | Middle School | High School |
|---|---|---|
| Carthage Elementary | Smith County Middle School | Smith County High School |
| Price History | |
|---|---|
| 7/1/2026 | Listed $750,000 |
| 8/6/2026 | 2$740,000 |
| 8/26/2026 | 2$730,000 |
General Features
| Living Area | 4786 |
|---|---|
| Sewer | Septic Tank |
| Heating | Central,Natural Gas |
| Cooling | Central Air,Electric |
| Utilities | Electricity Available,Natural Gas Available,Water Available |
| Possession | Close Of Escrow |
| Roof | Asphalt |
| Appliances | Gas Range,Dishwasher,Refrigerator,Stainless Steel Appliance(s) |
| Garage Spaces | 2 |
| Patio/Porch Features | Deck,Covered,Porch |
| Construction Materials | Brick,Stone |
| Pets Allowed | Yes |
| Year Built | 2019 |
| View | Water |
| Stories Count | 2 |
| Topography | Views |
| Levels | Three Or More |
| Property Subtype | Single Family Residence |
| County | Smith County,TN |
| New Construction | No |
| Property Type | Residential |
| Attached Garage | Yes |
| Subdivision Name | Riverpoint Subd Phase 4 |
| Garage Y/N | Yes |
| Full Baths | 4 |
| Status | Active |
| Directions | Get on I-65 N in Brentwood from Carothers Pkwy and Moores Ln I-65 N to TN-255 N/Harding Pl in. Exit 78 from I-65 N Get on I-40 E from Trousdale Dr and TN-155 N/Briley Pkwy E I-40 E to US-70 W in Le |
| High School | Smith County High School |
| City | Carthage |
| Senior Community Y/N | No |
| Lot Size Units | Acres |
| Elementary School | Carthage Elementary |
| Property Attached Y/N | No |
| Year Built Details | Existing |
| Tax Annual Amount | 2663 |
| Middle/Junior High School | Smith County Middle School |
| Building Area Units | Square Feet |
| Living Area Units | Square Feet |
| Standard Status | Active |
Interior Features
| Interior Amenities | High Speed Internet |
|---|---|
| Basement | Finished |
| Flooring | Concrete,Wood,Tile |
| Air Conditioning Y/N | Yes |
| Heating Y/N | Yes |
| Above Grade Finished Area | 3554 |
| Laundry Features | Electric Dryer Hookup,Washer Hookup |
| Total Bedrooms | 5 |
| Below Grade Finished Area | 1232 |
| Main Level Bedrooms | 3 |
| Below Grade Finished Area Unit Type | Square Feet |
| LivingAreaSource | Appraiser |
| Below Grade Finished Area Source | Appraiser |
| Above Grade Finished Area Source | Appraiser |
| Above Grade Finished Area Unit Type | Square Feet |
| Total Baths | 4 |
Exterior Features
| Parking Features | Attached,Concrete |
|---|---|
| Lot Features | Views |
| Water Source | Public |
| Total Parking | 2 |
| Lot Size Area | 0.71 |
| Building Area Total | 4786 |
| Lot Dimensions | 185 X 190 |
| Lot Size Acres | 0.71 |
| Lot Size Source | Assessor |
| Waterfront Y/N | No |
| Covered Spaces | 2 |
Amenities
- Foreclosure
- Views
- Short Sale
- New Construction
- Adult 55+
- Lease To Own
- No HOA Fees
- Furnished
- Primary On Main
- Air Conditioning
- Seller Finance
- Green
- Fixer Upper
- Horse
- Golf
- Fireplace
- Deck
- Garage
- Basement
- Pool
Property vs Single Family Average in 37030
Price
Taxes
Year Built
Visits
 The data relating to real estate for sale on this web site comes in part from the Internet Data Exchange Program of RealTracs Solutions as distributed by MLS Grid. Real estate listings held by brokerage firms other than Parks Auction and Realty are marked with the Internet Data Exchange Program logo or thumbnail logo and detailed information about them includes the name of the listing brokers.
