
Price Reduction - Views
Address
119 Stark Knob Rd, Hendersonville, TN
Price
$ 719,000
Property Attributes
- MLS#3246571
- TypeSingle Family
- Listing Status Active
- CountySUMNER
- CityHendersonville
- NeighborhoodStone Ridge
- Zip37075
- Style
- Year Built2017
- Taxes$ 3315
- Price$ 719,000
- Bedrooms4
- Full Bathrooms3
- Half Bathrooms0
- Sqr Footage3151
- Lot Size0.2 Acres
Data Source:
Listing courtesy of RealTracs MLS as distributed by MLS GRID
Property Description
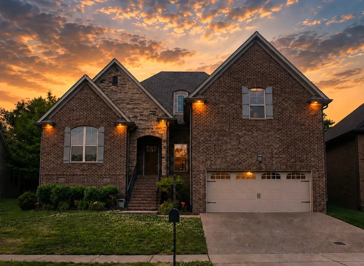
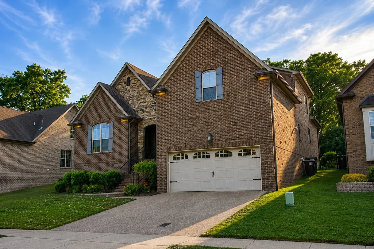
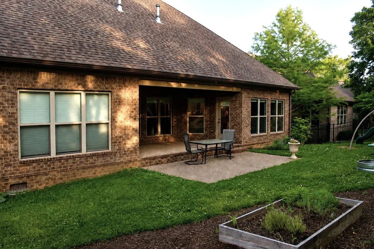
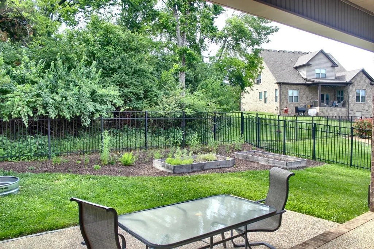
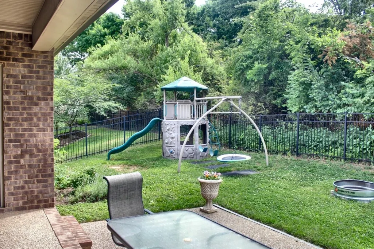
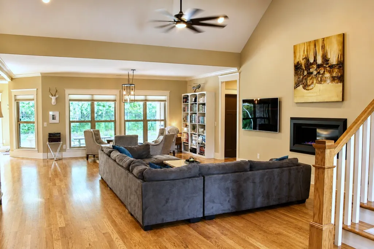
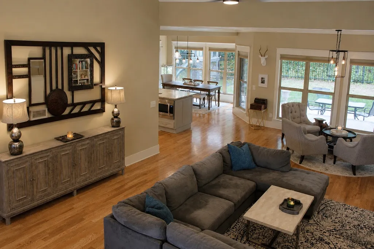
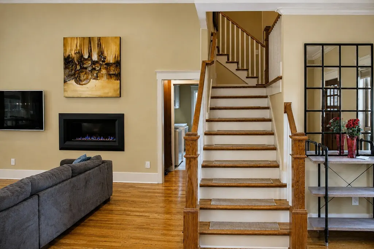
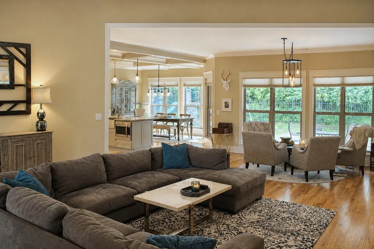
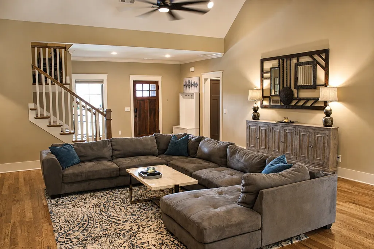
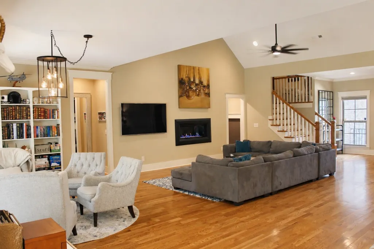
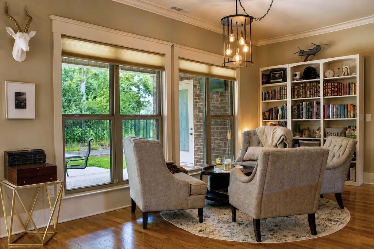
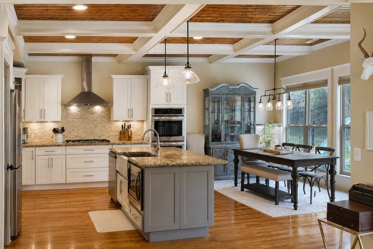
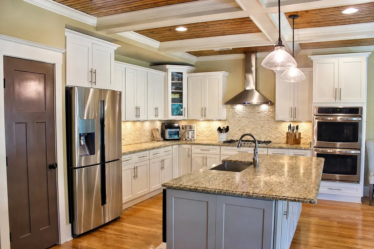
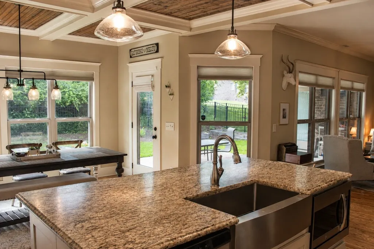
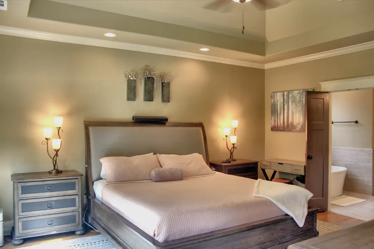
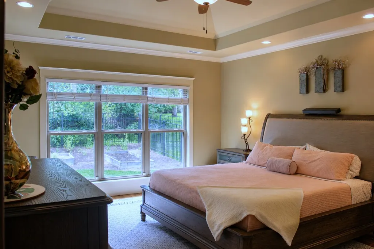
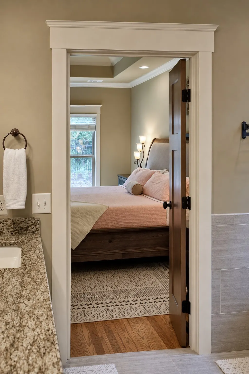
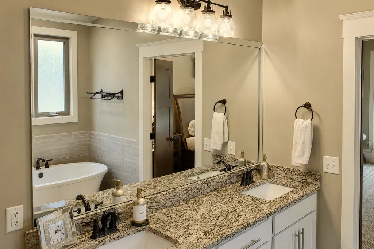
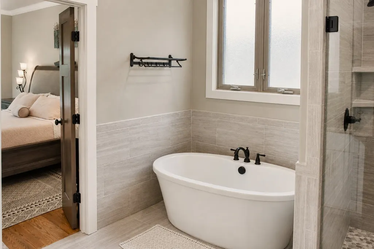
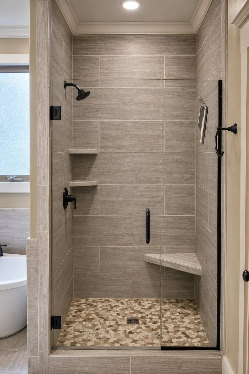
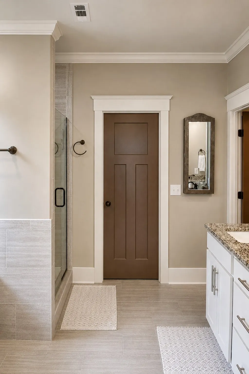
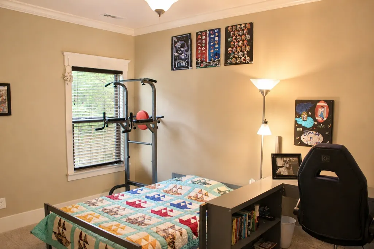
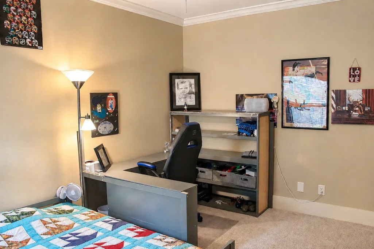
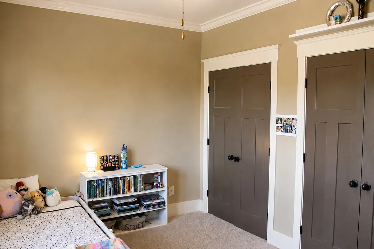
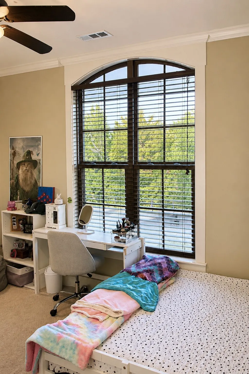
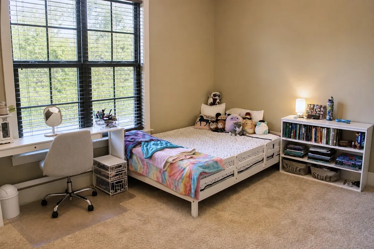
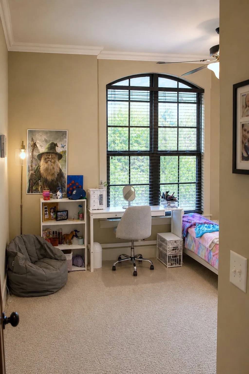
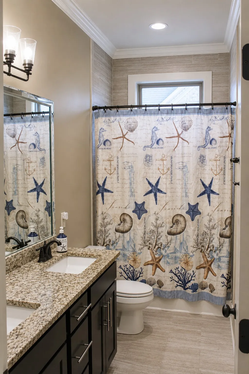
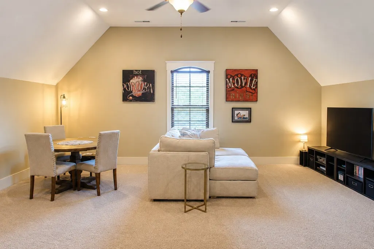
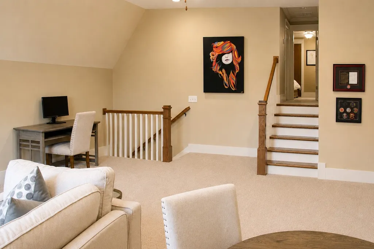
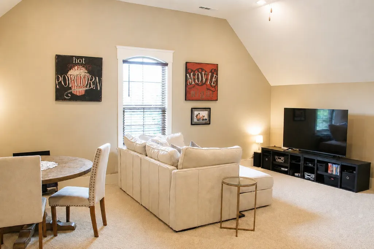
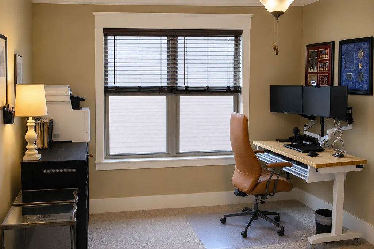
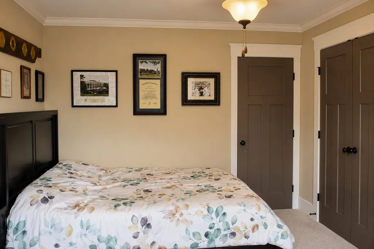
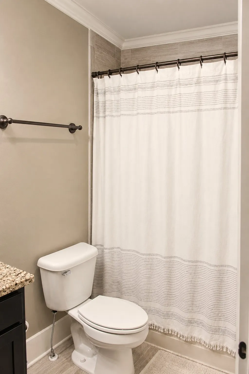
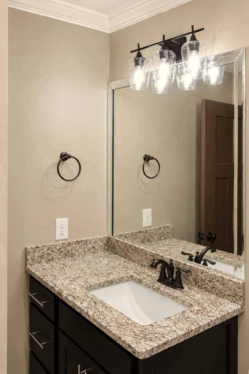
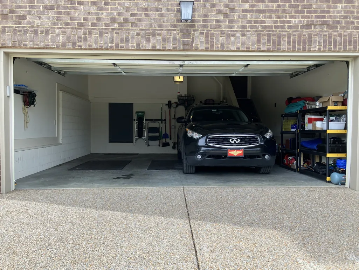
Refined craftsmanship and everyday luxury in one of Hendersonville’s most desirable pockets near Hendersonville High and Ellis Middle School. Located in the intimate Stone Ridge enclave on the Indian Lake peninsula, this beautifully maintained all-brick home offers the rare combination of newer construction, elevated finishes, and exceptional convenience just minutes from Main Street, shopping, dining, parks, and Old Hickory Lake.Inside, the home is defined by warm architectural details and thoughtfully designed living spaces, including rich hardwood flooring, extensive crown molding and trim work, soaring ceilings, abundant natural light, and striking coffered ceilings with wood inlay that create a custom feel throughout the main living areas. The open-concept kitchen was designed for both entertaining and everyday living, featuring an oversized granite island, cream custom cabinetry, gas cooktop with vent hood, double ovens, under-cabinet lighting, stone backsplash, and seamless flow into the living and dining spaces. Large windows across the rear of the home bring in beautiful natural light and overlook the semi-secluded backyard, where mature trees, pollinator-friendly landscaping, raised garden beds, and multiple outdoor living areas create a peaceful retreat with plenty of room for entertaining, gardening, or play. The spacious owner’s suite offers a true retreat experience with tray ceilings and a spa-inspired bath featuring dual vanities, frameless glass shower, freestanding soaking tub, and private water closet. A separate bonus room tucked above the garage provides flexible space ideal for a media room, playroom, or home office. Additional highlights include a modern gas fireplace, irrigation system, walkable neighborhood and sidewalks on a low-traffic street, and convenience to parks, trails, commuting routes, and lake recreation. This move-in ready and meticulously maintained home is in one of Hendersonville’s most established and convenient areas.
| Elementary School | Middle School | High School |
|---|---|---|
| Indian Lake Elementary | Robert E Ellis Middle | Hendersonville High School |
| Price History | |
|---|---|
| 6/21/2026 | Listed $749,900 |
| 7/7/2026 | 2$735,900 |
| 7/18/2026 | 1$729,900 |
| 7/30/2026 | 1$724,900 |
| 8/31/2026 | 1$719,000 |
General Features
| Living Area | 3151 |
|---|---|
| Sewer | Public Sewer |
| Heating | Central |
| Cooling | Central Air |
| Utilities | Water Available |
| Possession | Close Of Escrow |
| Roof | Asphalt |
| Appliances | Double Oven,Built-In Electric Range,Cooktop,Dishwasher,Disposal,Microwave,Refrigerator,Stainless Steel Appliance(s) |
| HOA Fee | 25 |
| Garage Spaces | 2 |
| Patio/Porch Features | Patio,Covered,Porch |
| Construction Materials | Brick,Vinyl Siding |
| Pets Allowed | Yes |
| Year Built | 2017 |
| View | Trees/Woods |
| Stories Count | 2 |
| Topography | Private |
| Levels | Two |
| Property Subtype | Single Family Residence |
| Assoc Fee Paid Per | Monthly |
| County | Sumner County,TN |
| New Construction | No |
| Property Type | Residential |
| Attached Garage | Yes |
| Subdivision Name | Stone Ridge Ph 1 Sec 4 |
| Garage Y/N | Yes |
| Full Baths | 3 |
| Status | Active |
| Directions | I65 N to Vietnam Veterans exit #7. Turn Right onto Indian Lake Blvd. Cross over Gallatin Road. Left on Allen. Straight through 4 way stop. Left on Stark Knob Road. House on the left. |
| High School | Hendersonville High School |
| City | Hendersonville |
| Senior Community Y/N | No |
| Lot Size Units | Acres |
| Elementary School | Indian Lake Elementary |
| Property Attached Y/N | No |
| Year Built Details | Existing |
| Tax Annual Amount | 3315 |
| Middle/Junior High School | Robert E Ellis Middle |
| Building Area Units | Square Feet |
| Living Area Units | Square Feet |
| Standard Status | Active |
Interior Features
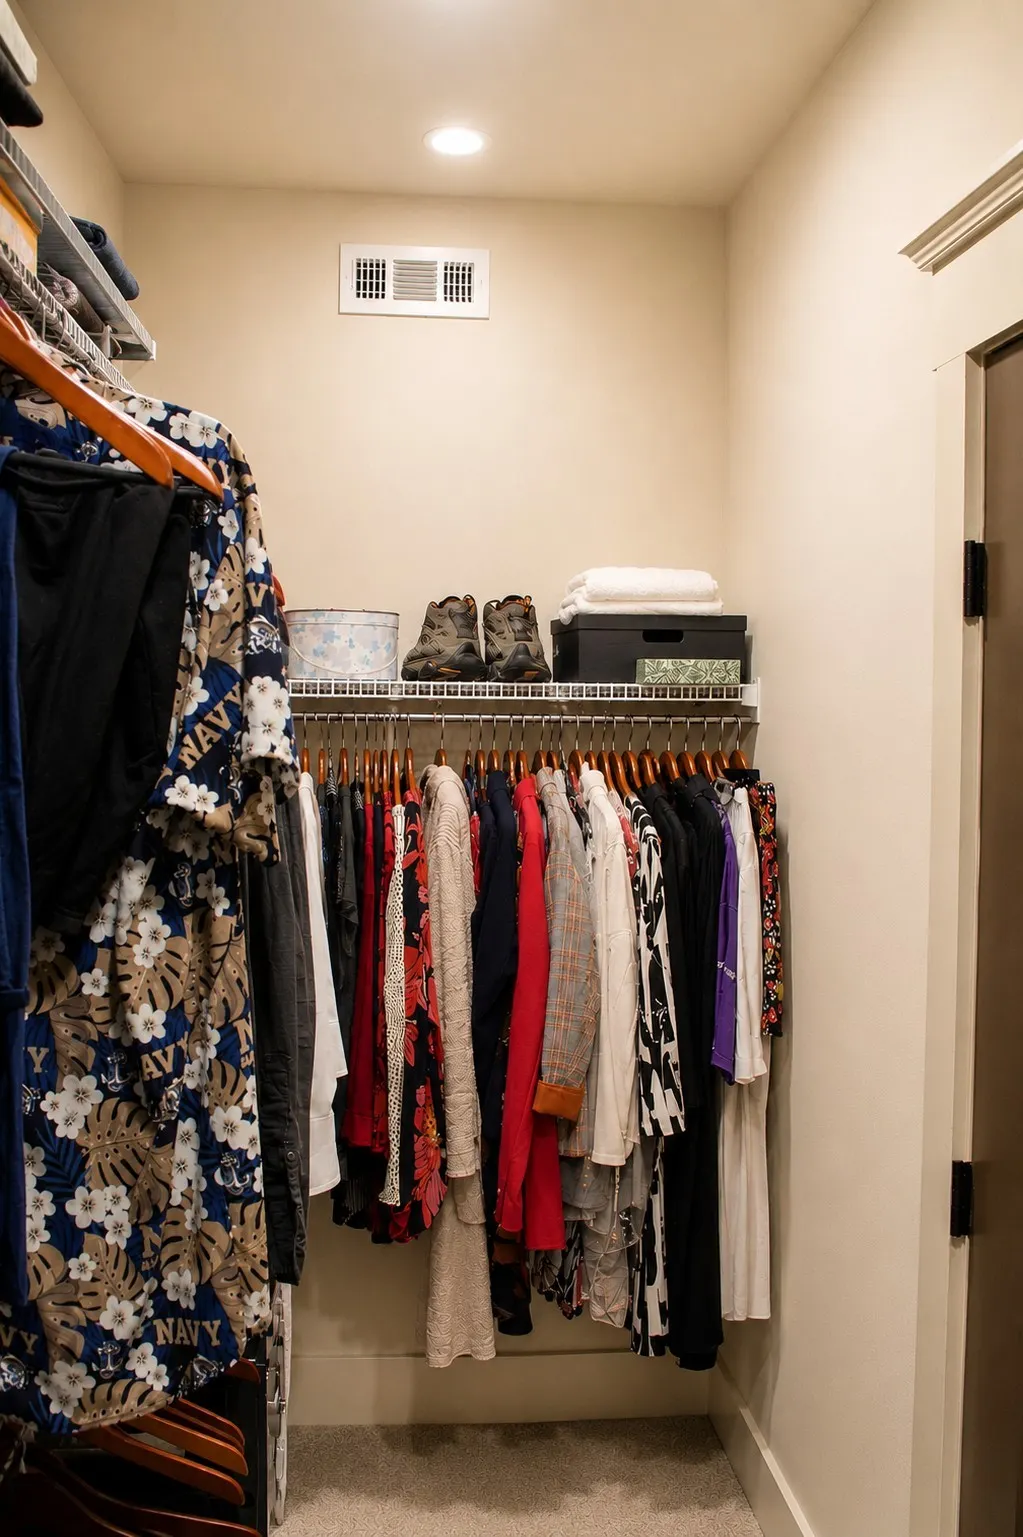
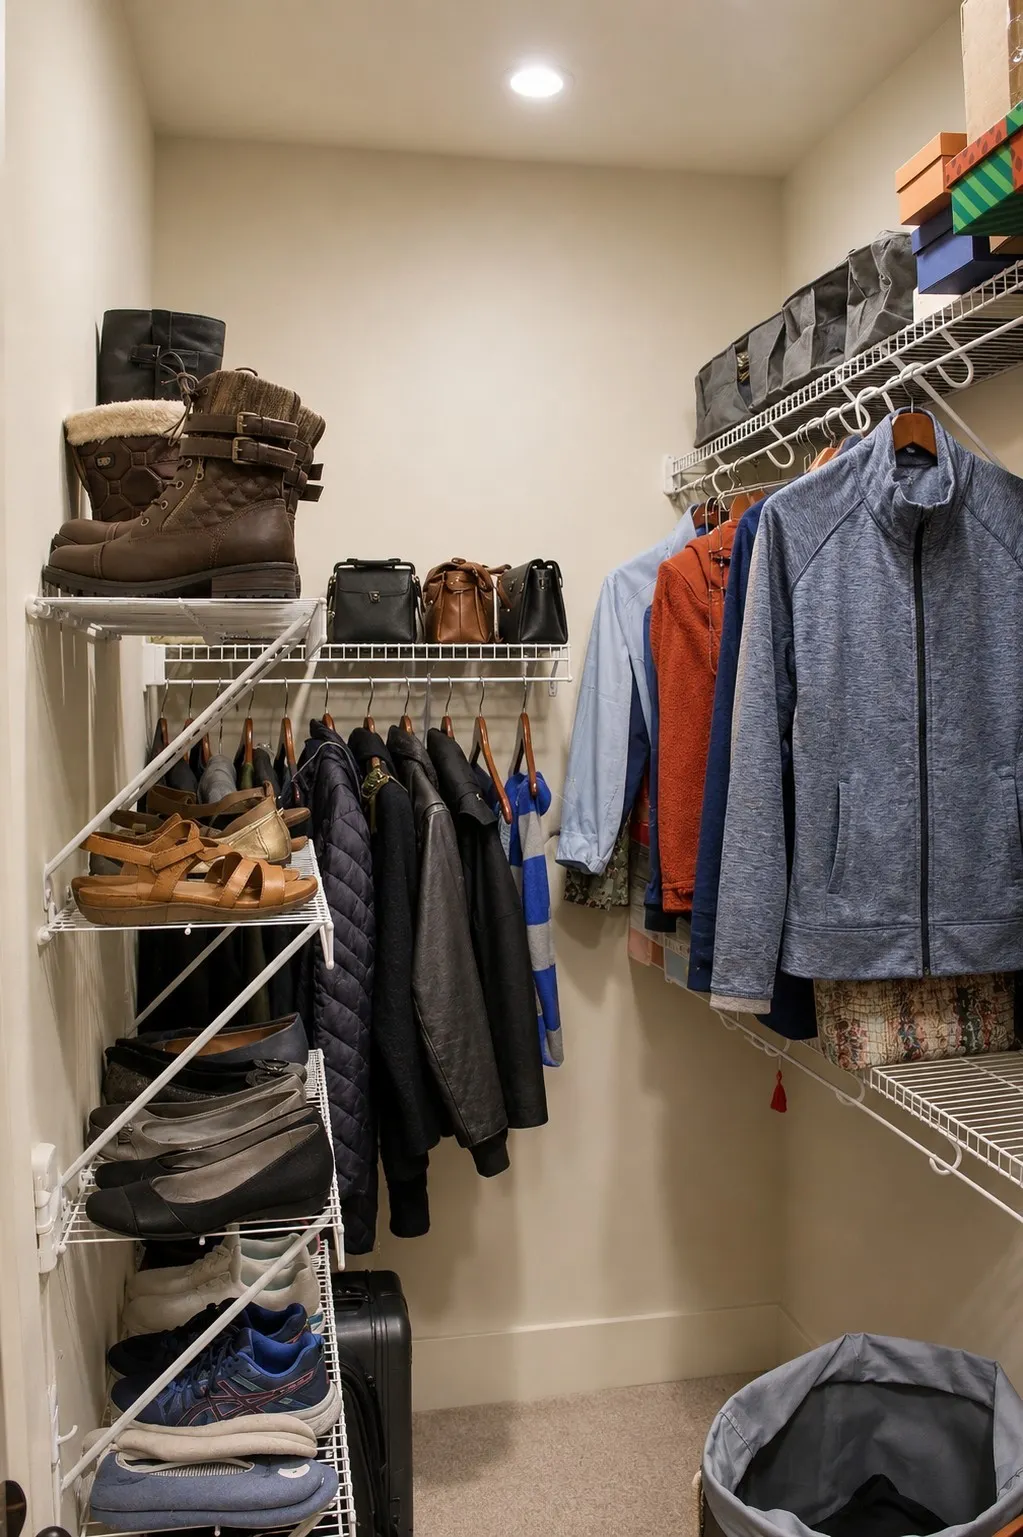
| Interior Amenities | Ceiling Fan(s),Extra Closets,High Ceilings,Open Floorplan,Pantry,Walk-In Closet(s) |
|---|---|
| Basement | Crawl Space |
| Flooring | Carpet,Wood,Tile |
| Total Fireplaces | 1 |
| Air Conditioning Y/N | Yes |
| Heating Y/N | Yes |
| Fireplace Y/N | Yes |
| Above Grade Finished Area | 3151 |
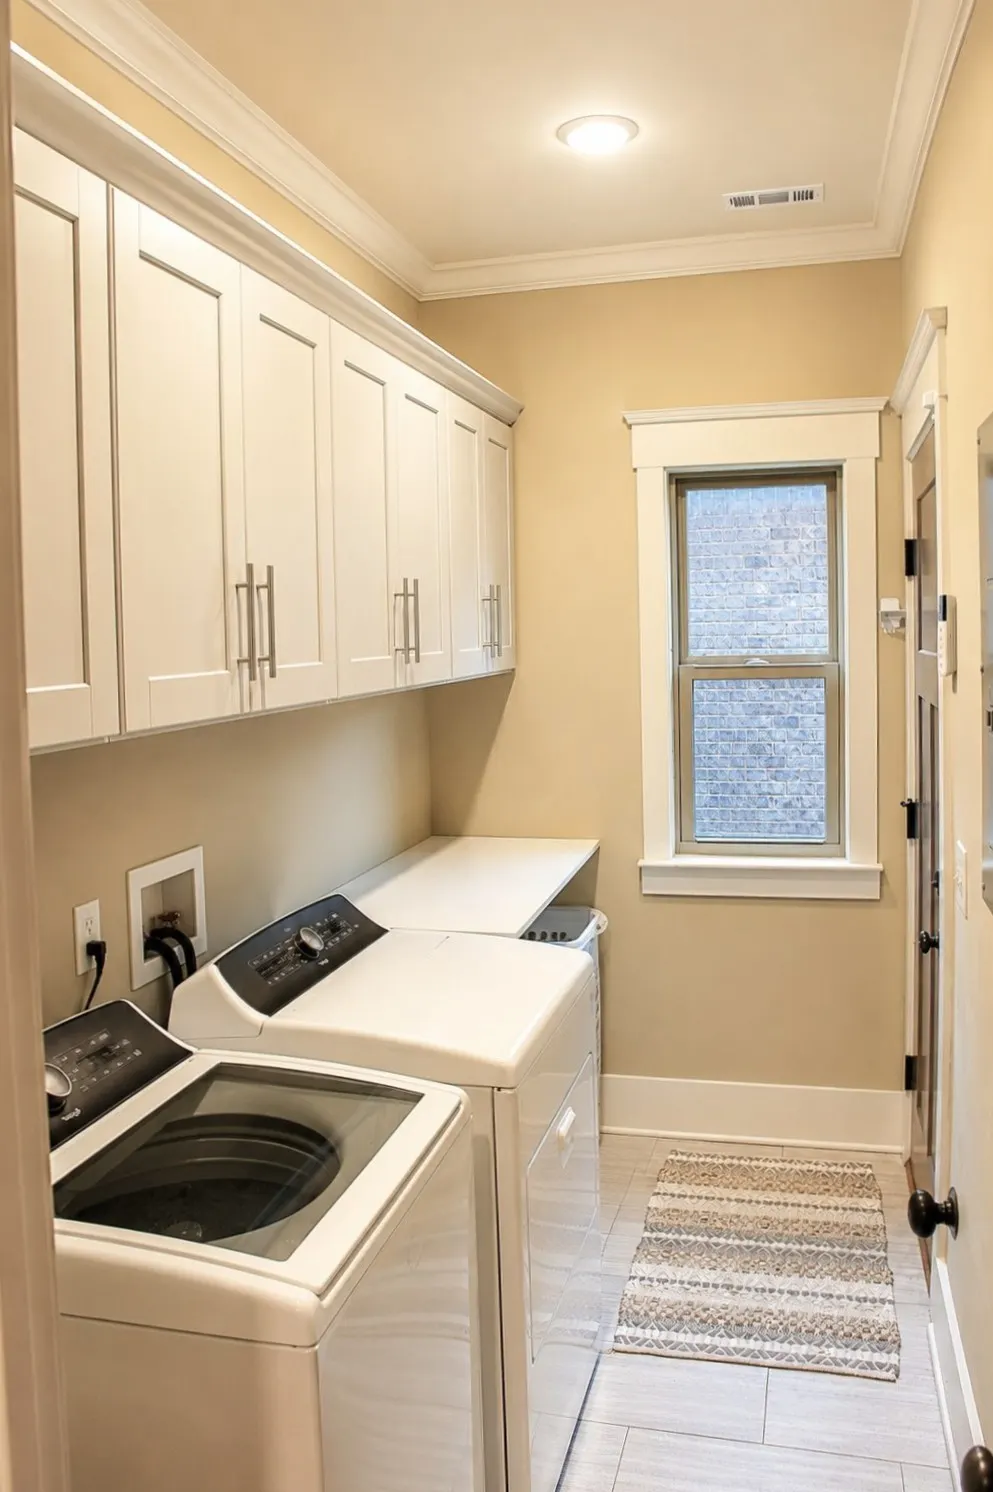
| Laundry Features | Electric Dryer Hookup,Washer Hookup |
| Total Bedrooms | 4 |
| Main Level Bedrooms | 3 |
| Below Grade Finished Area Unit Type | Square Feet |
| LivingAreaSource | Assessor |
| Below Grade Finished Area Source | Assessor |
| Above Grade Finished Area Source | Assessor |
| Above Grade Finished Area Unit Type | Square Feet |
| Total Baths | 3 |
Exterior Features
| Fencing | Back Yard |
|---|---|
| Parking Features | Garage Door Opener,Garage Faces Front |
| Lot Features | Private |
| Water Source | Public |
| Total Parking | 2 |
| Lot Size Area | 0.2 |
| Building Area Total | 3151 |
| Lot Size Acres | 0.2 |
| Lot Size Source | Calculated from Plat |
| Waterfront Y/N | No |
| Covered Spaces | 2 |
| Other Equipment | Irrigation System |
Amenities
- Foreclosure
- Views
- Short Sale
- New Construction
- Adult 55+
- Lease To Own
- No HOA Fees
- Furnished
- Primary On Main
- Air Conditioning
- Seller Finance
- Green
- Fixer Upper
- Horse
- Golf
- Fireplace
- Deck
- Garage
- Basement
- Pool
Property vs Single Family Average in 37075
Price
Taxes
Year Built
Visits
 The data relating to real estate for sale on this web site comes in part from the Internet Data Exchange Program of RealTracs Solutions as distributed by MLS Grid. Real estate listings held by brokerage firms other than Parks Auction and Realty are marked with the Internet Data Exchange Program logo or thumbnail logo and detailed information about them includes the name of the listing brokers.
