
Address
2014 Alan John Way, Lebanon, TN
Price
$ 749,500
Property Attributes
- MLS#3239661
- TypeSingle Family
- Listing Status Active
- CountyWILSON
- CityLebanon
- NeighborhoodClay Estates
- Zip37087
- Style
- Year Built2002
- Taxes$ 1812
- Price$ 749,500
- Bedrooms3
- Full Bathrooms2
- Half Bathrooms1
- Sqr Footage3114
- Lot Size1.19 Acres
Data Source:
Listing courtesy of RealTracs MLS as distributed by MLS GRID
Property Description
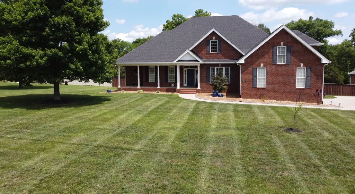
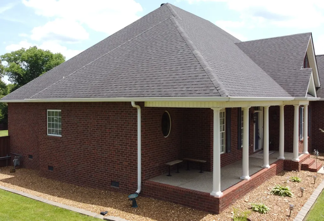
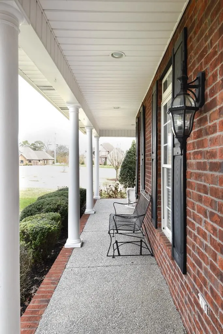
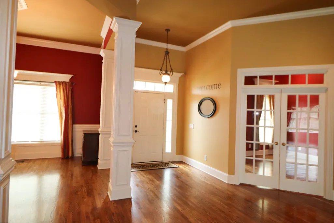
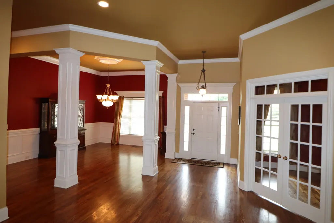
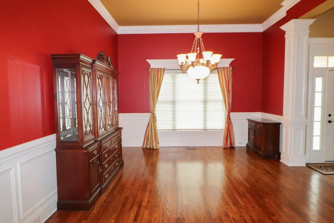
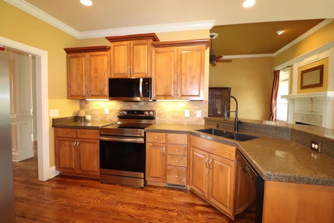
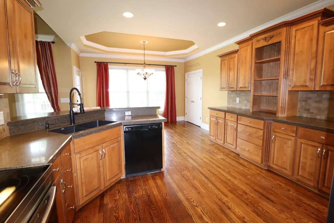
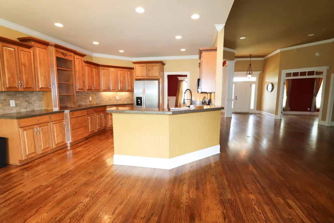
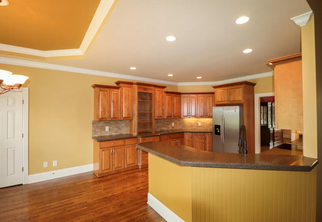
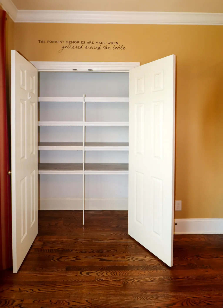
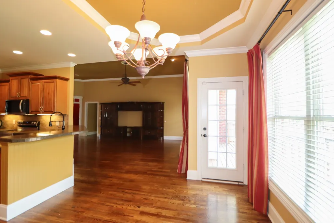
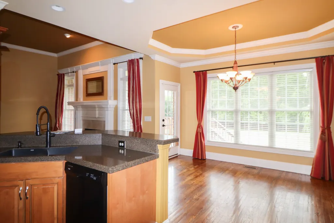
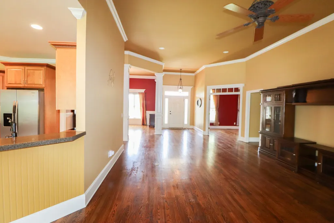
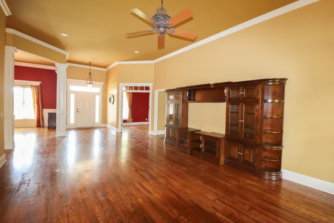
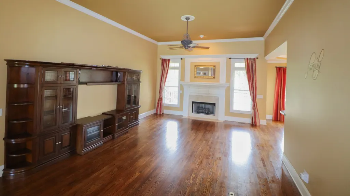
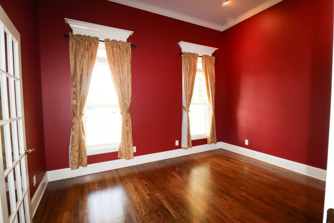
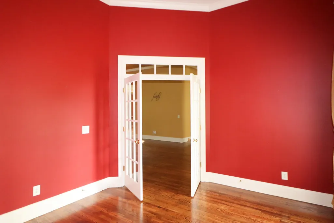
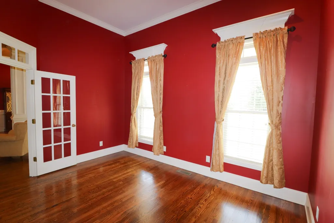
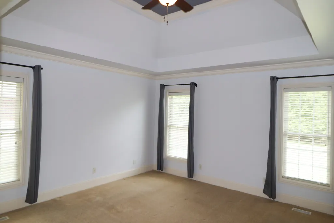
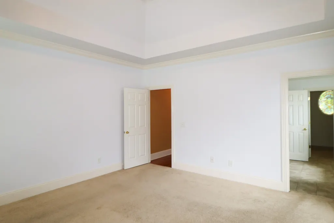
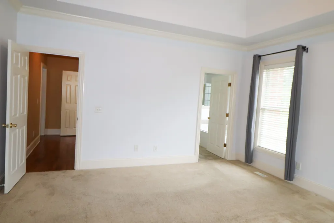
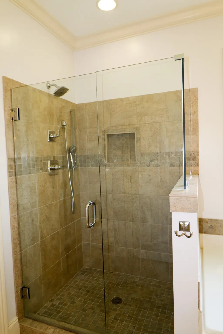
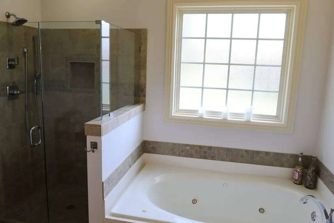
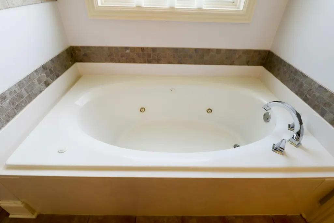
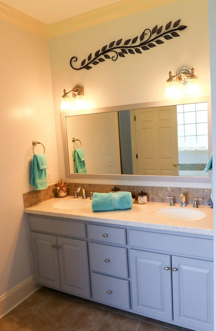
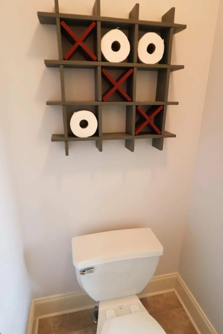
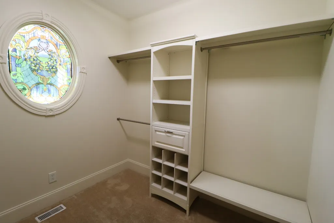
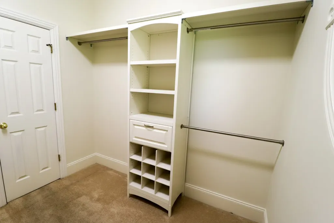
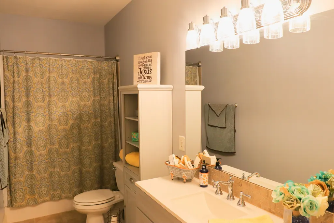
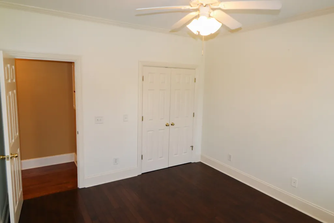
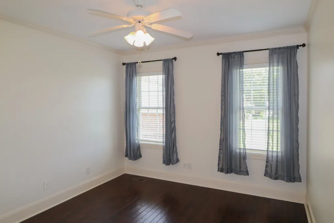
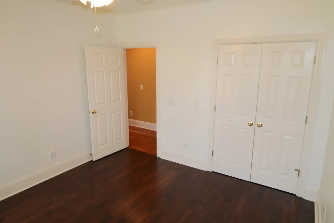
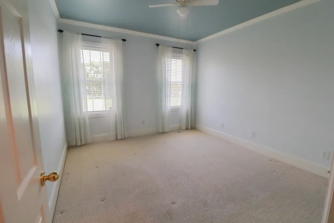
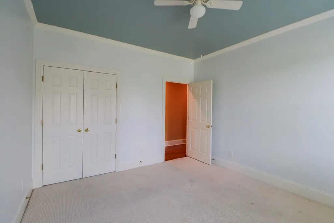
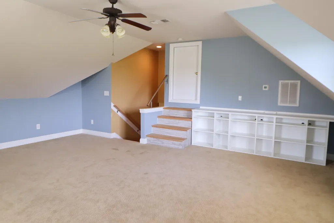
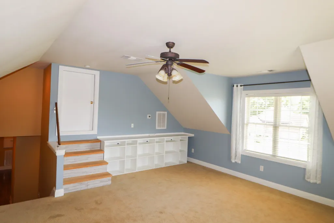
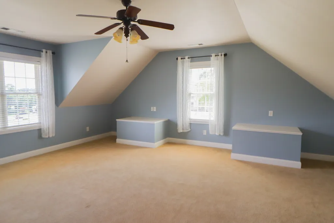
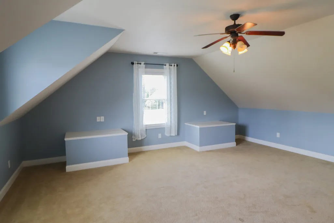
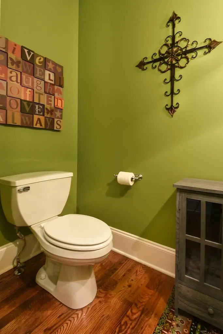
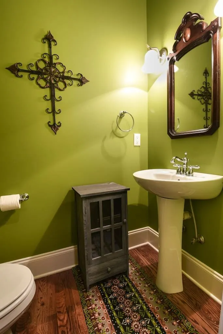
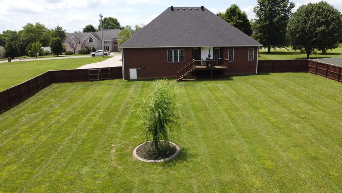
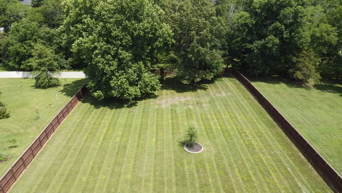
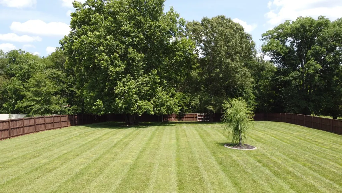
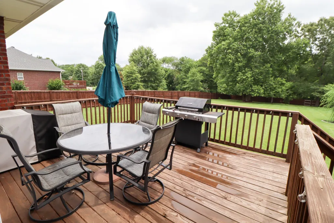
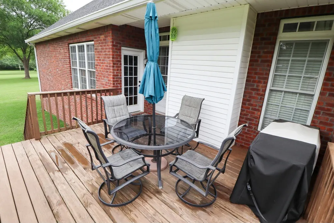
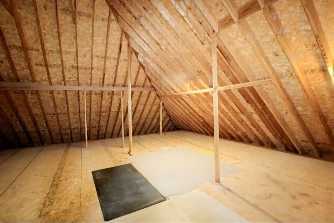
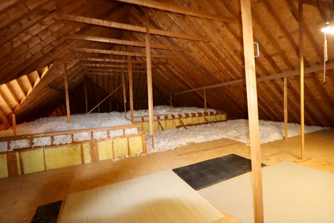
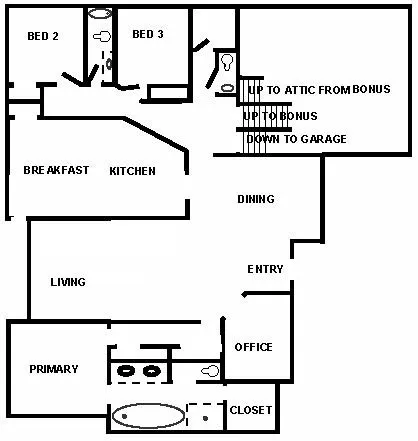
This beautiful custom home with a rocking chair front porch is on a park-like 1.19-acre lot in desirable Clay Estates. It is a short 2.3 miles to a Cumberland River boat ramp and just a few blocks to Friendship School. Enjoy country living with the convenience of shopping and restaurants just minutes away. Nashville's BNA airport is a short 35-minute drive. The home features 3 bedrooms, all on the main floor. There are 2 full and 1 half baths, on the main floor as well. Extensive millwork throughout highlights the 12' ceilings. Hardwood floors and lots of natural light compliment all the living areas. There is a private office with French doors just off the entry. Custom cabinets offer tons of storage in the eat-in kitchen. There's a custom drawer to organize your silverware. The kitchen features granite counters, custom sink, and a raised counter/breakfast bar that accommodates 4 bar stools. The Kitchen opens to the large formal Dining room and large Living room with a gas Fireplace. Located on the 1st floor is the Primary Bedroom Ensuite with a newly remodeled bathroom that features a double vanity, step in shower with a glass door, large, jetted tub, and custom shelving in the walk-in closet. The large Bonus room has custom shelving and provides a great place to enjoy games with family and friends. Don't worry about the comfort as it has its own new HVAC system. Just a few steps from the Bonus room is an attic with tons of storage or could easily be turned into additional living space. The beautiful, park-like backyard is partly fenced. This retreat can be enjoyed year-round from your custom deck. The 2 ½ year-old whole house generator will ensure you are never without power. Home has a monitored security system. Roof is 6 years young. Windows have custom blinds and curtains. The Bedrooms and Living room have ceiling fans. There is NO HOA, so you go ahead and build your dream shop or RV storage building at the end of the driveway.
| Elementary School | Middle School | High School |
|---|---|---|
| Carroll Oakland Elementary | Carroll Oakland Elementary | Lebanon High School |
| Price History | |
|---|---|
| 6/11/2026 | Listed $751,800 |
| 7/24/2026 | 1$749,500 |
General Features
| Living Area | 3114 |
|---|---|
| Sewer | Septic Tank |
| Heating | Natural Gas |
| Cooling | Central Air,Electric |
| Utilities | Electricity Available,Natural Gas Available,Water Available |
| Possession | Negotiable |
| Roof | Shingle |
| Appliances | Electric Oven,Electric Range,Dishwasher,Disposal,Microwave,Refrigerator |
| Garage Spaces | 2 |
| Patio/Porch Features | Porch,Covered,Deck |
| Construction Materials | Brick,Vinyl Siding |
| Pets Allowed | Yes |
| Year Built | 2002 |
| Stories Count | 2 |
| Levels | One |
| Property Subtype | Single Family Residence |
| County | Wilson County,TN |
| New Construction | No |
| Property Type | Residential |
| Attached Garage | No |
| Subdivision Name | Clay Estates Sec 2 Resub |
| Garage Y/N | Yes |
| Full Baths | 2 |
| Status | Active |
| Buyer Financing | Conventional,FHA |
| Directions | From I40 go North on S Hartman to Coles Ferry Pk. Turn left to Mann Rd. Turn right to Clay Place. Turn left on Alan John Way |
| High School | Lebanon High School |
| City | Lebanon |
| Senior Community Y/N | No |
| Open Parking Spaces | 6 |
| Lot Size Units | Acres |
| Elementary School | Carroll Oakland Elementary |
| Property Attached Y/N | No |
| Year Built Details | Existing |
| Tax Annual Amount | 1812 |
| Middle/Junior High School | Carroll Oakland Elementary |
| Building Area Units | Square Feet |
| Living Area Units | Square Feet |
| Standard Status | Active |
Interior Features
| Interior Amenities | Bookcases,Built-in Features,Ceiling Fan(s),High Ceilings,Pantry,Redecorated,Smart Camera(s)/Recording,Smart Thermostat,Walk-In Closet(s),High Speed Internet |
|---|---|
| Basement | Crawl Space |
| Flooring | Carpet,Wood,Tile |
| Total Fireplaces | 1 |
| Air Conditioning Y/N | Yes |
| Heating Y/N | Yes |
| Fireplace Y/N | Yes |
| Above Grade Finished Area | 3114 |
| Half Baths | 1 |
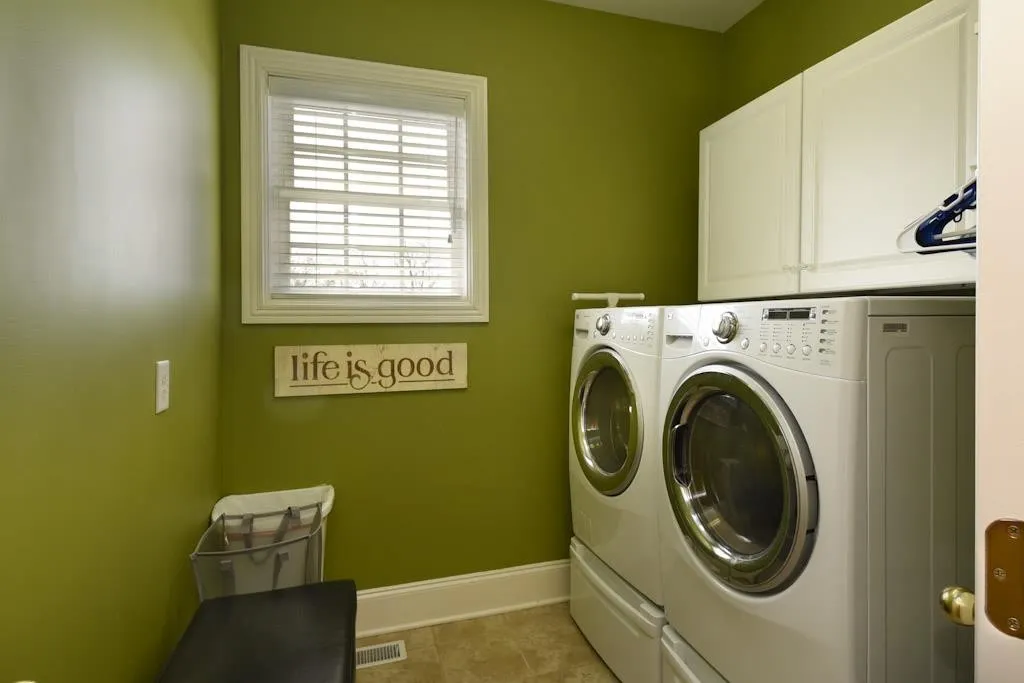
| Laundry Features | Electric Dryer Hookup,Gas Dryer Hookup,Washer Hookup |
| Total Bedrooms | 3 |
| Main Level Bedrooms | 3 |
| Below Grade Finished Area Unit Type | Square Feet |
| LivingAreaSource | Owner |
| Below Grade Finished Area Source | Owner |
| Above Grade Finished Area Source | Owner |
| Above Grade Finished Area Unit Type | Square Feet |
| Total Baths | 3 |
Exterior Features
| Exterior Amenities | Smart Camera(s)/Recording,Smart Light(s) |
|---|---|
| Parking Features | Garage Door Opener,Garage Faces Side,Concrete,Driveway |
| Water Source | Public |
| Total Parking | 8 |
| Lot Size Area | 1.19 |
| Building Area Total | 3114 |
| Lot Size Acres | 1.19 |
| Lot Size Source | Assessor |
| Waterfront Y/N | No |
| Covered Spaces | 2 |
Amenities
- Foreclosure
- Views
- Short Sale
- New Construction
- Adult 55+
- Lease To Own
- No HOA Fees
- Furnished
- Primary On Main
- Air Conditioning
- Seller Finance
- Green
- Fixer Upper
- Horse
- Golf
- Fireplace
- Deck
- Garage
- Basement
- Pool
Property vs Single Family Average in 37087
Price
Taxes
Year Built
Visits
 The data relating to real estate for sale on this web site comes in part from the Internet Data Exchange Program of RealTracs Solutions as distributed by MLS Grid. Real estate listings held by brokerage firms other than Parks Auction and Realty are marked with the Internet Data Exchange Program logo or thumbnail logo and detailed information about them includes the name of the listing brokers.
