
Address
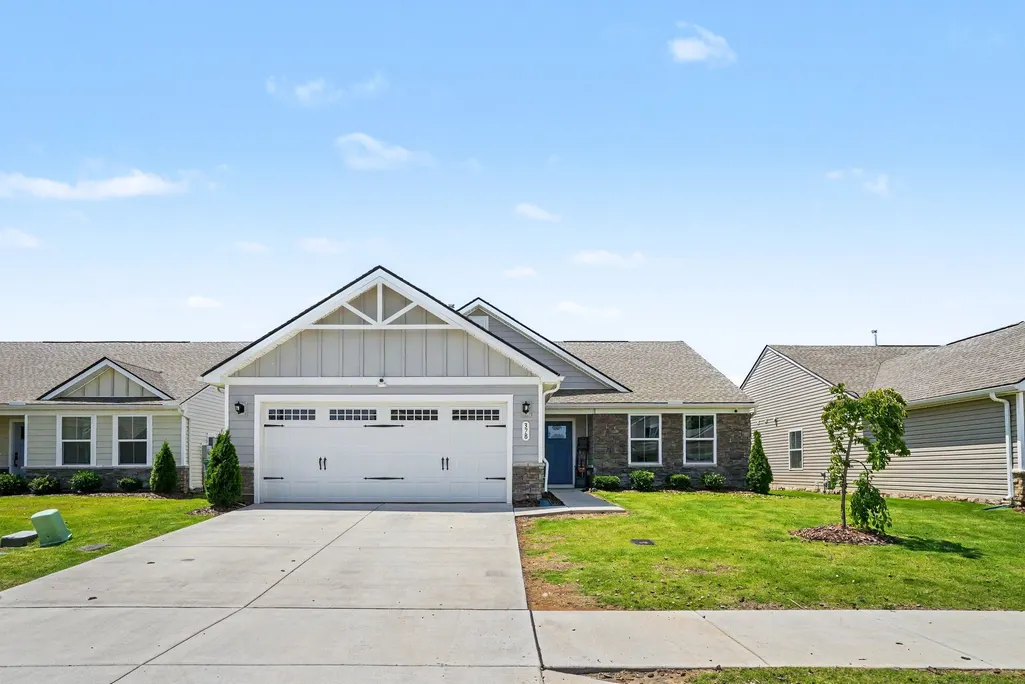
378 Carothers Way, White House, TN
Price
$ 359,000
Property Attributes
- MLS#3230493
- TypeSingle Family
- Listing Status Active
- CountyROBERTSON
- CityWhite House
- NeighborhoodFields At Oakwood -
- Zip37188
- StyleTraditional
- Year Built2024
- Taxes$ 2395
- Price$ 359,000
- Bedrooms3
- Full Bathrooms2
- Half Bathrooms0
- Sqr Footage1533
- Lot Size0.12 Acres
Data Source:
Listing courtesy of RealTracs MLS as distributed by MLS GRID
Property Description
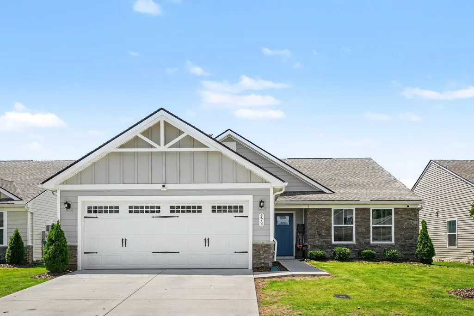
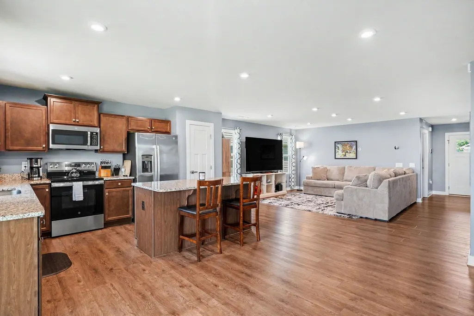
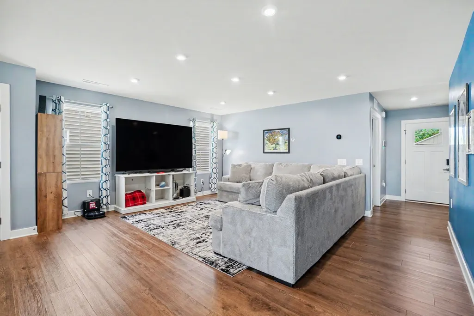
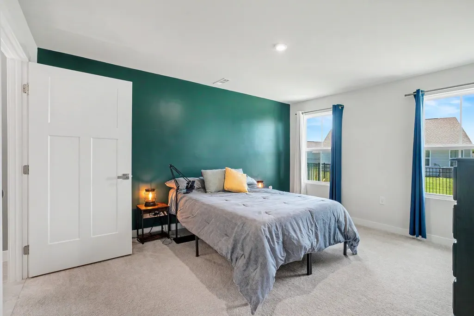
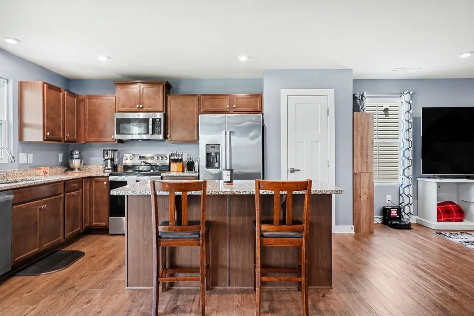
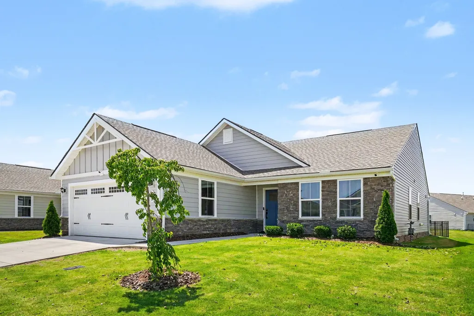
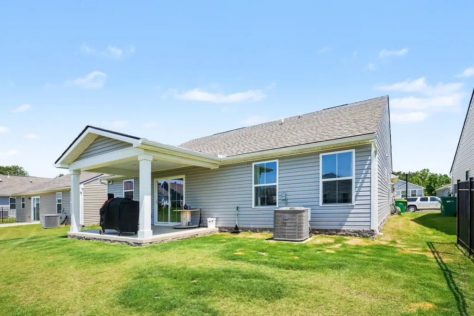
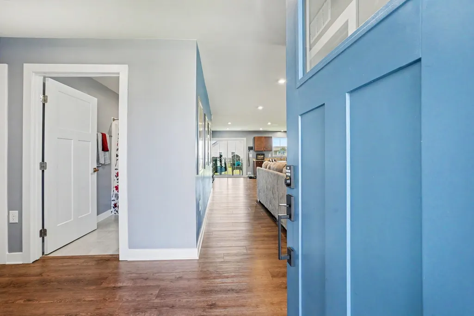
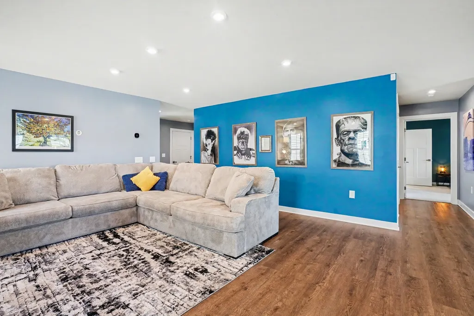
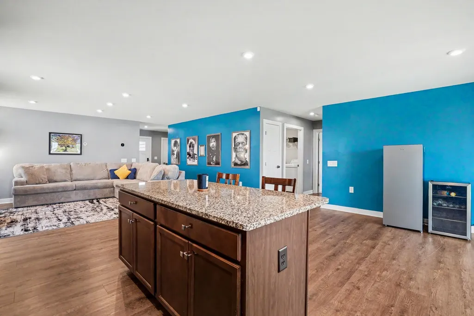
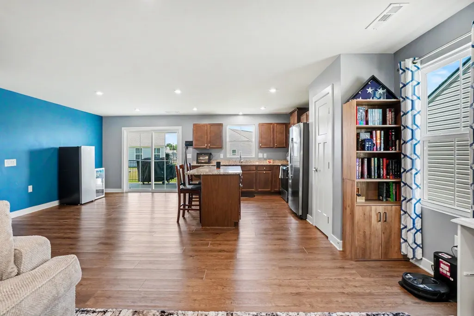
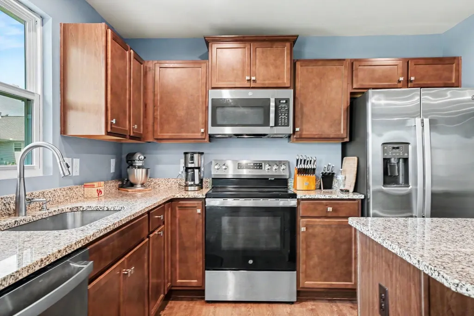
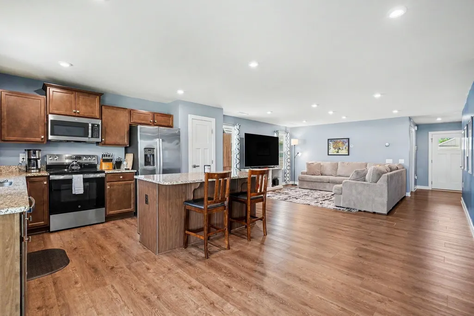
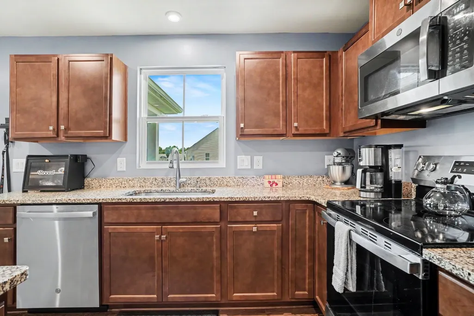
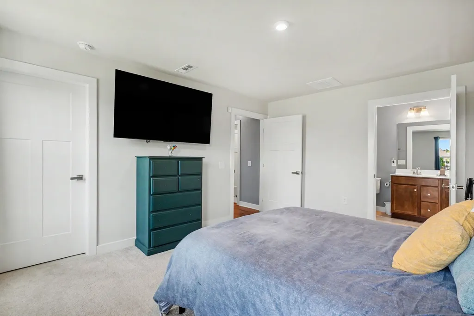
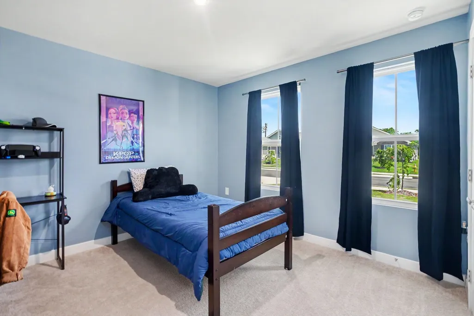
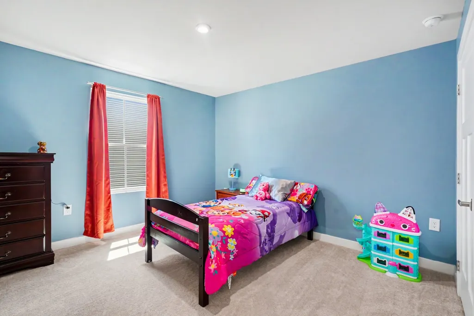
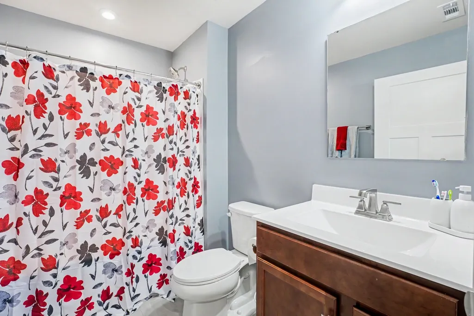
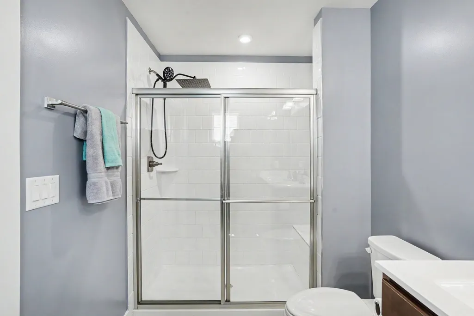
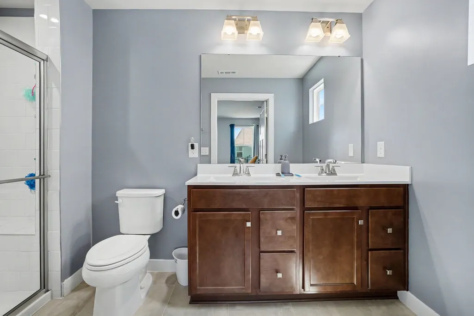
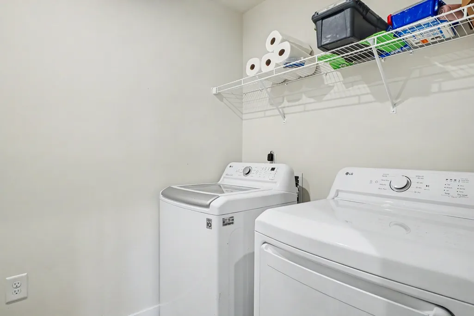
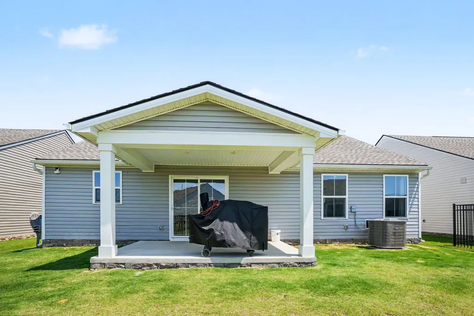
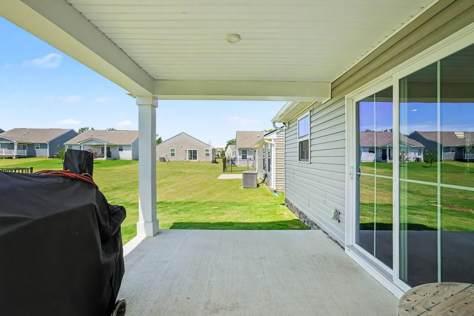
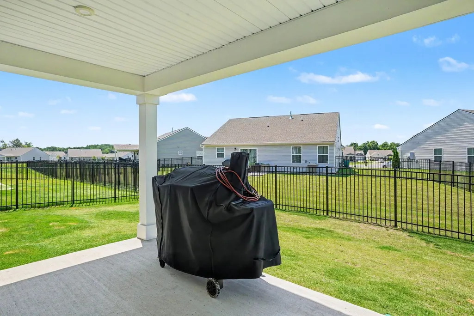
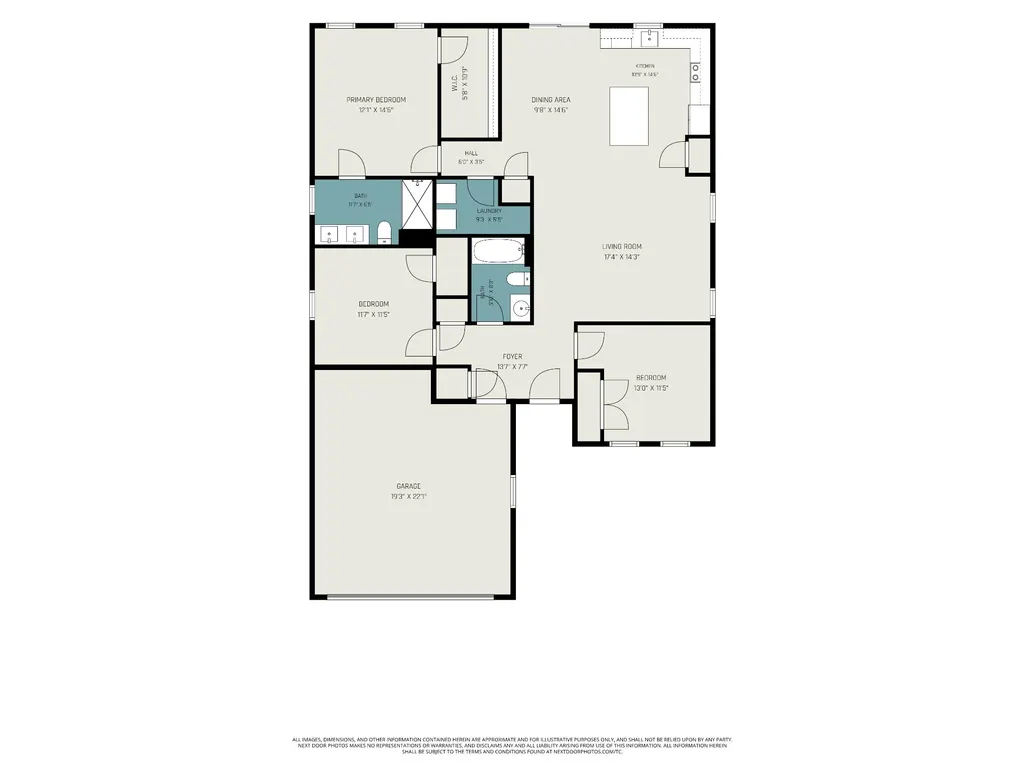
Welcome home to this beautifully maintained 3-bedroom, 2-bath home in the desirable White House community. Offering an inviting open-concept layout and thoughtful design throughout, this move-in ready property is perfect for both everyday living and entertaining. Step inside through the welcoming foyer and into the spacious living, dining, and kitchen areas filled with natural light. Durable laminate flooring runs throughout the main living spaces, while the bedrooms feature comfortable carpeting. The kitchen is the heart of the home, featuring walk in pantry, Upgraded cabinetry with pull-out organizers, and a large center island, with additional prep space, storage, and seating for family and guests. The private primary suite offers a relaxing retreat with an ensuite bath and spacious walk-in closet. Two additional bedrooms provide flexibility for guests, a home office, nursery, playroom, or growing families. Enjoy outdoor living on the covered rear patio, perfect for morning coffee, grilling, watching the sunset, or relaxing after a long day. The backyard offers space for pets, gardening, outdoor games, or simply enjoying Tennessee's beautiful seasons. The Vivint smart security system provides added convenience and peace of mind. Conveniently located near shopping, dining, parks, and everyday amenities, this home also offers quick access to I-65 for an easy commute to Nashville. Enjoy the charm of small-town living while remaining close to world-class entertainment, live music, professional sports, healthcare facilities, and major employers. Located within the Sumner County School District, this home offers the perfect balance of convenience and community. Lovingly cared for and move-in ready, this home is ready for its next owner. Schedule your private showing today before this opportunity is gone! Discounted rate options and no lender-fee future refinancing may be available for qualified buyers of this home.
| Elementary School | Middle School | High School |
|---|---|---|
| Robert F. Woodall Elementary | White House Heritage High School | White House Heritage High School |
| Price History | |
|---|---|
| 6/4/2026 | Listed $359,000 |
General Features
| Living Area | 1533 |
|---|---|
| Sewer | Public Sewer |
| Heating | Central |
| Cooling | Central Air |
| Utilities | Water Available |
| Possession | Close Of Escrow |
| Roof | Shingle |
| Appliances | Electric Range,Dishwasher,Microwave |
| HOA Fee | 115 |
| Garage Spaces | 2 |
| Patio/Porch Features | Patio,Covered |
| Architectural Style | Traditional |
| Construction Materials | Hardboard Siding,Stone |
| Year Built | 2024 |
| Stories Count | 1 |
| Levels | One |
| Property Subtype | Single Family Residence |
| Assoc Fee Paid Per | Monthly |
| County | Robertson County,TN |
| New Construction | No |
| Property Type | Residential |
| Association Amenities | Sidewalks,Underground Utilities,Trail(s) |
| Attached Garage | Yes |
| Subdivision Name | Fields At Oakwood - Ph 5 |
| Garage Y/N | Yes |
| Full Baths | 2 |
| Status | Active |
| Buyer Financing | Conventional,FHA,VA |
| Directions | Head south on I-65 S. Take exit 108 Slight left onto the State Rte 76 E ramp to White House. Turn left onto State Rte 76 E/TN-76 E. Use the left 2 lanes to turn left onto Wilkinson Ln. Turn left on |
| High School | White House Heritage High School |
| City | White House |
| Senior Community Y/N | No |
| Open Parking Spaces | 2 |
| Lot Size Units | Acres |
| Elementary School | Robert F. Woodall Elementary |
| Property Attached Y/N | No |
| Year Built Details | Existing |
| Tax Annual Amount | 2395 |
| Middle/Junior High School | White House Heritage High School |
| Virtual Tour | https://www.zillow.com/view-imx/8ff0c76e-abcf-4a81-a914-d73f23d055a5?setAttribution=mls&wl=true&initialViewType=pano&utm_source=dashboard |
| Building Area Units | Square Feet |
| Living Area Units | Square Feet |
| Standard Status | Active |
Interior Features
| Interior Amenities | Entrance Foyer,Open Floorplan,Pantry,Walk-In Closet(s),Kitchen Island |
|---|---|
| Basement | None |
| Flooring | Carpet,Laminate,Tile |
| Air Conditioning Y/N | Yes |
| Heating Y/N | Yes |
| Fireplace Y/N | No |
| Above Grade Finished Area | 1533 |
| Total Bedrooms | 3 |
| Main Level Bedrooms | 3 |
| Below Grade Finished Area Unit Type | Square Feet |
| LivingAreaSource | Assessor |
| Below Grade Finished Area Source | Assessor |
| Above Grade Finished Area Source | Assessor |
| Above Grade Finished Area Unit Type | Square Feet |
| Total Baths | 2 |
Exterior Features
| Parking Features | Garage Faces Front |
|---|---|
| Water Source | Public |
| Total Parking | 4 |
| Lot Size Area | 0.12 |
| Building Area Total | 1533 |
| Lot Dimensions | 51X100 |
| Lot Size Acres | 0.12 |
| Lot Size Source | Assessor |
| Waterfront Y/N | No |
| Covered Spaces | 2 |
Amenities
- Foreclosure
- Views
- Short Sale
- New Construction
- Adult 55+
- Lease To Own
- No HOA Fees
- Furnished
- Primary On Main
- Air Conditioning
- Seller Finance
- Green
- Fixer Upper
- Horse
- Golf
- Fireplace
- Deck
- Garage
- Basement
- Pool
Property vs Single Family Average in 37188
Price
Taxes
Year Built
Visits
 The data relating to real estate for sale on this web site comes in part from the Internet Data Exchange Program of RealTracs Solutions as distributed by MLS Grid. Real estate listings held by brokerage firms other than Parks Auction and Realty are marked with the Internet Data Exchange Program logo or thumbnail logo and detailed information about them includes the name of the listing brokers.
