



Address
402 Fairway Trl, Springfield, TN
Price
$ 759,900
Property Attributes
- MLS#3211155
- TypeSingle Family
- Listing Status Active
- CountyROBERTSON
- CitySpringfield
- NeighborhoodMooreland Est
- Zip37172
- StyleRanch
- Year Built1996
- Taxes$ 4463
- Price$ 759,900
- Bedrooms4
- Full Bathrooms4
- Half Bathrooms1
- Sqr Footage5243
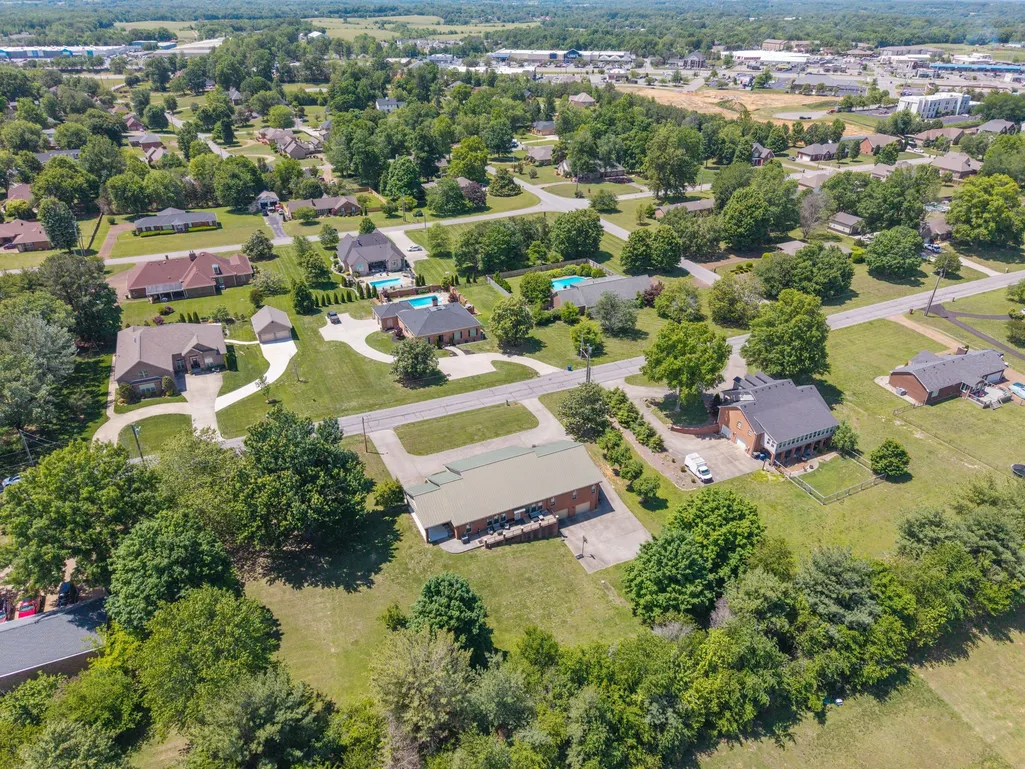
- Lot Size0.8 Acres
Data Source:
Listing courtesy of RealTracs MLS as distributed by MLS GRID
Property Description
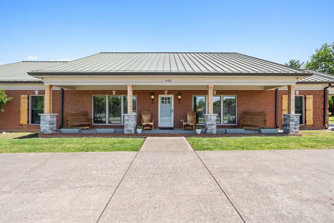
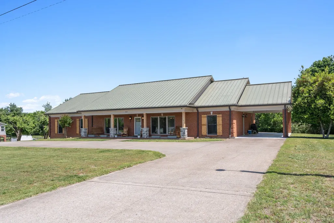
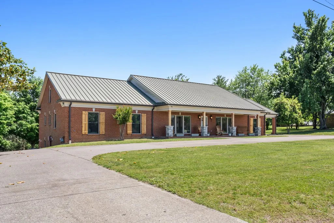
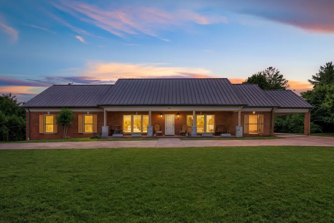
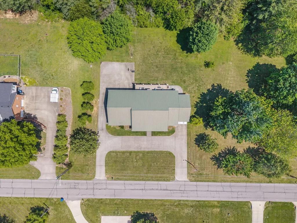
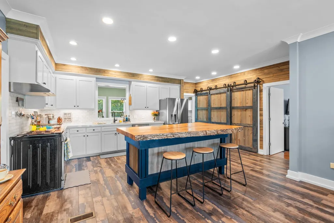
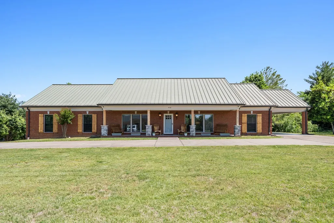
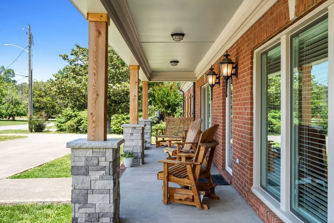
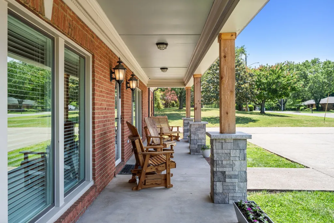
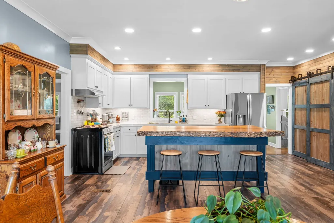
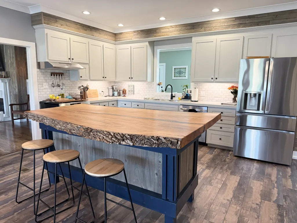
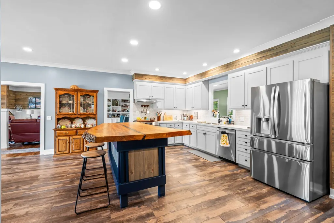
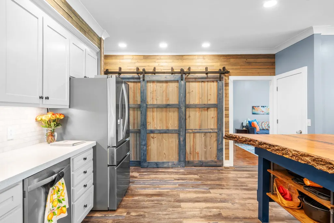
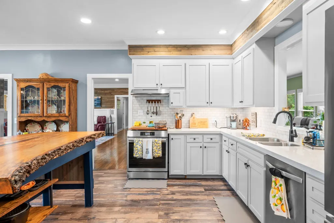
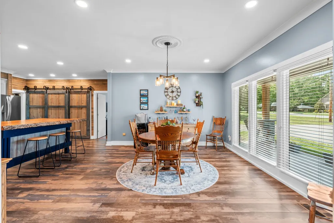
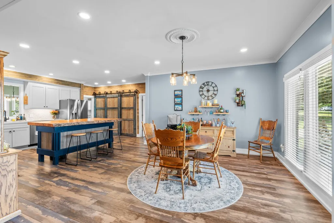
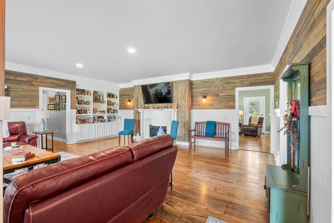
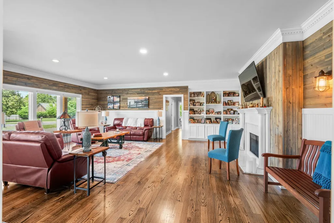
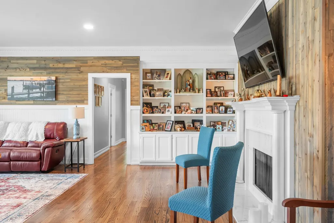
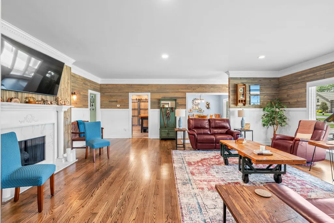
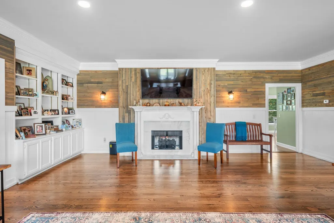
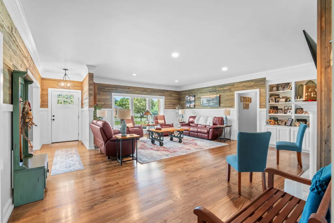
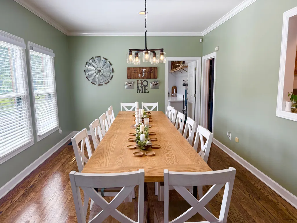
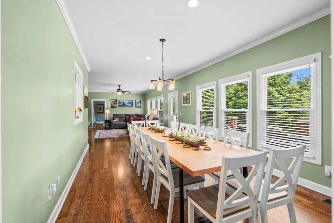
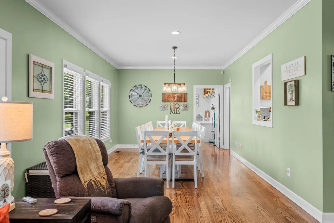
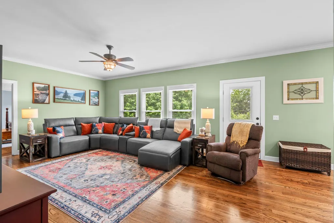
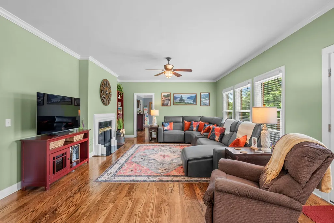
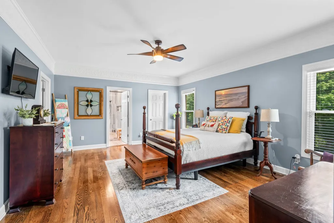
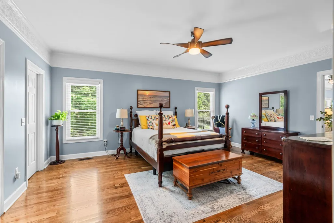
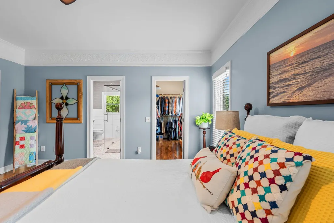
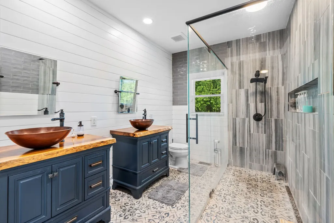
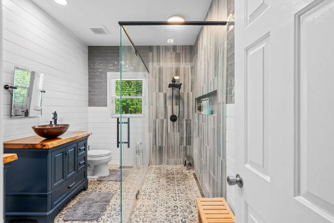
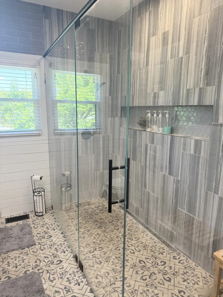
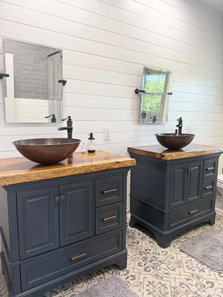
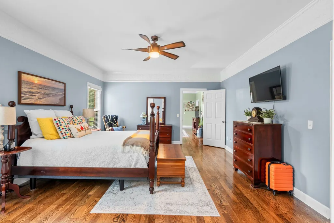
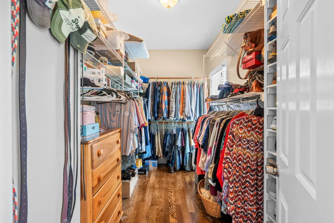
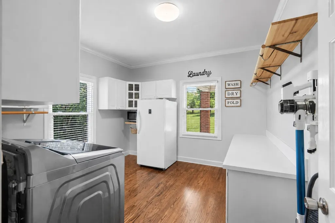
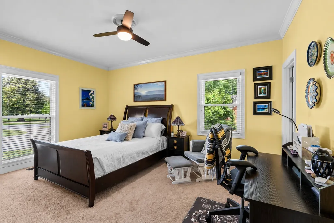
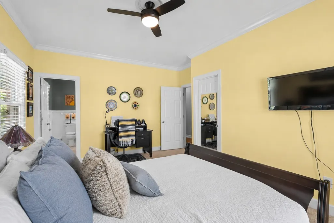
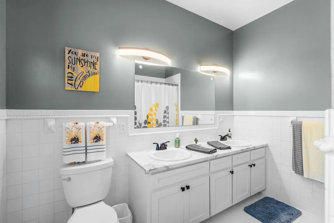
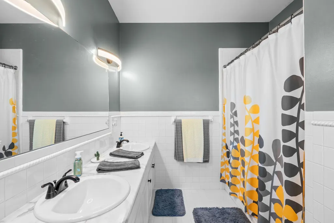
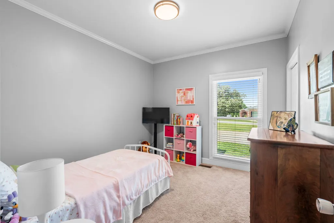
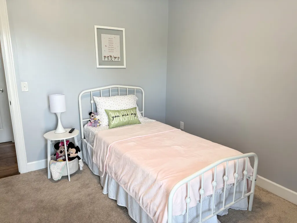
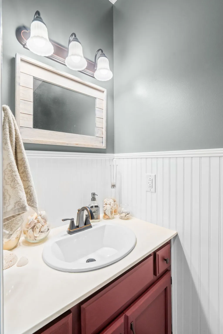
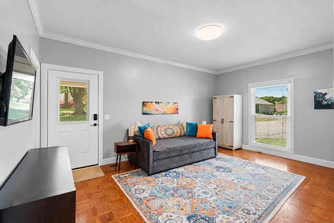
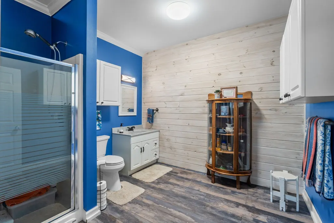
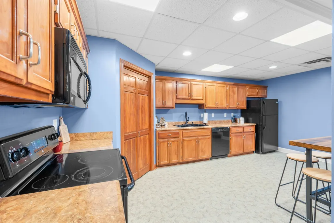
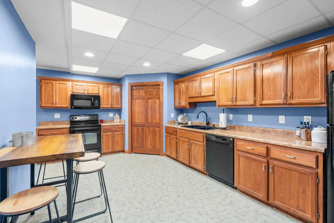
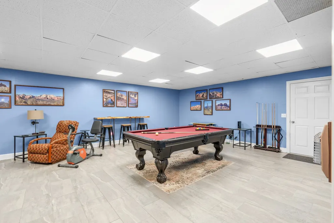
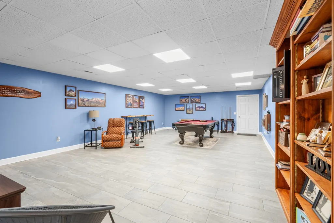
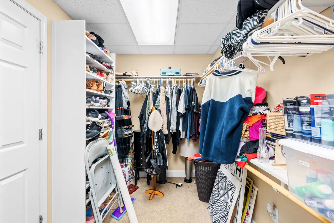
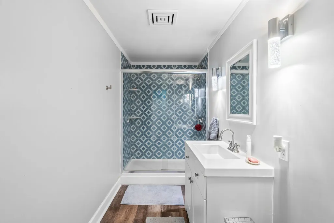
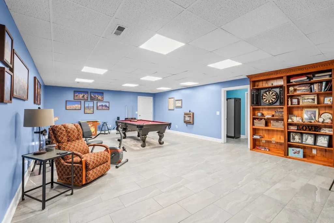
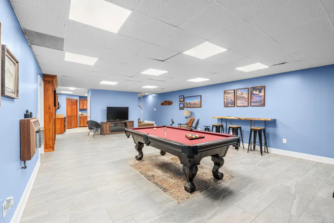
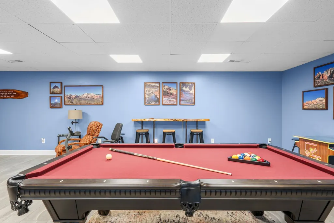
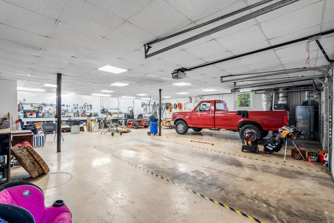
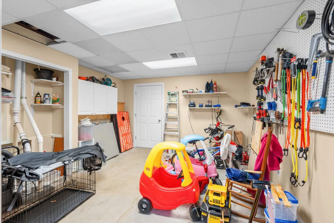
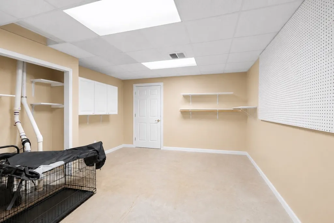
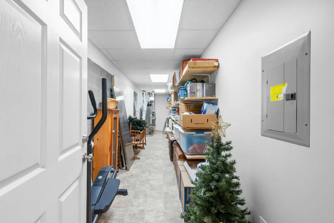
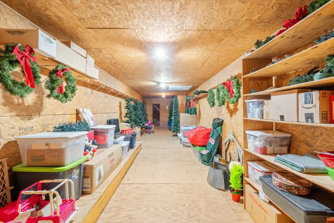
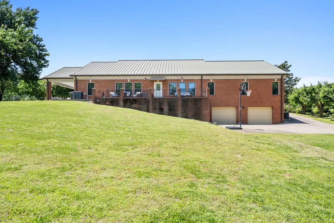
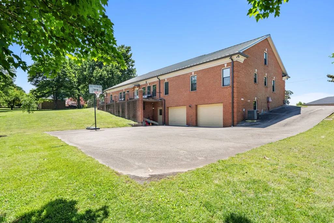
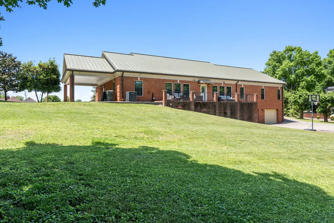
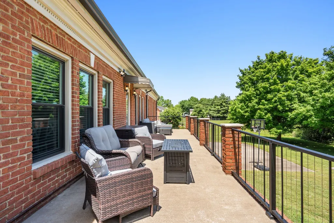
Welcome to this beautifully maintained multigenerational home in the heart of Springfield, conveniently located just minutes from shopping, dining, and everyday conveniences. Offering 5,243 square feet of versatile living space, this home has been thoughtfully updated and is designed to accommodate a variety of lifestyles. The main level features four bedrooms, including two spacious primary suites. The fourth bedroom offers exceptional flexibility with its own private entrance and full bathroom, making it ideal for guests or a home office with meeting space and parking for clients. The finished basement adds approximately 1,799 square feet of additional living space and includes a second full kitchen, full bathroom, expansive recreation room, and an additional flex room. The flex room is currently furnished as a bedroom by the owner, it is not considered a bedroom or included in the bedroom count. With two separate living areas under one roof, the possibilities for multigenerational living, entertaining, or creating personalized spaces are endless. Storage is abundant throughout the home with multiple walk-in closets, a walk-up attic, a cedar storage closet, and a double-depth rear-entry two-car garage that provides ample room for vehicles, a workshop, or additional storage. An additional finished room off of the basement flex room is currently used for storage but could easily serve as a home gym, hobby room, or private office. Numerous updates including Pella windows (approximately 2022), refinished hardwood floors, new gutters (approximately 2021), two HVAC systems (approximately 2021), a remodeled kitchen featuring a custom-built island and custom sliding barn doors. The master bathroom has been beautifully renovated. Back porch railings have been updated and more. Buyer/Buyers agent to verify all information important to buyers including schools, square footage, etc. All listing info believed to be accurate.
| Elementary School | Middle School | High School |
|---|---|---|
| Crestview Elementary School | Coopertown Middle School | Springfield High School |
| Price History | |
|---|---|
| 5/14/2026 | Listed $815,000 |
| 5/20/2026 | 3$795,000 |
| 6/15/2026 | 3$775,000 |
| 7/24/2026 | 2$759,900 |
General Features
| Living Area | 5243 |
|---|---|
| Sewer | Public Sewer |
| Heating | Central,Natural Gas |
| Cooling | Central Air,Electric |
| Utilities | Electricity Available,Natural Gas Available,Water Available |
| Possession | Close Of Escrow |
| Roof | Metal |
| Appliances | Electric Oven,Electric Range,Dishwasher,Disposal,Microwave,Refrigerator |
| Garage Spaces | 2 |
| Patio/Porch Features | Porch |
| Architectural Style | Ranch |
| Construction Materials | Brick |
| Year Built | 1996 |
| Stories Count | 1 |
| Topography | Level |
| Levels | Two |
| Property Subtype | Single Family Residence |
| County | Robertson County,TN |
| New Construction | No |
| Property Type | Residential |
| Attached Garage | Yes |
| Subdivision Name | Mooreland Est Sec 2 |
| Garage Y/N | Yes |
| Full Baths | 4 |
| Status | Active |
| Directions | FROM NASHVILLE TAKE I-65 N - TO EXIT 98 TOWARDS RIDGETOP- TAKE HWY 41 N - TURN LEFT ON TOM AUSTIN HWY - TURN LEFT ON RUTH STREET - TURN RIGHT ON FAIRWAY TRAIL |
| High School | Springfield High School |
| City | Springfield |
| Senior Community Y/N | No |
| Lot Size Units | Acres |
| Carport Spaces | 1 |
| Carport Y/N | Yes |
| Elementary School | Crestview Elementary School |
| Property Attached Y/N | No |
| Year Built Details | Existing |
| Tax Annual Amount | 4463 |
| Middle/Junior High School | Coopertown Middle School |
| Building Area Units | Square Feet |
| Living Area Units | Square Feet |
| Standard Status | Active |
Interior Features
| Interior Amenities | Bookcases,Ceiling Fan(s),Extra Closets,Walk-In Closet(s),Kitchen Island |
|---|---|
| Basement | Partially Finished |
| Flooring | Carpet,Wood,Laminate,Luxury Vinyl,Tile |
| Total Fireplaces | 2 |
| Air Conditioning Y/N | Yes |
| Heating Y/N | Yes |
| Fireplace Y/N | Yes |
| Above Grade Finished Area | 3444 |
| Half Baths | 1 |
| Total Bedrooms | 4 |
| Below Grade Finished Area | 1799 |
| Main Level Bedrooms | 4 |
| Below Grade Finished Area Unit Type | Square Feet |
| LivingAreaSource | Assessor |
| Below Grade Finished Area Source | Assessor |
| Above Grade Finished Area Source | Assessor |
| Above Grade Finished Area Unit Type | Square Feet |
| Total Baths | 5 |
Exterior Features
| Parking Features | Basement,Attached,Concrete |
|---|---|
| Lot Features | Level |
| Water Source | Public |
| Total Parking | 3 |
| Lot Size Area | 0.8 |
| Building Area Total | 5243 |
| Lot Dimensions | 180X198.62 |
| Lot Size Acres | 0.8 |
| Lot Size Source | Calculated from Plat |
| Waterfront Y/N | No |
| Covered Spaces | 3 |
Amenities
- Foreclosure
- Views
- Short Sale
- New Construction
- Adult 55+
- Lease To Own
- No HOA Fees
- Furnished
- Primary On Main
- Air Conditioning
- Seller Finance
- Green
- Fixer Upper
- Horse
- Golf
- Fireplace
- Deck
- Garage
- Basement
- Pool
Property vs Single Family Average in 37172
Price
Taxes
Year Built
Visits
 The data relating to real estate for sale on this web site comes in part from the Internet Data Exchange Program of RealTracs Solutions as distributed by MLS Grid. Real estate listings held by brokerage firms other than Parks Auction and Realty are marked with the Internet Data Exchange Program logo or thumbnail logo and detailed information about them includes the name of the listing brokers.
