
Views - Primary on Main
Address
1002 Keeneland Dr, Gallatin, TN
Price
$ 1,150,000
Property Attributes
- MLS#3198935
- TypeSingle Family
- Listing Status Active
- CountySUMNER
- CityGallatin
- NeighborhoodHunt Club
- Zip37066
- StyleTraditional
- Year Built2023
- Taxes$ 5330
- Price$ 1,150,000
- Bedrooms4
- Full Bathrooms3
- Half Bathrooms1
- Sqr Footage4168
- Lot Size0.34 Acres
Data Source:
Listing courtesy of RealTracs MLS as distributed by MLS GRID
Property Description
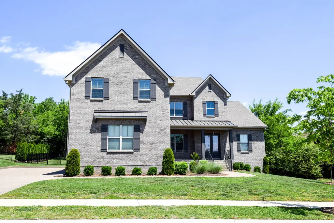
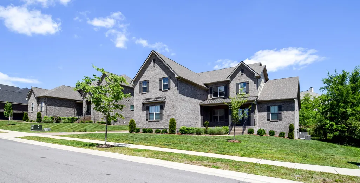
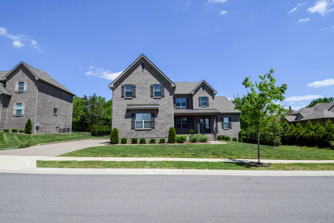
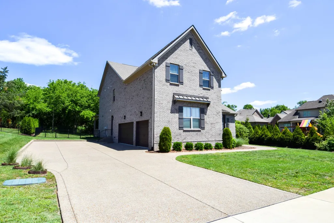
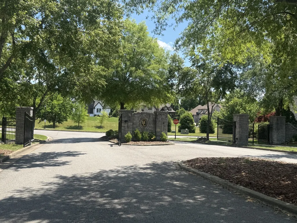
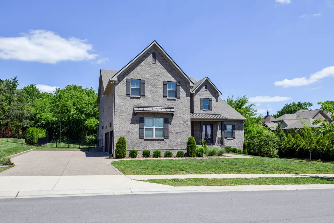
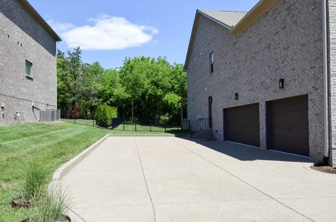
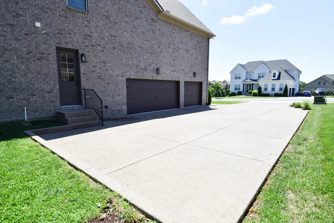
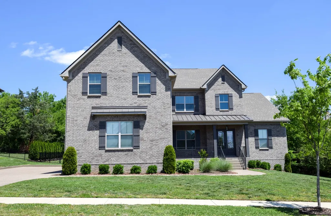
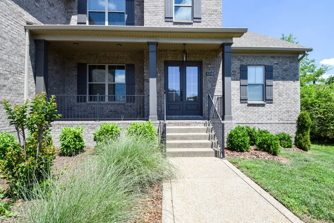
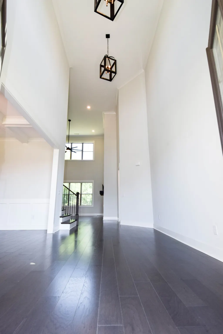
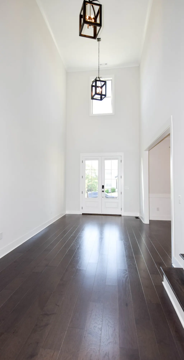
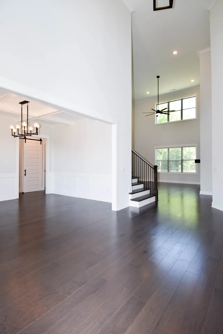
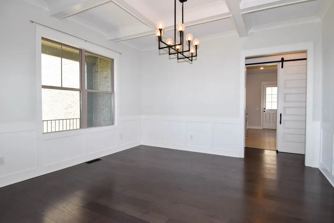
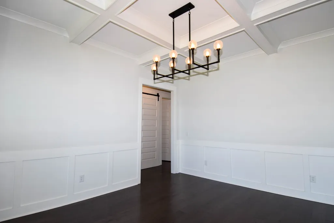
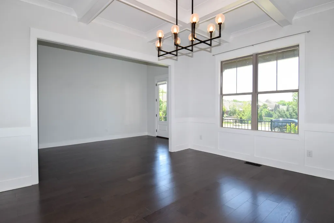
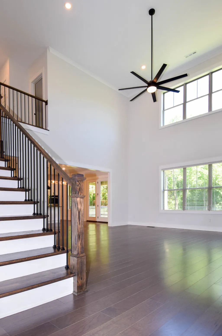
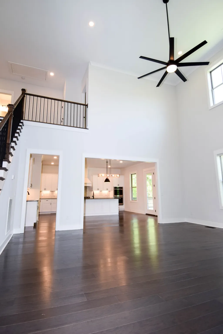
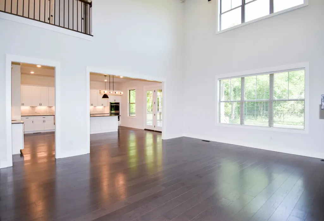
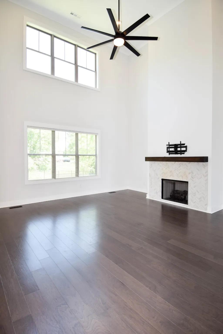
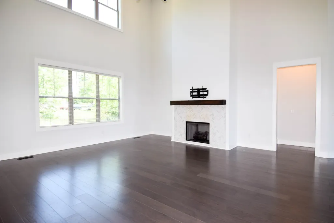
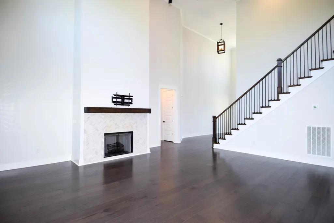
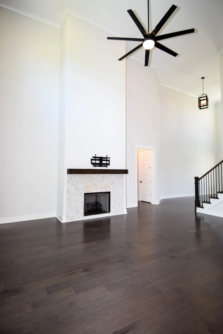
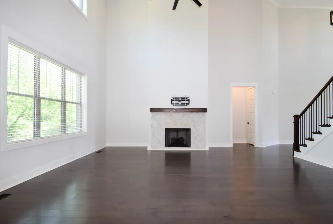
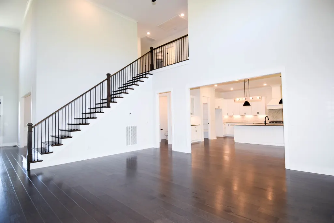
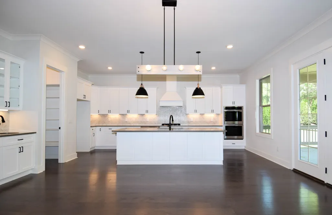
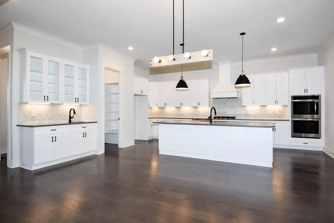
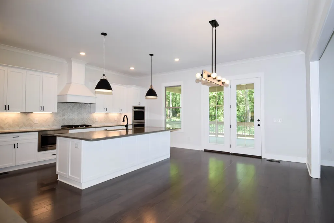
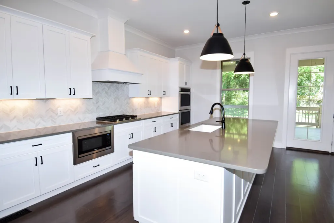
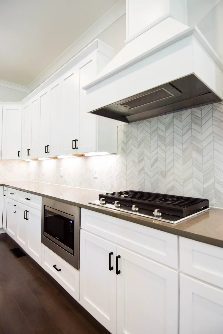
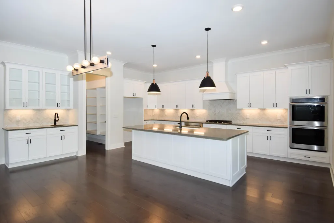
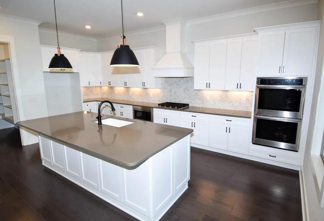
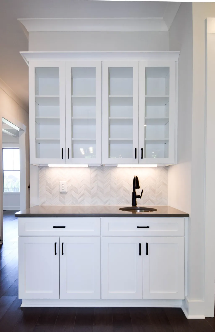
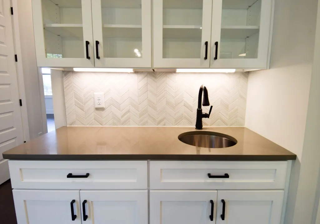
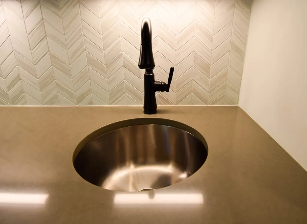
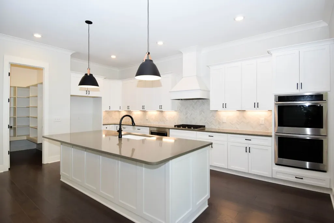
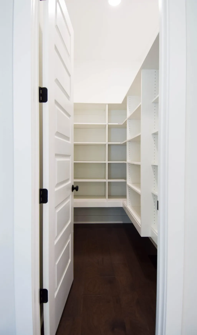
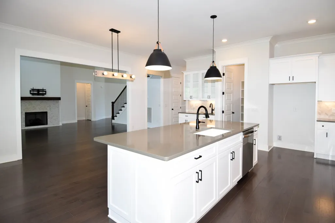
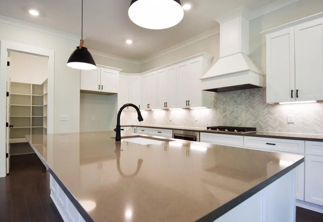
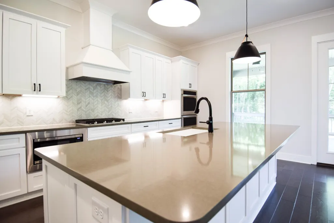
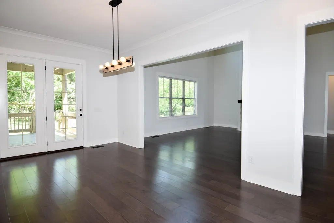
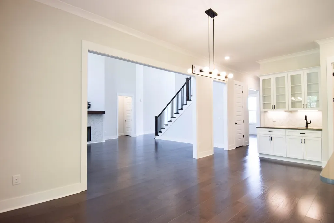
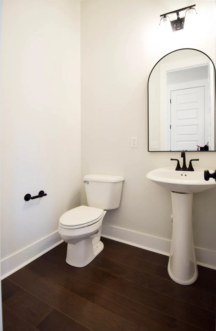
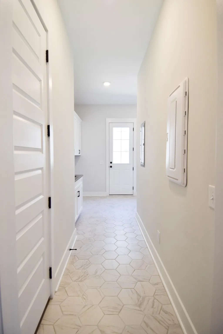
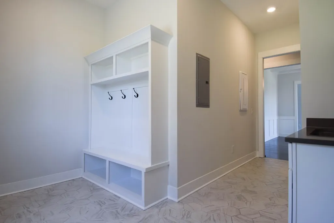
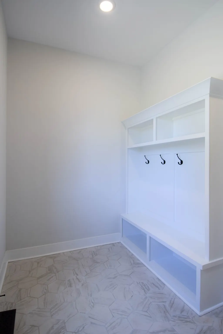
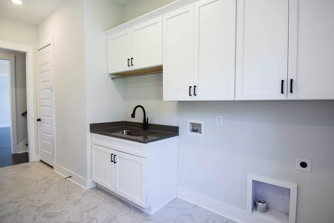
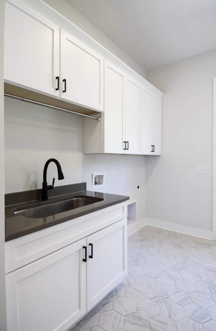
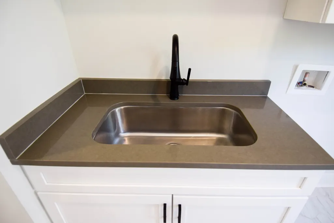
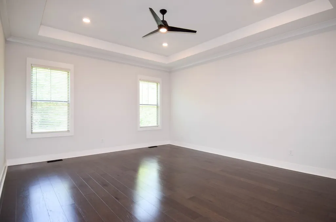
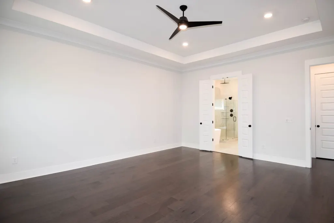
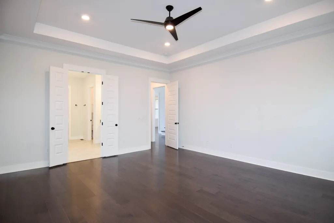
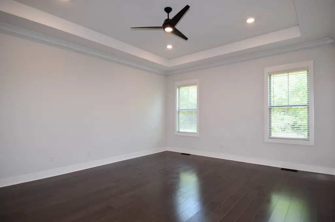
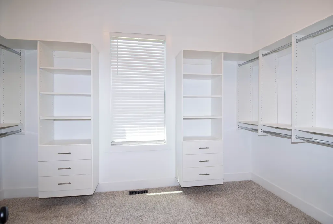
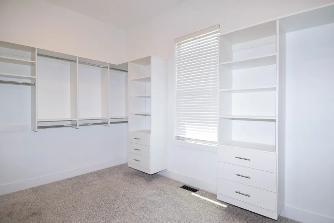
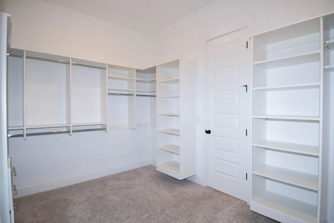
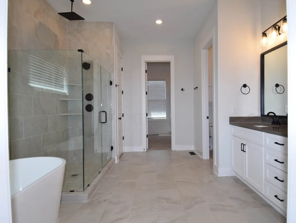
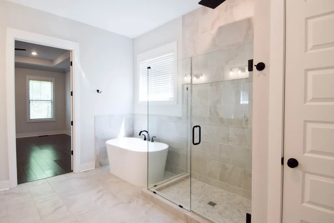
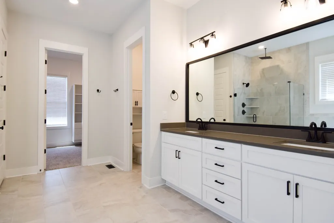
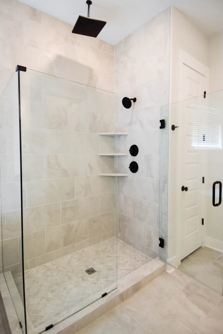
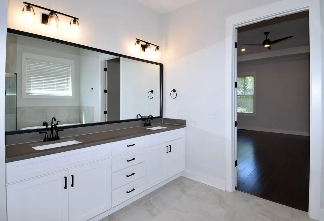
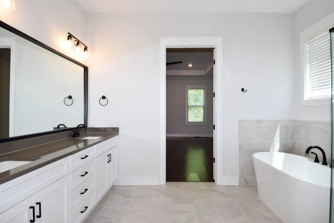
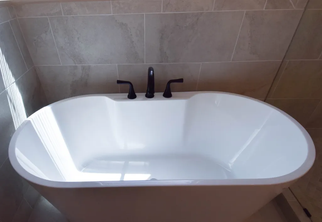
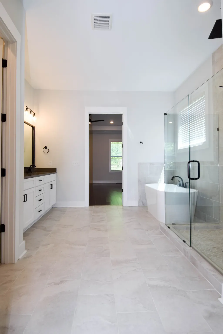
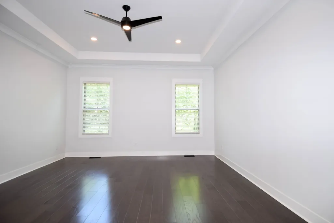
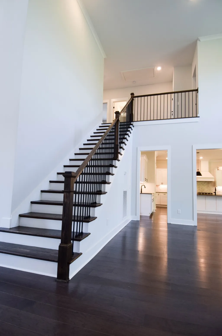
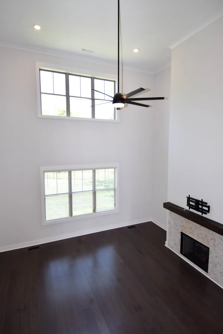
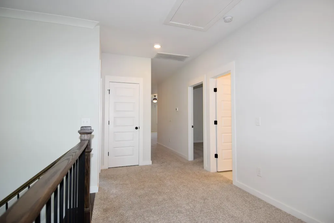
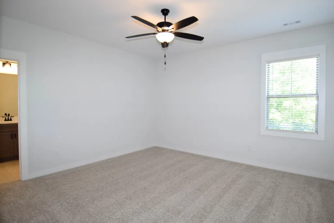
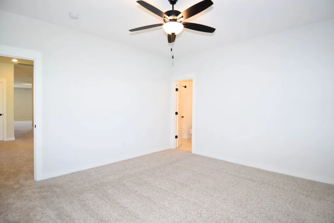
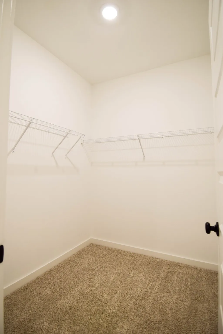
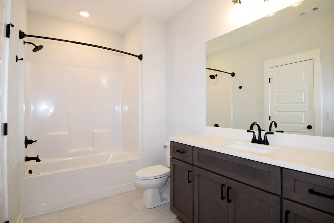
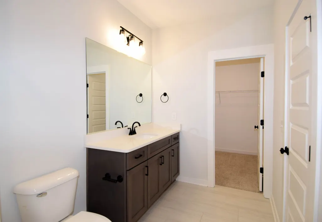
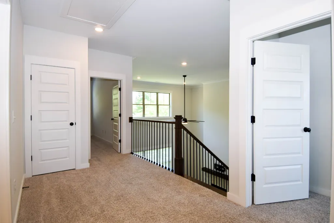
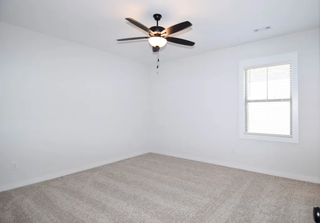
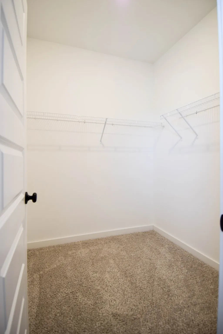
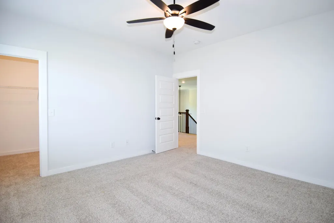
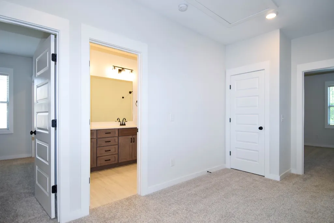
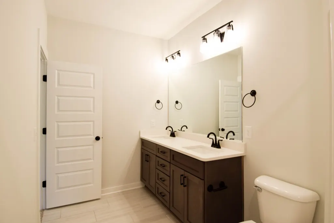
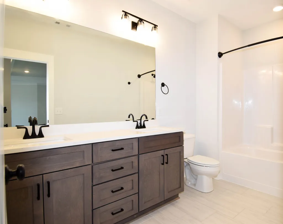
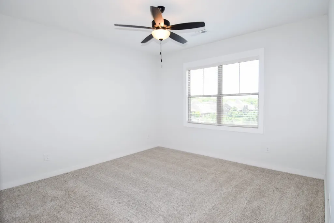
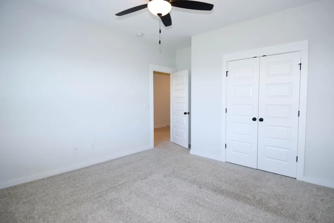
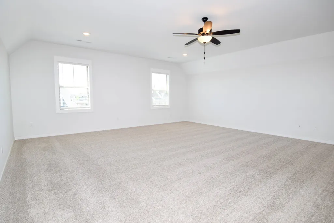
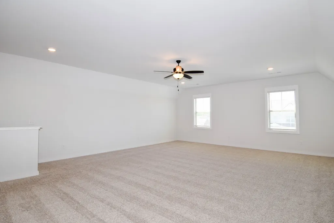
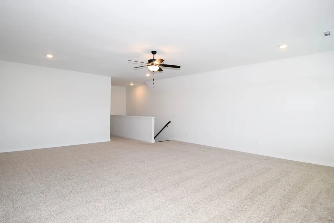
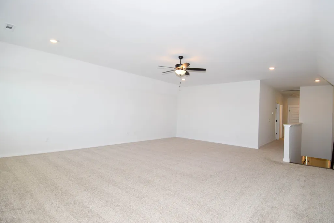
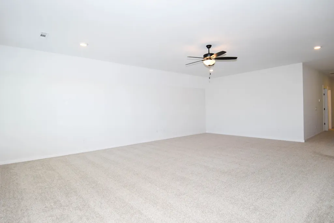
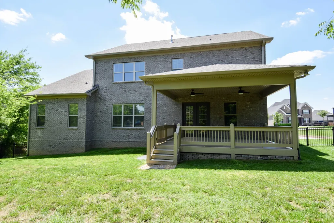
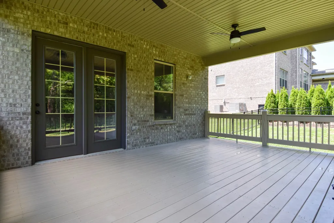
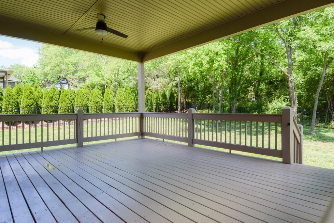
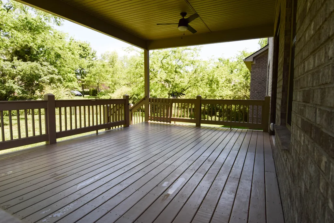
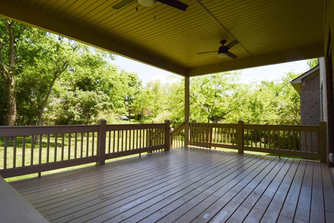
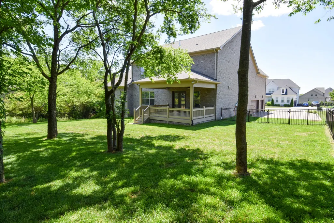
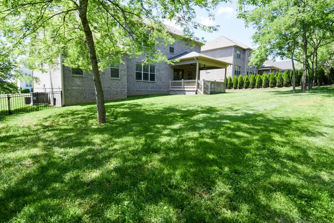
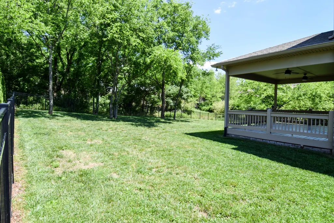
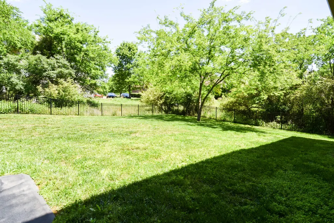
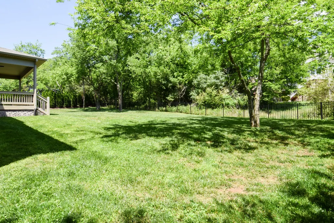
Gallatin-Hendersonville elegance! An exceptional statement of luxury, this striking residence is in an exclusive location and offers many amenities. 3 car garage with side entry also has a huge turnaround parking area. Note the convenient side pedestrian door that opens to the exterior from the laundry area. A full covered front porch flows into the formal entry. A large covered deck off the rear overlooks the .33 acre lot with common space, mature greenery, privacy and iron fencing. 4000+ square foot 4 bedroom (first floor primary bedroom suite), 3.5 bath home built to impress. Separate stairs to private bonus room-perfect for relaxing, media, gaming. Gourmet kitchen with double ovens and gas cooktop/chef's range hood. Large customized pantry and closets. Farmhouse porcelain sink, in addition to a butler's sink. Bedrooms 2 and 3 up have walk-in closets. 2 story volume space in great room and foyer emphasize the overhead feel of this sophisticated home. Opportunity to purchase a wonderful property! Any offers submitted to listing agent after 3:30pm on Fridays, any on weekends, or any on holidays, will be presented the following business day.
| Elementary School | Middle School | High School |
|---|---|---|
| Jack Anderson Elementary | Station Camp Middle School | Station Camp High School |
| Price History | |
|---|---|
| 5/8/2026 | Listed $1,250,000 |
| 8/11/2026 | 8$1,150,000 |
General Features
| Living Area | 4168 |
|---|---|
| Sewer | Public Sewer |
| Heating | Central,Natural Gas |
| Cooling | Central Air,Electric |
| Utilities | Electricity Available,Natural Gas Available,Water Available |
| Possession | Close Of Escrow |
| Roof | Shingle |
| Appliances | Double Oven,Electric Oven,Cooktop,Gas Range,Dishwasher,Disposal,Microwave |
| HOA Fee | 465 |
| Garage Spaces | 3 |
| Association Fee Includes | Recreation Facilities |
| Patio/Porch Features | Deck,Covered,Porch |
| Architectural Style | Traditional |
| Security Features | Fire Alarm,Smoke Detector(s) |
| Construction Materials | Brick |
| Year Built | 2023 |
| View | Valley |
| Stories Count | 2 |
| Topography | Sloped |
| Levels | Two |
| Property Subtype | Single Family Residence |
| Assoc Fee Paid Per | Quarterly |
| County | Sumner County,TN |
| New Construction | No |
| Property Type | Residential |
| Association Amenities | Gated,Pool,Underground Utilities |
| Attached Garage | No |
| Subdivision Name | Hunt Club |
| Garage Y/N | Yes |
| Full Baths | 3 |
| Status | Active |
| Directions | Gallatin Rd. N to Gallatin. Right on Hunt Club Blvd. At roundabout,Left on Beaufort Blvd. Right on Bingham St. Right on Higginson Pl. Right on Keeneland Dr. Follow to home on the Right. |
| High School | Station Camp High School |
| City | Gallatin |
| Senior Community Y/N | No |
| Open Parking Spaces | 6 |
| Lot Size Units | Acres |
| Elementary School | Jack Anderson Elementary |
| Property Attached Y/N | No |
| Year Built Details | Approximate |
| Tax Annual Amount | 5330 |
| Middle/Junior High School | Station Camp Middle School |
| Virtual Tour | https://view.paradym.com/v/1002-Keeneland-Dr-Gallatin-TN-37066/4968415/sk/300 |
| Building Area Units | Square Feet |
| Living Area Units | Square Feet |
| Standard Status | Active |
| Virtual Tour | https://my.matterport.com/show/?m=MQYm4vth5cy |
Interior Features
| Interior Amenities | Ceiling Fan(s),Entrance Foyer,Extra Closets,Open Floorplan,Pantry,Walk-In Closet(s) |
|---|---|
| Basement | Crawl Space,None |
| Flooring | Carpet,Wood,Tile |
| Total Fireplaces | 1 |
| Air Conditioning Y/N | Yes |
| Heating Y/N | Yes |
| Fireplace Y/N | Yes |
| Above Grade Finished Area | 4168 |
| Half Baths | 1 |
| Laundry Features | Washer Hookup |
| Total Bedrooms | 4 |
| Main Level Bedrooms | 1 |
| Below Grade Finished Area Unit Type | Square Feet |
| LivingAreaSource | Builder |
| Below Grade Finished Area Source | Builder |
| Above Grade Finished Area Source | Builder |
| Above Grade Finished Area Unit Type | Square Feet |
| Total Baths | 4 |
Exterior Features
| Exterior Amenities | Smart Lock(s) |
|---|---|
| Fencing | Back Yard |
| Parking Features | Garage Door Opener,Garage Faces Side,Aggregate |
| Lot Features | Sloped |
| Water Source | Public |
| Total Parking | 9 |
| Lot Size Area | 0.34 |
| Building Area Total | 4168 |
| Lot Dimensions | 97x151 |
| Lot Size Acres | 0.34 |
| Lot Size Source | Assessor |
| Waterfront Y/N | No |
| Covered Spaces | 3 |
Amenities
- Foreclosure
- Views
- Short Sale
- New Construction
- Adult 55+
- Lease To Own
- No HOA Fees
- Furnished
- Primary On Main
- Air Conditioning
- Seller Finance
- Green
- Fixer Upper
- Horse
- Golf
- Fireplace
- Deck
- Garage
- Basement
- Pool
Property vs Single Family Average in 37066
Price
Taxes
Year Built
Visits
 The data relating to real estate for sale on this web site comes in part from the Internet Data Exchange Program of RealTracs Solutions as distributed by MLS Grid. Real estate listings held by brokerage firms other than Parks Auction and Realty are marked with the Internet Data Exchange Program logo or thumbnail logo and detailed information about them includes the name of the listing brokers.
