
Address
1049 Charles Thomas Dr, Clarksville, TN
Price
$ 329,000
Property Attributes
- MLS#3159803
- TypeSingle Family
- Listing Status Active
- CountyMONTGOMERY
- CityClarksville
- NeighborhoodAutumn Creek
- Zip37042
- Style
- Year Built2016
- Taxes$ 2276
- Price$ 329,000
- Bedrooms4
- Full Bathrooms2
- Half Bathrooms1
- Sqr Footage1750
- Lot Size0.22 Acres
Data Source:
Listing courtesy of RealTracs MLS as distributed by MLS GRID
Property Description
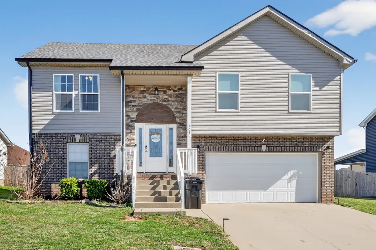
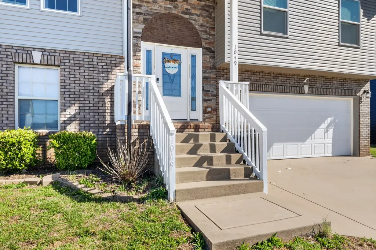
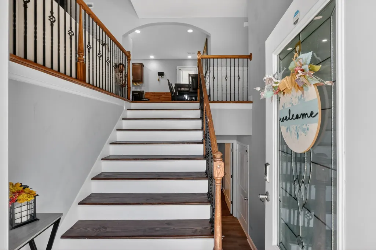
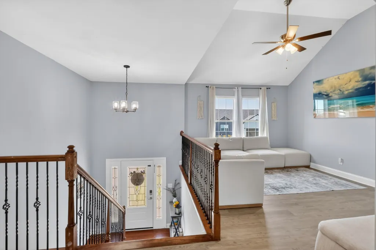
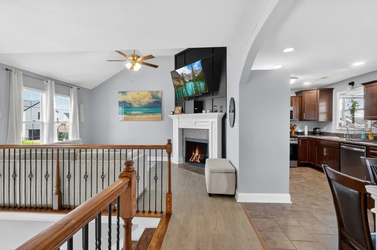
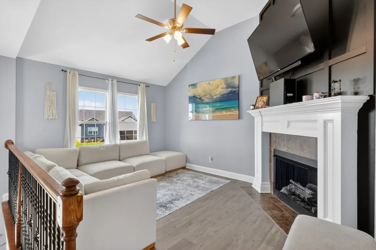
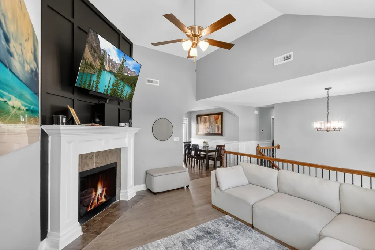
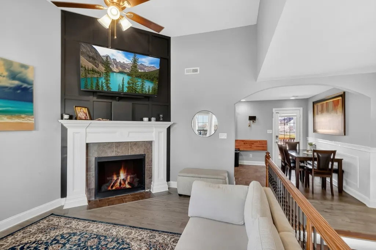
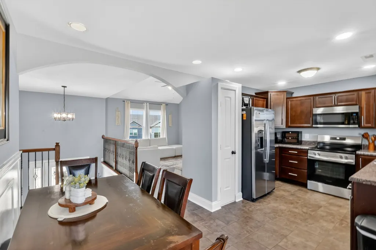
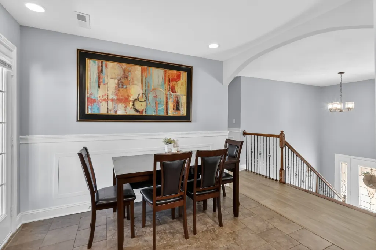
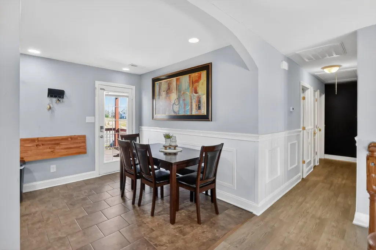
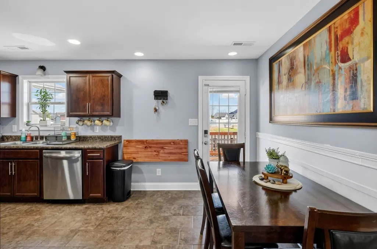
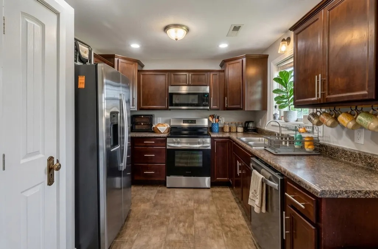
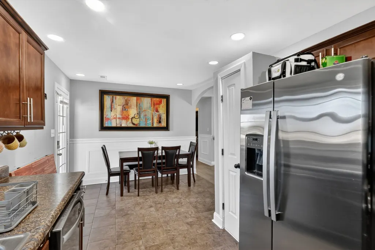
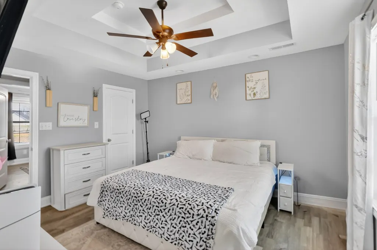
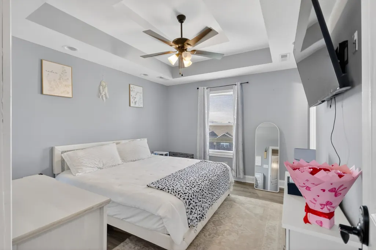
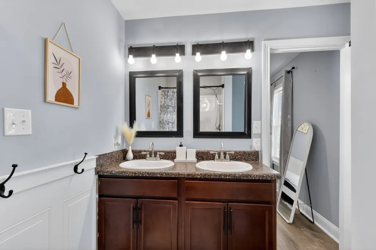
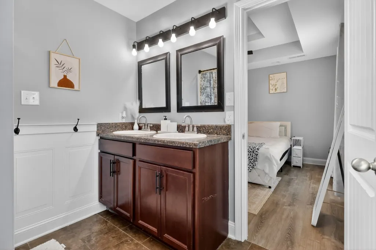
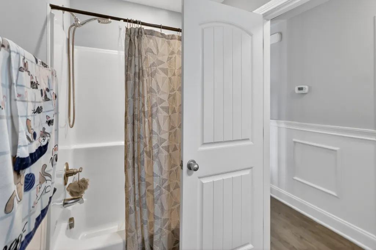
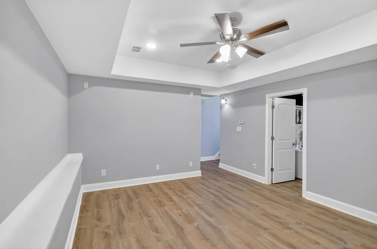
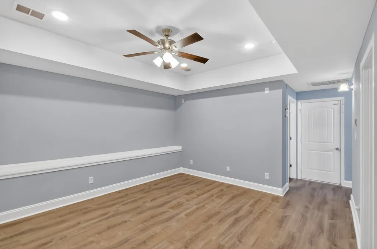
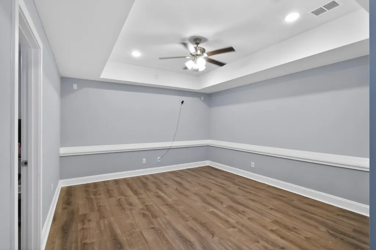
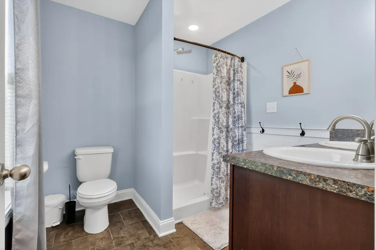
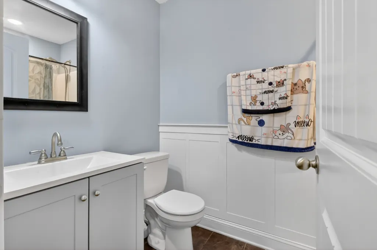
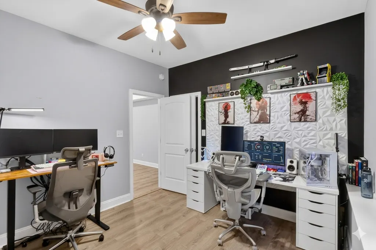
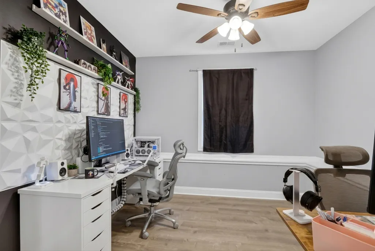
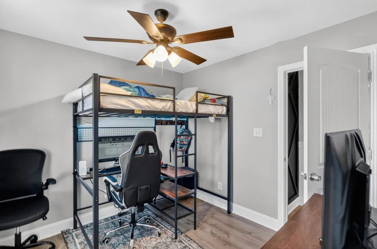
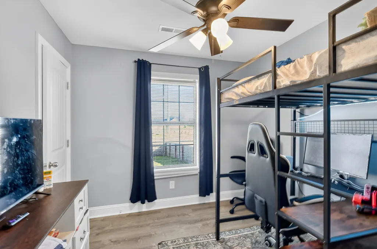
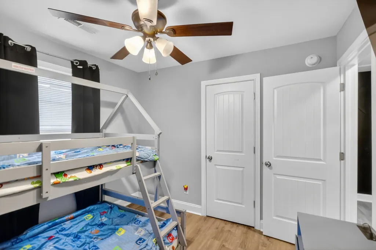
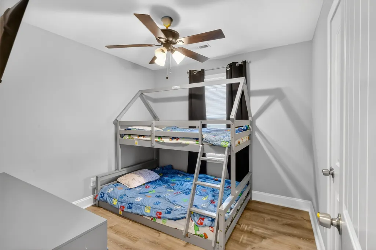
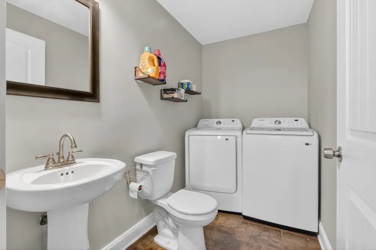
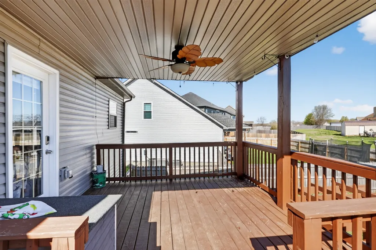
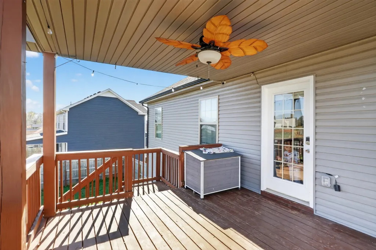
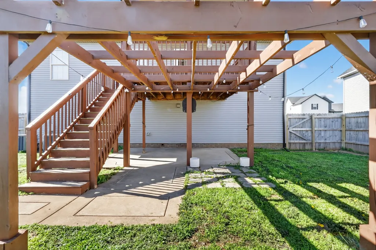
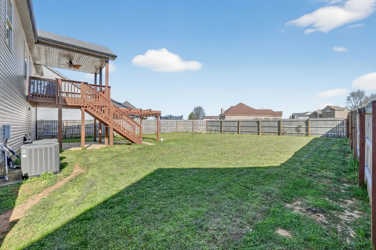
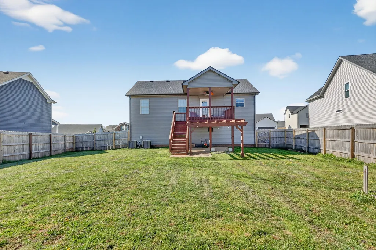
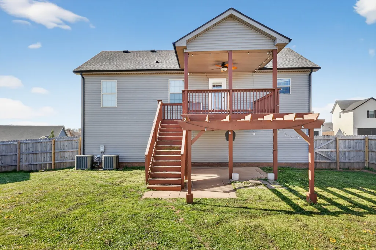
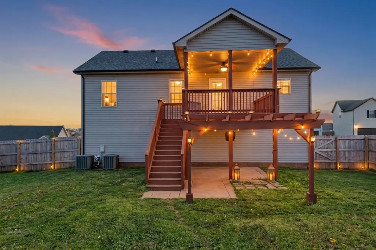
Discover modern living in this beautifully maintained 4-bedroom, 2.5-bathroom split-level retreat, thoughtfully designed with both comfort and functionality in mind. This exceptionally spacious home offers the perfect setting for entertaining guests, featuring an open and inviting layout that flows seamlessly from room to room. Step outside to enjoy your own private oasis, complete with a fully fenced backyard and a covered deck equipped with a ceiling fan—ideal for relaxing evenings or hosting gatherings year-round. Inside, the home boasts a generous master suite designed for comfort, featuring double vanities that provide both convenience and ample space. Additional living areas include a versatile bonus room that can be customized to fit your needs—whether as a home office, media room, or play area. The dedicated laundry room, paired with a convenient half bath, adds to the home's practical appeal. Car enthusiasts and those in need of extra storage will appreciate the spacious 2-car garage, offering both functionality and organization. Perfectly situated just 3 miles from I-24 and approximately 6.7 miles from Fort Campbell, this home provides easy access to commuting routes while still offering a peaceful residential setting. Located near Clarksville Speedway and local amenities, this property truly blends convenience, comfort, and lifestyle—making it a perfect place to call home. Some of the pictures may have been virtually altered.
| Elementary School | Middle School | High School |
|---|---|---|
| Pisgah Elementary | Northeast Middle | Northeast High School |
| Price History | |
|---|---|
| 3/26/2026 | Listed $339,900 |
| 7/19/2026 | 4$329,000 |
General Features
| Living Area | 1750 |
|---|---|
| Sewer | Public Sewer |
| Heating | Central |
| Cooling | Central Air |
| Utilities | Water Available |
| Possession | Close Of Escrow |
| Roof | Shingle |
| Appliances | Built-In Electric Oven,Built-In Electric Range,Dishwasher,Microwave,Refrigerator,Stainless Steel Appliance(s) |
| Garage Spaces | 2 |
| Patio/Porch Features | Deck,Covered |
| Construction Materials | Brick,Vinyl Siding |
| Year Built | 2016 |
| Stories Count | 2 |
| Topography | Level |
| Levels | Two |
| Property Subtype | Single Family Residence |
| County | Montgomery County,TN |
| New Construction | No |
| Property Type | Residential |
| Attached Garage | Yes |
| Subdivision Name | Autumn Creek |
| Garage Y/N | Yes |
| Full Baths | 2 |
| Status | Active |
| Directions | From Exit 1: South on Trenton Rd.,West on Tiny Town Rd.,South on Needmore Rd.,West on Charles Thomas Rd.,Home is on the right. |
| High School | Northeast High School |
| City | Clarksville |
| Senior Community Y/N | No |
| Lot Size Units | Acres |
| Elementary School | Pisgah Elementary |
| Property Attached Y/N | No |
| Year Built Details | Existing |
| Tax Annual Amount | 2276 |
| Middle/Junior High School | Northeast Middle |
| Building Area Units | Square Feet |
| Living Area Units | Square Feet |
| Standard Status | Active |
Interior Features
| Basement | None |
|---|---|
| Flooring | Wood,Laminate |
| Total Fireplaces | 1 |
| Air Conditioning Y/N | Yes |
| Heating Y/N | Yes |
| Fireplace Y/N | Yes |
| Above Grade Finished Area | 1750 |
| Half Baths | 1 |
| Total Bedrooms | 4 |
| Main Level Bedrooms | 3 |
| Below Grade Finished Area Unit Type | Square Feet |
| LivingAreaSource | Assessor |
| Below Grade Finished Area Source | Assessor |
| Above Grade Finished Area Source | Assessor |
| Above Grade Finished Area Unit Type | Square Feet |
| Total Baths | 3 |
Exterior Features
| Fencing | Back Yard |
|---|---|
| Parking Features | Garage Faces Front |
| Lot Features | Level |
| Water Source | Public |
| Total Parking | 2 |
| Lot Size Area | 0.22 |
| Building Area Total | 1750 |
| Lot Dimensions | 91 |
| Lot Size Acres | 0.22 |
| Lot Size Source | Calculated from Plat |
| Waterfront Y/N | No |
| Covered Spaces | 2 |
Amenities
- Foreclosure
- Views
- Short Sale
- New Construction
- Adult 55+
- Lease To Own
- No HOA Fees
- Furnished
- Primary On Main
- Air Conditioning
- Seller Finance
- Green
- Fixer Upper
- Horse
- Golf
- Fireplace
- Deck
- Garage
- Basement
- Pool
Property vs Single Family Average in 37042
Price
Taxes
Year Built
Visits
 The data relating to real estate for sale on this web site comes in part from the Internet Data Exchange Program of RealTracs Solutions as distributed by MLS Grid. Real estate listings held by brokerage firms other than Parks Auction and Realty are marked with the Internet Data Exchange Program logo or thumbnail logo and detailed information about them includes the name of the listing brokers.
