
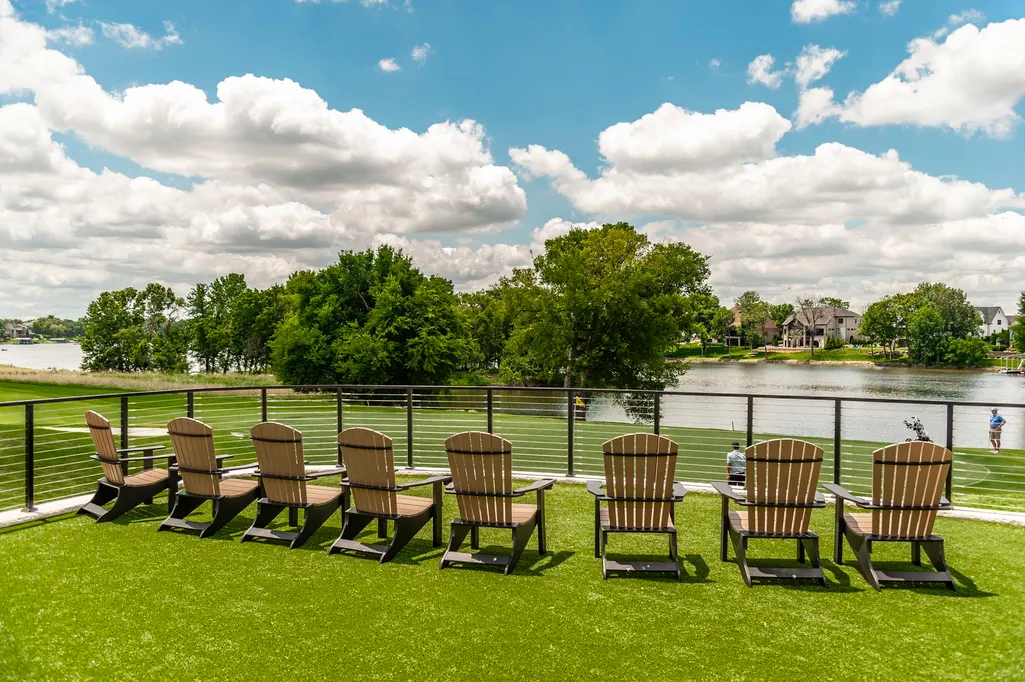
Golf Course

Address
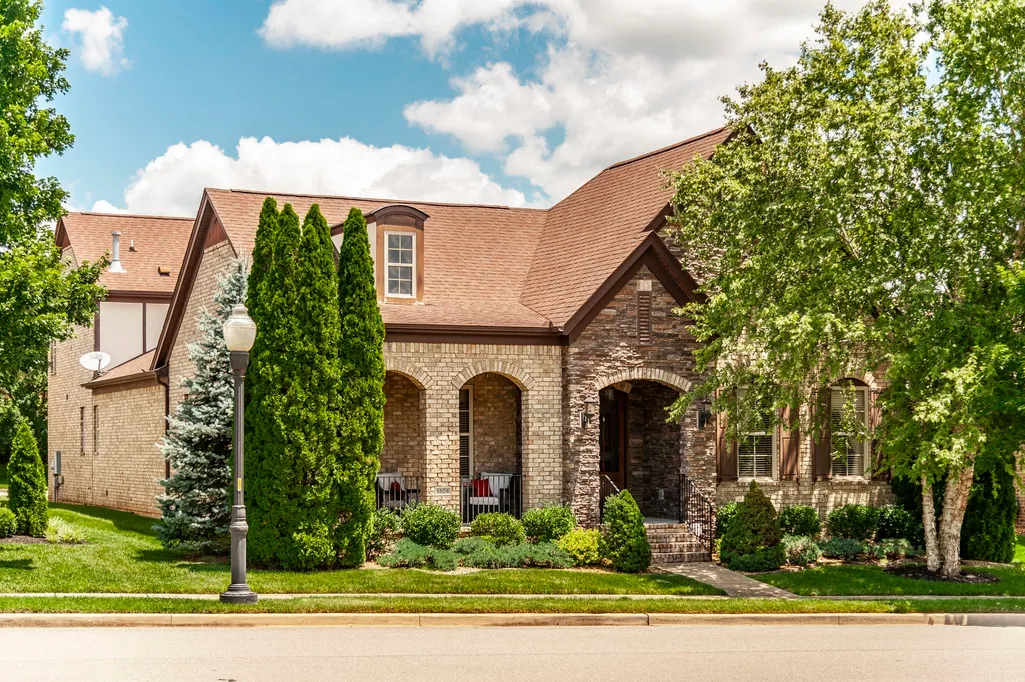
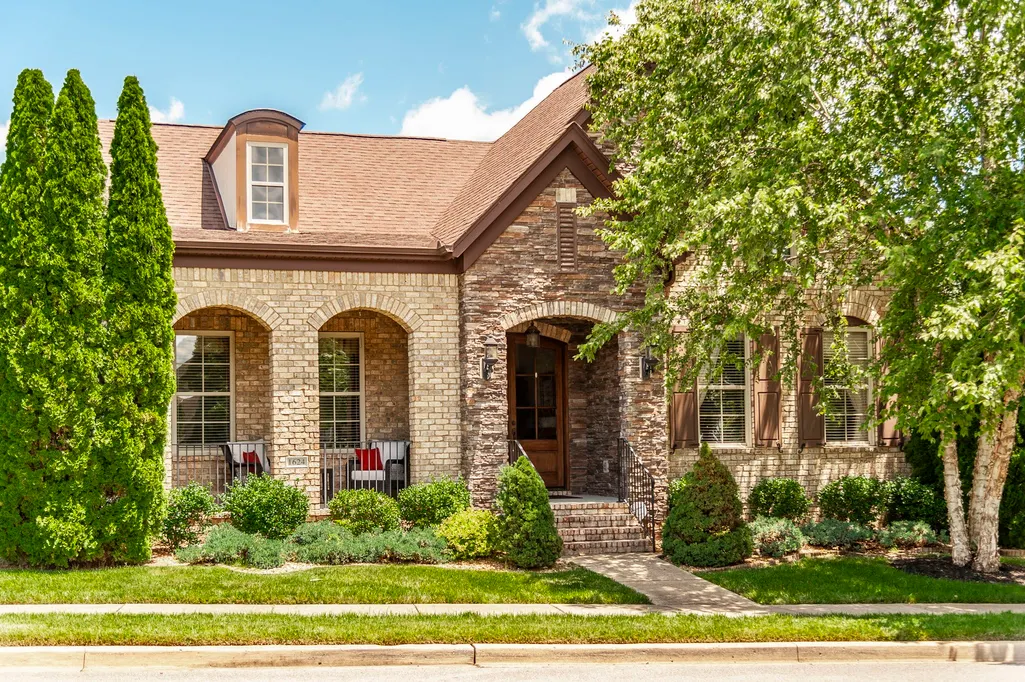
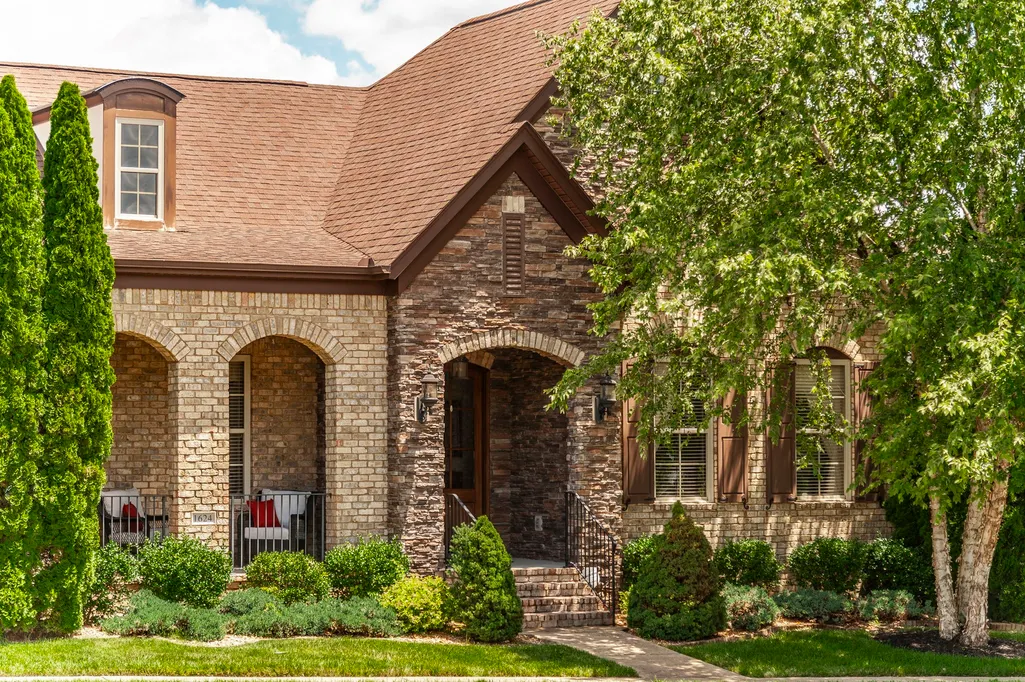
1624 Kelvington Blvd, Gallatin, TN
Price
$ 884,900
Property Attributes
- MLS#3158991
- TypeSingle Family
- Listing Status Active
- CountySUMNER
- CityGallatin
- NeighborhoodFairvue Plantation P
- Zip37066
- StyleTraditional
- Year Built2008
- Taxes$ 3414
- Price$ 884,900
- Bedrooms3
- Full Bathrooms3
- Half Bathrooms1
- Sqr Footage3200
- Lot Size0.2 Acres
Data Source:
Listing courtesy of RealTracs MLS as distributed by MLS GRID
Property Description
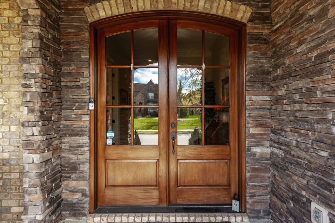
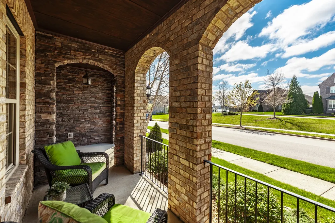
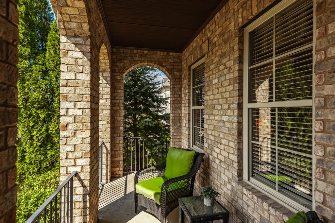
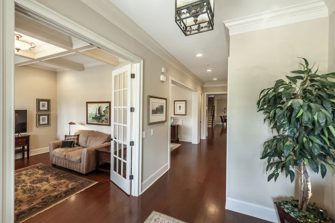
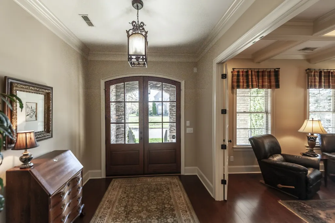
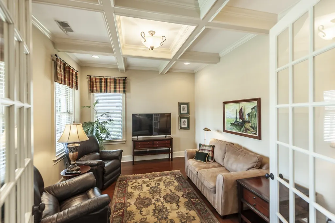
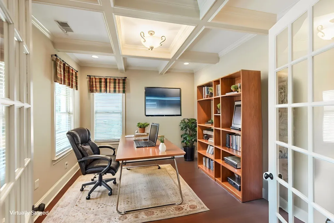
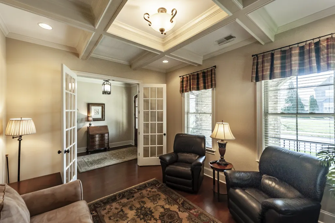
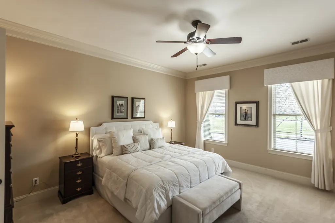
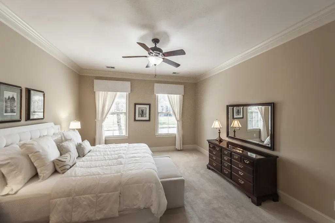
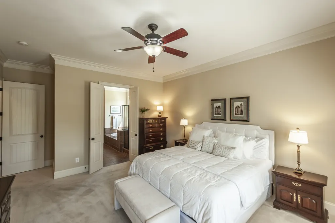
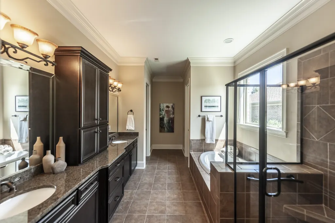
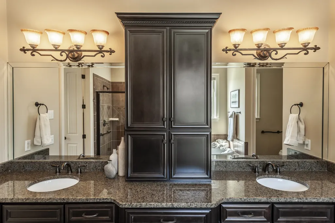
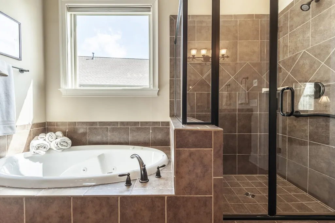
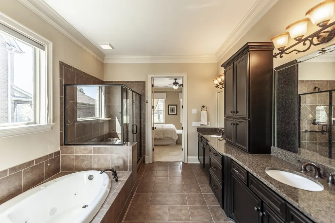
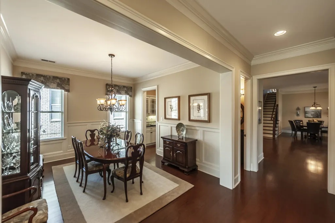
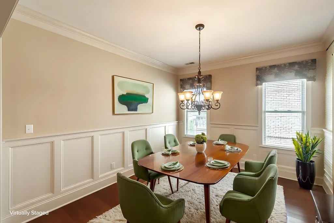
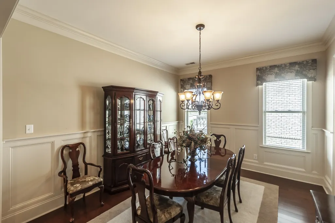
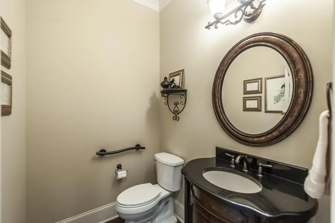
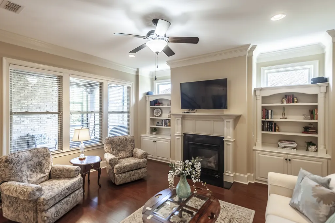
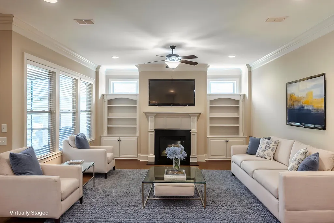
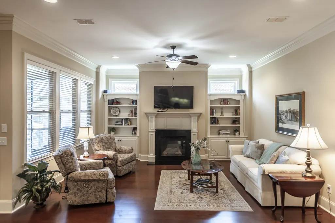
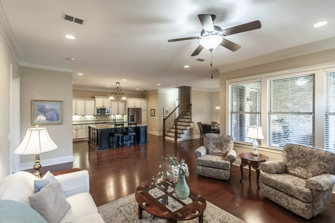
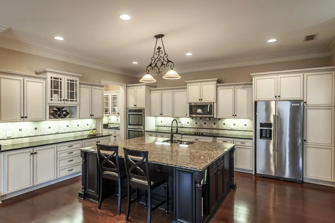
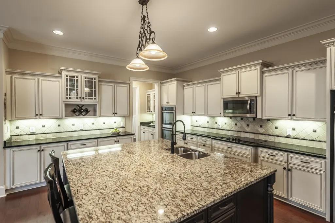
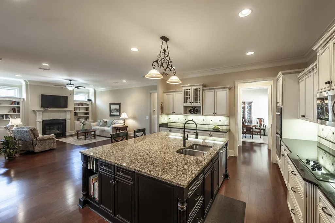
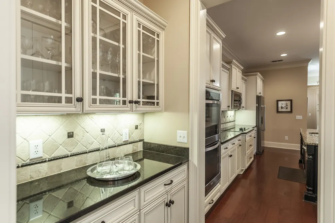
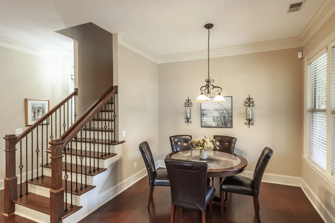
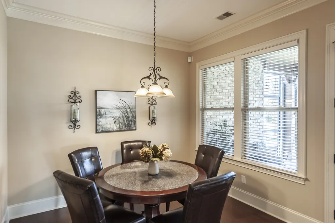
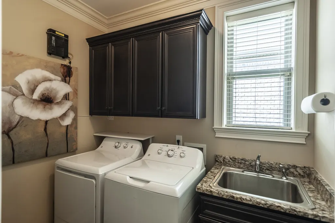
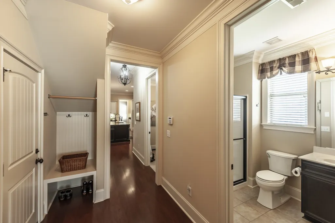
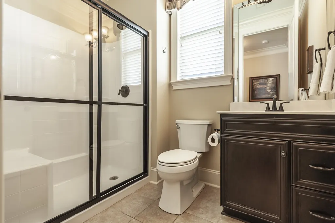
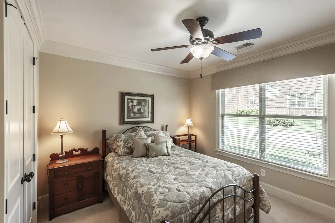
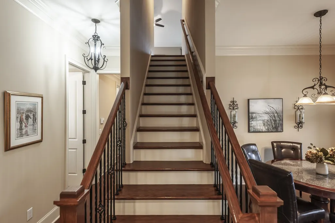
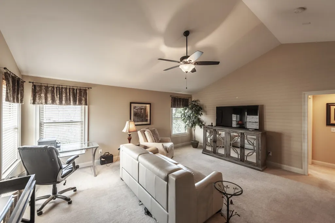
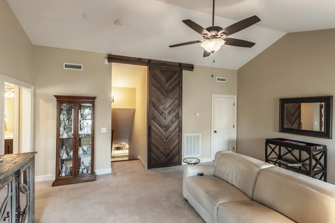
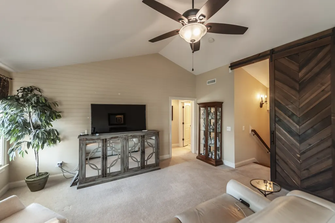
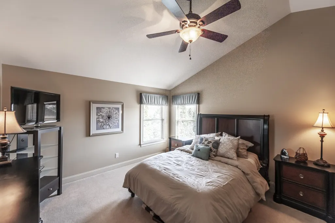
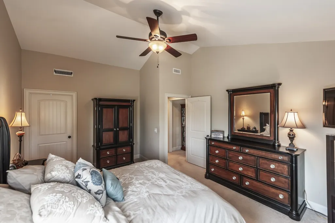
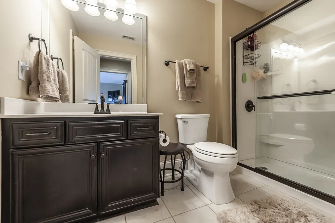
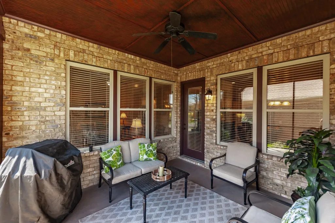
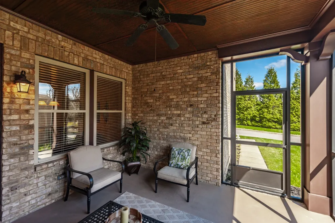
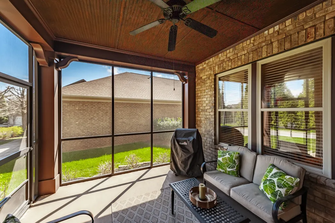
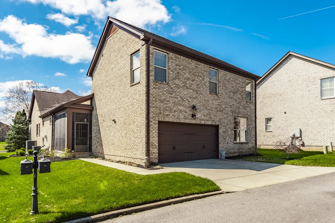
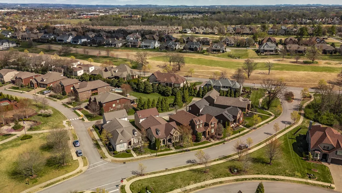
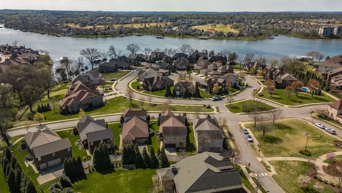
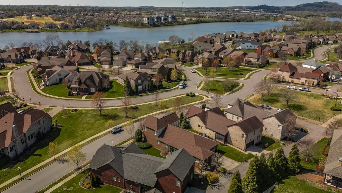
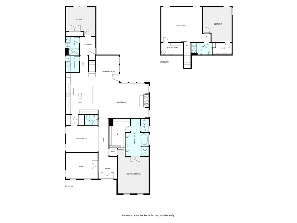
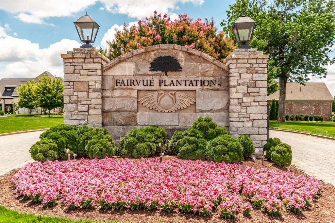
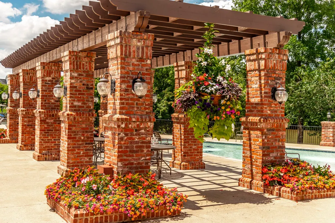
Welcome to luxury living in the highly sought-after Fairvue Plantation lakeside golf community in Gallatin. This stunning all-brick home of thoughtfully designed space with a functional layout ideal for both everyday living and entertaining.Step inside to find high ceilings, an open floorplan, and abundant natural light, complemented by hardwood floors, custom built-ins, and a cozy gas fireplace. The main level features a formal living room or Home Office, formal dining room, a spacious primary suite with a spa-like bath plus an additional bedroom, perfect for guests or multigenerational living. The chef’s kitchen is equipped with a large island, double ovens, cooktop, stainless steel appliances, and a walk in pantry and a working pantry, flowing seamlessly into both formal and casual living spaces. Upstairs is the spacious bonus/rec room with a stunning barn door, a third bedroom and bath, providing flexible living options for today’s lifestyle.Enjoy Tennessee evenings on the covered and screened-in patio, ideal for relaxing or entertaining year-round. The rear-entry 2-car garage, level lot, and mature community setting add to the home’s curb appeal and functionality.Located in a sidewalk-lined neighborhood with underground utilities and access to top-rated Station Camp schools, this home is just minutes from Old Hickory Lake, golf, dining, and an easy commute to Nashville.
| Elementary School | Middle School | High School |
|---|---|---|
| Jack Anderson Elementary | Station Camp Middle School | Station Camp High School |
| Price History | |
|---|---|
| 3/24/2026 | Listed $925,000 |
| 4/14/2026 | 2$915,000 |
| 4/30/2026 | 2$899,900 |
| 6/2/2026 | 1$894,900 |
| 8/14/2026 | 2$884,900 |
General Features
| Living Area | 3200 |
|---|---|
| Sewer | Public Sewer |
| Heating | Central,Natural Gas |
| Cooling | Central Air,Electric |
| Utilities | Electricity Available,Natural Gas Available,Water Available |
| Possession | Negotiable |
| Roof | Shingle |
| Appliances | Double Oven,Cooktop,Dishwasher,Disposal,Microwave,Stainless Steel Appliance(s) |
| HOA Fee | 675 |
| Garage Spaces | 2 |
| Patio/Porch Features | Patio,Covered,Porch,Screened |
| Architectural Style | Traditional |
| Construction Materials | Brick |
| Year Built | 2008 |
| Stories Count | 2 |
| Topography | Level |
| Levels | Two |
| Property Subtype | Single Family Residence |
| Assoc Fee Paid Per | Annually |
| County | Sumner County,TN |
| New Construction | No |
| Property Type | Residential |
| Association Amenities | Sidewalks,Underground Utilities |
| Attached Garage | Yes |
| Subdivision Name | Fairvue Plantation P |
| Garage Y/N | Yes |
| Full Baths | 3 |
| Status | Active |
| Directions | From I-65 N exit Highway 386 toward Gallatin. Exit 9 onto Highway 31. Turn right into Fairuve Plantation Community and right on Kelvington. Home will be on your left. |
| High School | Station Camp High School |
| City | Gallatin |
| Senior Community Y/N | No |
| Lot Size Units | Acres |
| Elementary School | Jack Anderson Elementary |
| Property Attached Y/N | No |
| Year Built Details | Existing |
| Tax Annual Amount | 3414 |
| Middle/Junior High School | Station Camp Middle School |
| Building Area Units | Square Feet |
| Living Area Units | Square Feet |
| Standard Status | Active |
Interior Features
| Interior Amenities | Built-in Features,Ceiling Fan(s),Entrance Foyer,Extra Closets,High Ceilings,Open Floorplan,Pantry,Walk-In Closet(s),Kitchen Island |
|---|---|
| Basement | None |
| Flooring | Carpet,Wood,Tile |
| Total Fireplaces | 1 |
| Air Conditioning Y/N | Yes |
| Heating Y/N | Yes |
| Fireplace Y/N | Yes |
| Above Grade Finished Area | 3200 |
| Half Baths | 1 |
| Laundry Features | Electric Dryer Hookup,Washer Hookup |
| Total Bedrooms | 3 |
| Main Level Bedrooms | 2 |
| Below Grade Finished Area Unit Type | Square Feet |
| LivingAreaSource | Appraiser |
| Below Grade Finished Area Source | Appraiser |
| Above Grade Finished Area Source | Appraiser |
| Above Grade Finished Area Unit Type | Square Feet |
| Total Baths | 4 |
Exterior Features
| Parking Features | Garage Door Opener,Garage Faces Rear |
|---|---|
| Lot Features | Level |
| Water Source | Public |
| Total Parking | 2 |
| Lot Size Area | 0.2 |
| Building Area Total | 3200 |
| Lot Dimensions | 81.43 X 131.33 IRR |
| Lot Size Acres | 0.2 |
| Lot Size Source | Calculated from Plat |
| Waterfront Y/N | No |
| Covered Spaces | 2 |
Amenities
- Foreclosure
- Views
- Short Sale
- New Construction
- Adult 55+
- Lease To Own
- No HOA Fees
- Furnished
- Primary On Main
- Air Conditioning
- Seller Finance
- Green
- Fixer Upper
- Horse
- Golf
- Fireplace
- Deck
- Garage
- Basement
- Pool
Property vs Single Family Average in 37066
Price
Taxes
Year Built
Visits
 The data relating to real estate for sale on this web site comes in part from the Internet Data Exchange Program of RealTracs Solutions as distributed by MLS Grid. Real estate listings held by brokerage firms other than Parks Auction and Realty are marked with the Internet Data Exchange Program logo or thumbnail logo and detailed information about them includes the name of the listing brokers.
