
Address
901 Larkspur Ln, Lebanon, TN
Price
$ 709,900
Property Attributes
- MLS#3145550
- TypeSingle Family
- Listing Status Active
- CountyWILSON
- CityLebanon
- NeighborhoodFarmington Woods Ph9
- Zip37087
- StyleTraditional
- Year Built2018
- Taxes$ 3467
- Price$ 709,900
- Bedrooms4
- Full Bathrooms3
- Half Bathrooms0
- Sqr Footage2698
- Lot Size0.49 Acres
Data Source:
Listing courtesy of RealTracs MLS as distributed by MLS GRID
Property Description
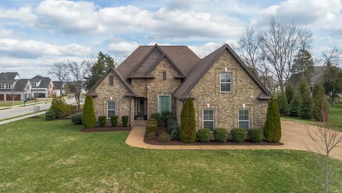
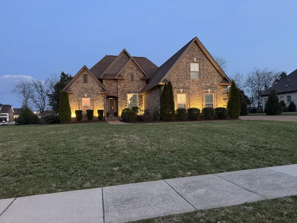
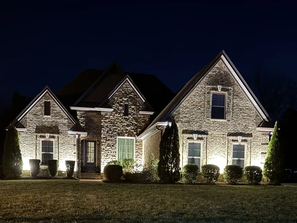
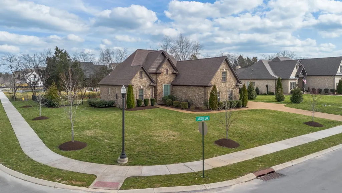
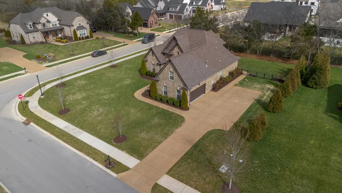
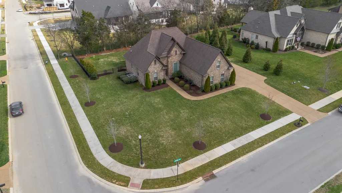
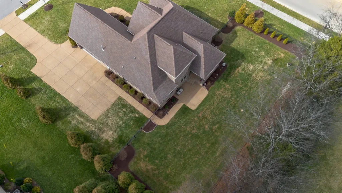
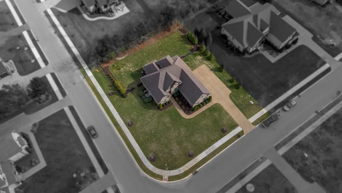
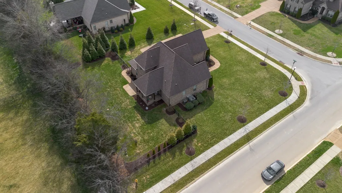
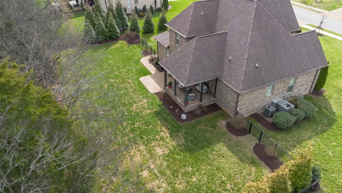
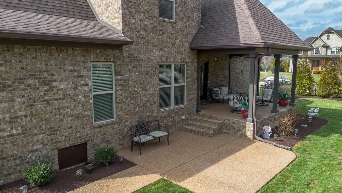
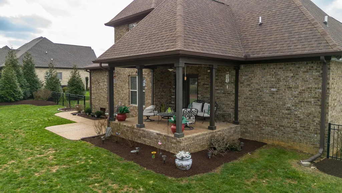
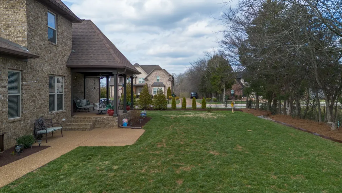
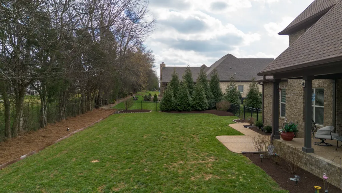
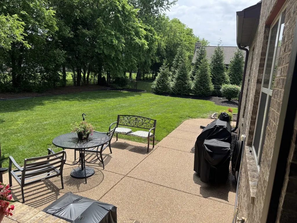
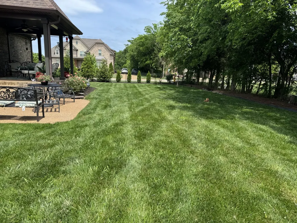
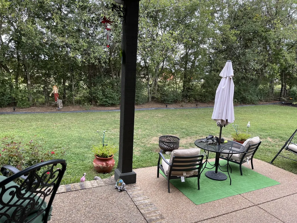
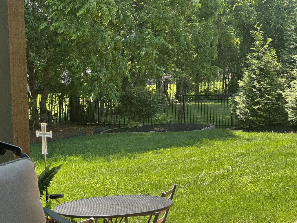
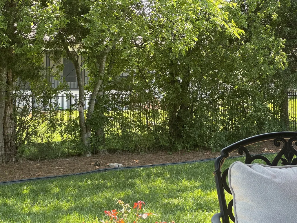
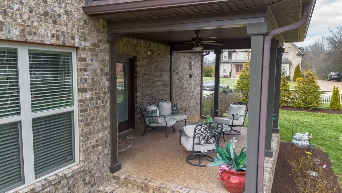
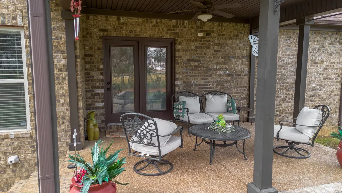
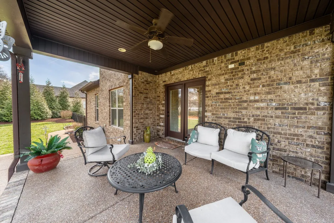
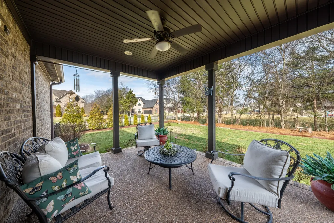
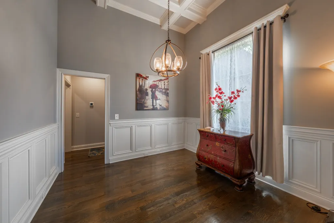
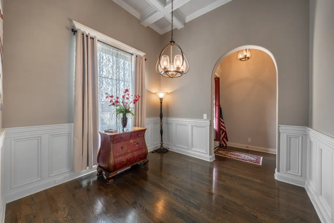
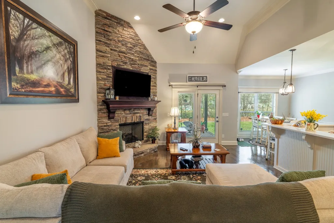
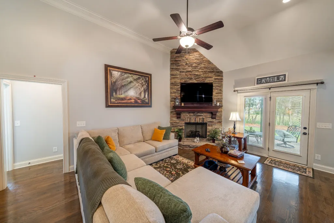
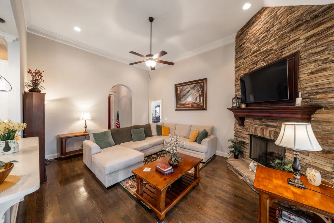
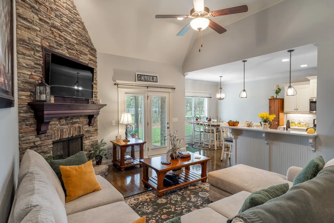
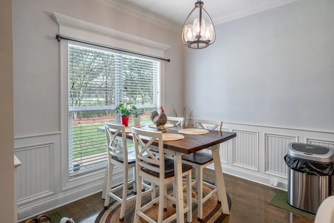
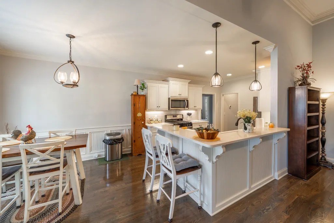
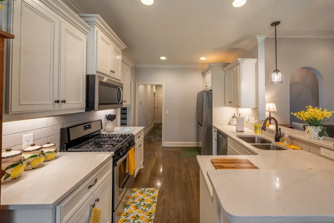
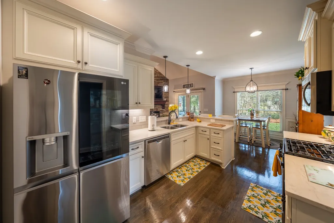
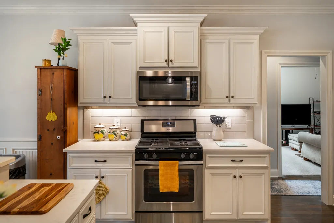
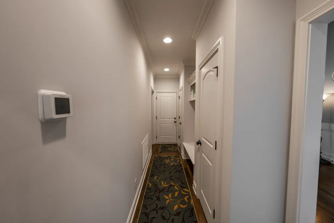
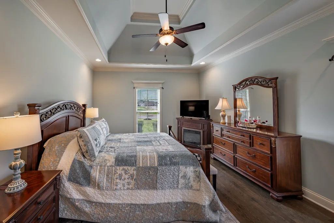
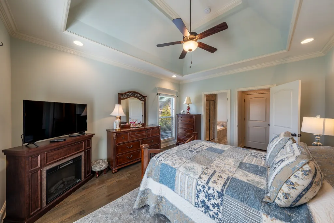
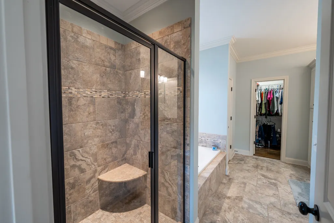
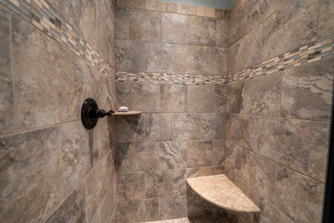
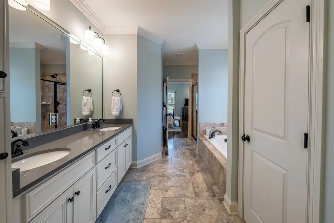
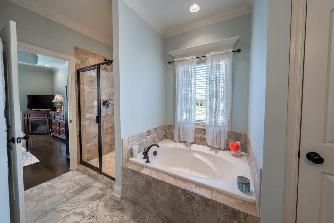
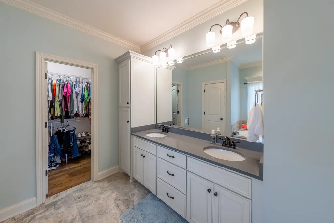
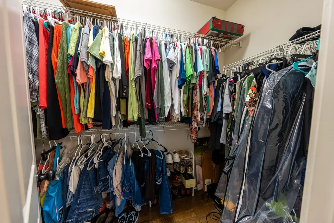
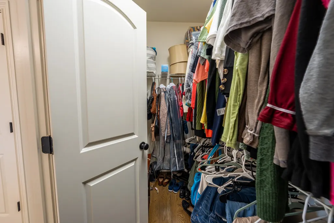
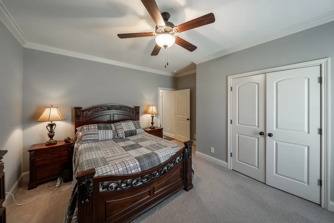
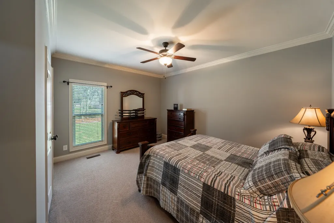
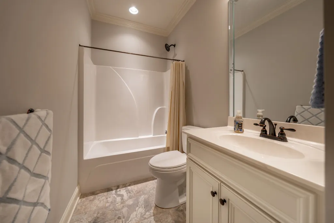
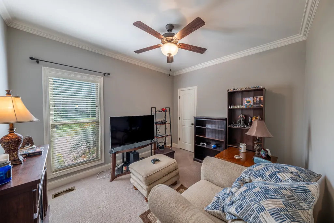
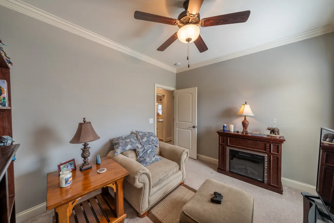
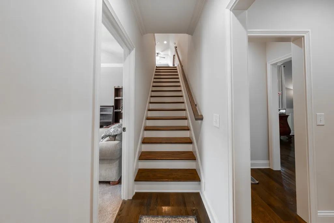
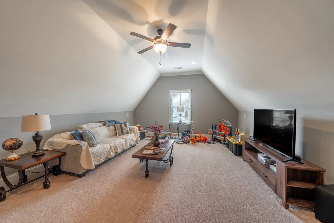
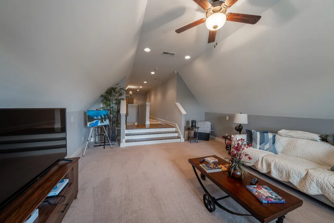
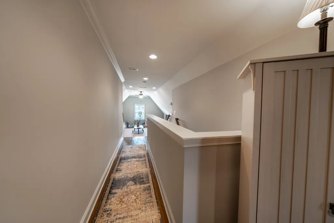
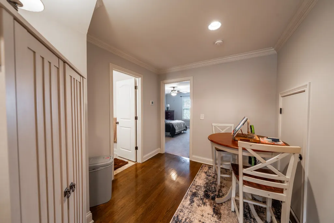
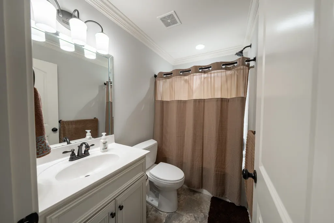
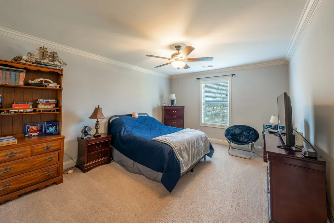
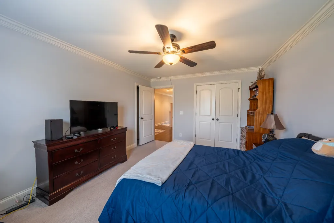
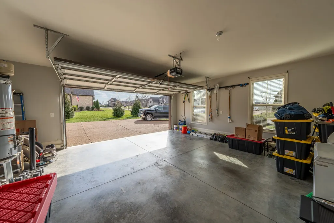
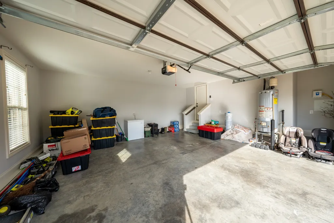
1% Lenders Credit When Using Preferred Lender Greg Burlison w/ CMG Financial on This Stunning All Brick 4 Bedroom, 3 Full Bath Home on a Large Level Corner Lot in Highly Sought After Farmington Woods Subdivision. This Home has Been Meticulously Maintained and is Now Ready for Its New Owner. The Living Room Features Soaring Ceilings, Arched Doorways, a Stacked Stone Gas Fireplace and Beautiful Hardwood Flooring that has Been Buffed and Resealed within the Last 2 weeks. The Formal Dining Room Features a Coffered Ceiling, Hardwood Flooring and Wainscoting. Layered Crown Molding, Base Boards and Fresh Interior Paint Throughout the Home. The Kitchen Features Upgraded Stainless Appliances, Hardwood Flooring, Beautiful Quartz Countertops, Custom Cabinetry, Ceramic Tile Backsplash's, a Large Hightop Bar and a Breakfast Nook. The Primary Bedroom has a Double Tray Ceiling, Recessed Lighting, Hardwood Flooring and is Located on the Main Level, Primary Bathroom Includes a Large Tiled Walk In Shower, Separate Soaking Tub, Double Vanities, Water Closet and a Walk Large In Closet. 2nd and 3rd Bedroom are Conveniently Located on the Main Level as Well. Upstairs Feature a Nice Sized Bonus Room and a 4th Bedroom with a Full Bathroom. Exteriors Features Include a Covered Rear Porch, Fenced in Backyard, Professionally Landscaped Front, Side and Backyard, 2 Car Side Entry Garage an Aggregate Concrete Driveway and Sidewalks. Seller is offering a 1 Year Home Warranty through Old Republic Home Protection!! This Home is a Must See, You Will Not Be Disappointed!!
| Elementary School | Middle School | High School |
|---|---|---|
| Jones Brummett Elementary School | Walter J. Baird Middle School | Lebanon High School |
| Price History | |
|---|---|
| 3/7/2026 | Listed $729,900 |
| 5/12/2026 | 1$724,900 |
| 6/26/2026 | 2$716,400 |
| 8/7/2026 | 1$709,900 |
General Features
| Living Area | 2698 |
|---|---|
| Sewer | Public Sewer |
| Heating | Central,Natural Gas |
| Cooling | Ceiling Fan(s),Central Air,Electric |
| Utilities | Electricity Available,Natural Gas Available,Water Available |
| Possession | Negotiable |
| Roof | Shingle |
| Appliances | Gas Range,Dishwasher,Microwave,Refrigerator,Stainless Steel Appliance(s) |
| HOA Fee | 349 |
| Garage Spaces | 2 |
| Patio/Porch Features | Patio,Covered,Porch |
| Architectural Style | Traditional |
| Construction Materials | Brick |
| Year Built | 2018 |
| Stories Count | 2 |
| Topography | Corner Lot |
| Levels | Two |
| Property Subtype | Single Family Residence |
| Assoc Fee Paid Per | Annually |
| County | Wilson County,TN |
| New Construction | No |
| Property Type | Residential |
| Attached Garage | No |
| Subdivision Name | Farmington Woods Ph9 |
| Garage Y/N | Yes |
| Full Baths | 3 |
| Status | Active |
| Directions | I 40 East to Lebanon Hartmann Dr. Exit. go North & turn left onMain St./Lebanon Rd. right on Carver Lane. Right on Springfield & right On Brook Trail,Right on Larkspur. Home on the Corner |
| High School | Lebanon High School |
| City | Lebanon |
| Senior Community Y/N | No |
| Open Parking Spaces | 4 |
| Lot Size Units | Acres |
| Elementary School | Jones Brummett Elementary School |
| Property Attached Y/N | No |
| Year Built Details | Approximate |
| Tax Annual Amount | 3467 |
| Middle/Junior High School | Walter J. Baird Middle School |
| Building Area Units | Square Feet |
| Living Area Units | Square Feet |
| Standard Status | Active |
Interior Features
| Interior Amenities | Air Filter,Ceiling Fan(s),Entrance Foyer,Extra Closets,High Ceilings,Pantry,Walk-In Closet(s) |
|---|---|
| Basement | Crawl Space |
| Flooring | Carpet,Wood,Tile |
| Total Fireplaces | 1 |
| Air Conditioning Y/N | Yes |
| Heating Y/N | Yes |
| Fireplace Y/N | Yes |
| Above Grade Finished Area | 2698 |
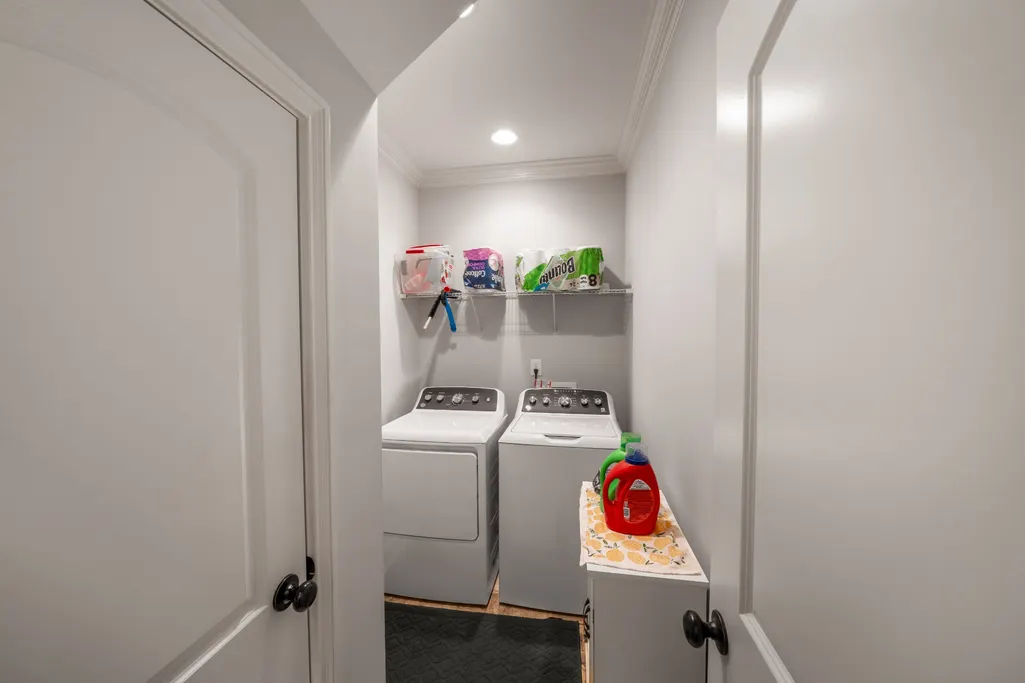
| Laundry Features | Electric Dryer Hookup,Washer Hookup |
| Total Bedrooms | 4 |
| Main Level Bedrooms | 3 |
| Below Grade Finished Area Unit Type | Square Feet |
| LivingAreaSource | Appraiser |
| Below Grade Finished Area Source | Appraiser |
| Above Grade Finished Area Source | Appraiser |
| Above Grade Finished Area Unit Type | Square Feet |
| Total Baths | 3 |
Exterior Features
| Fencing | Partial |
|---|---|
| Parking Features | Garage Door Opener,Garage Faces Side,Aggregate,Driveway |
| Lot Features | Corner Lot |
| Water Source | Public |
| Total Parking | 6 |
| Lot Size Area | 0.49 |
| Building Area Total | 2698 |
| Lot Dimensions | 105 X 155 IRR |
| Lot Size Acres | 0.49 |
| Lot Size Source | Calculated from Plat |
| Waterfront Y/N | No |
| Covered Spaces | 2 |
| Other Equipment | Air Purifier |
Amenities
- Foreclosure
- Views
- Short Sale
- New Construction
- Adult 55+
- Lease To Own
- No HOA Fees
- Furnished
- Primary On Main
- Air Conditioning
- Seller Finance
- Green
- Fixer Upper
- Horse
- Golf
- Fireplace
- Deck
- Garage
- Basement
- Pool
Property vs Single Family Average in 37087
Price
Taxes
Year Built
Visits
 The data relating to real estate for sale on this web site comes in part from the Internet Data Exchange Program of RealTracs Solutions as distributed by MLS Grid. Real estate listings held by brokerage firms other than Parks Auction and Realty are marked with the Internet Data Exchange Program logo or thumbnail logo and detailed information about them includes the name of the listing brokers.
